
BEDS4
BATHS1 full
SQUARE FEET2,298
MLS#202602285
STATUSActive
PROPERTY TYPEResidential - Single Family
Property Description
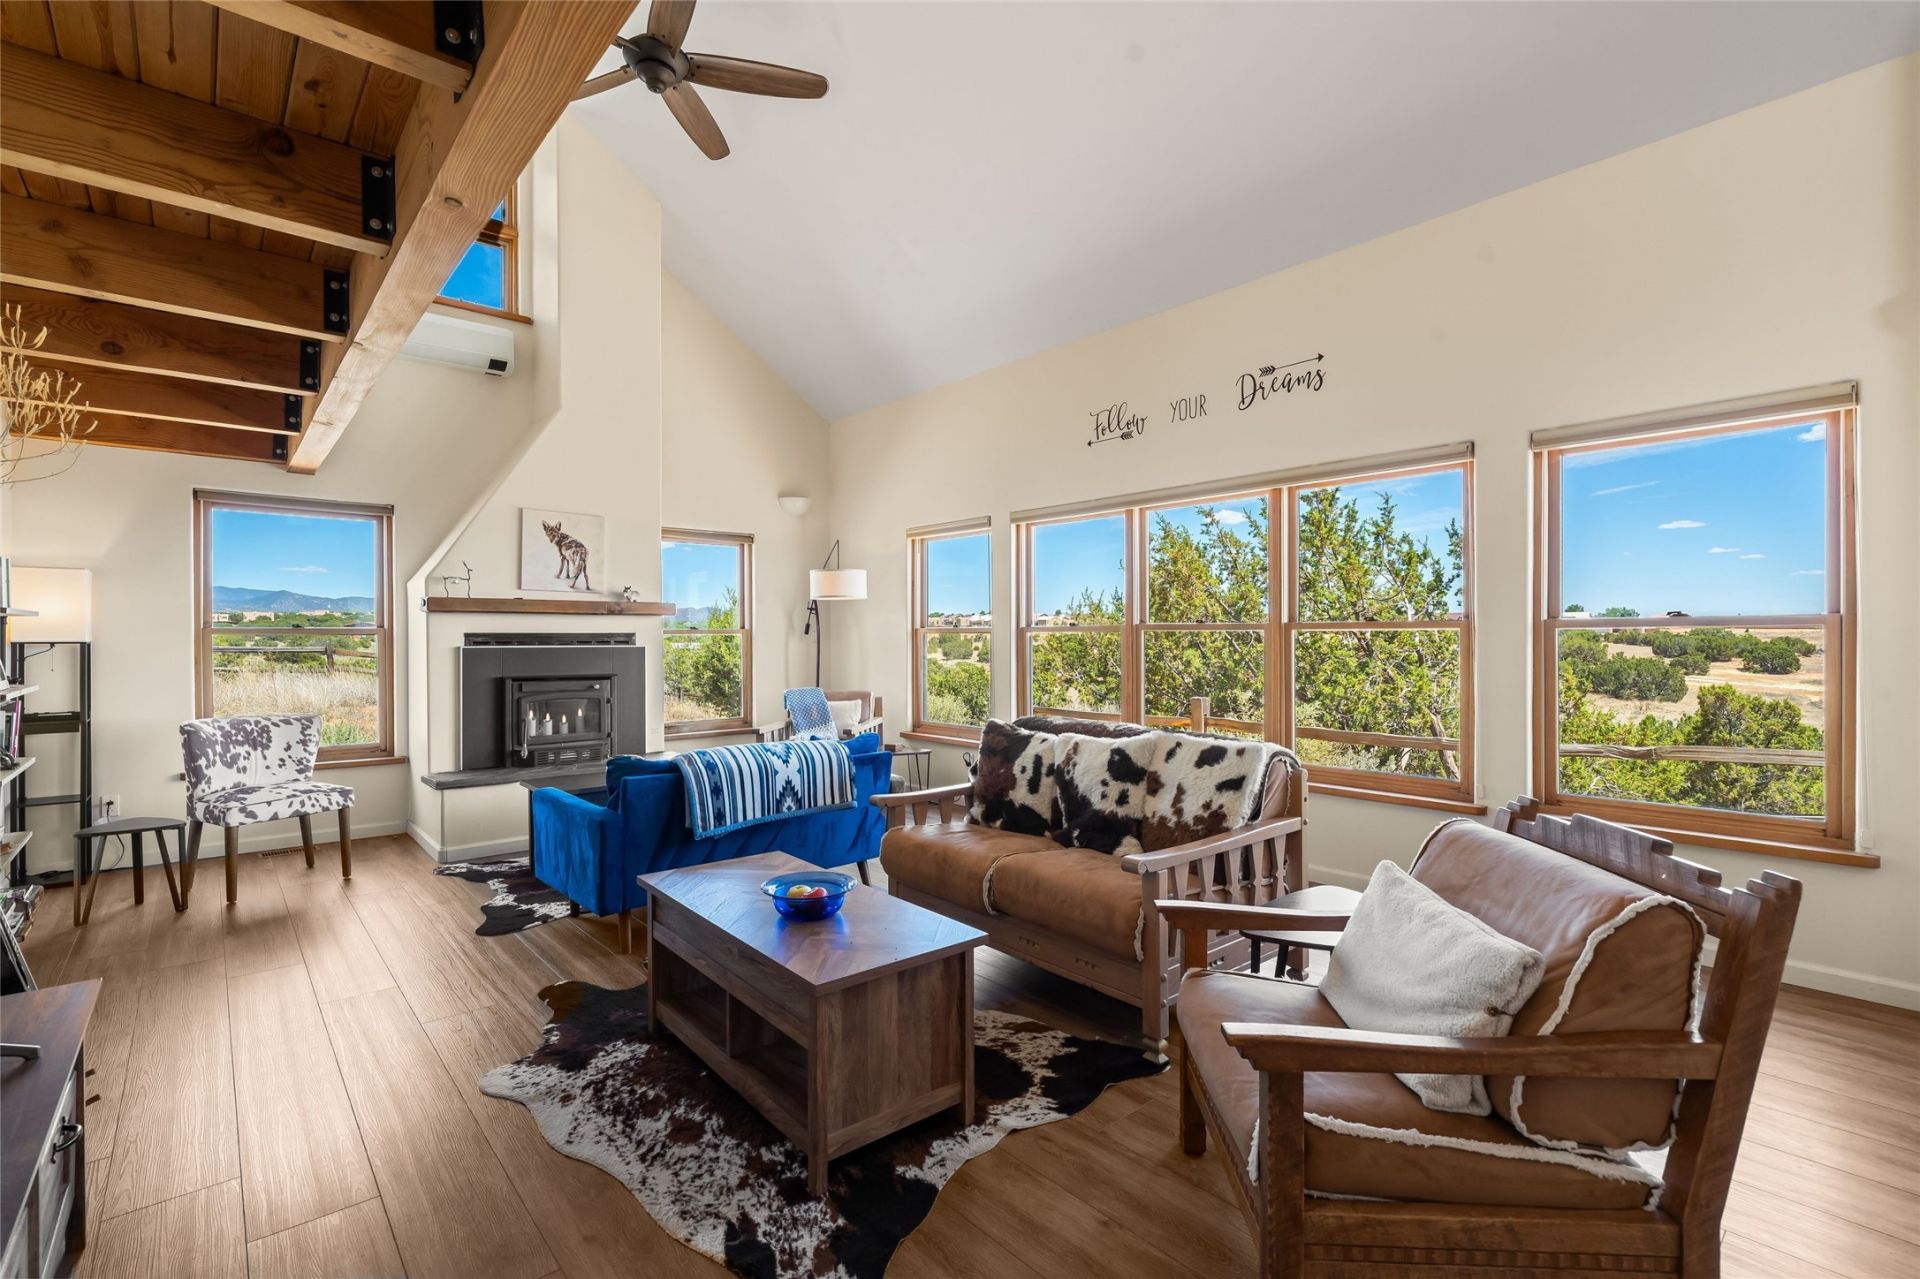
Set on 2.5 private acres with beautiful high-desert views, this inviting four-bedroom Santa Fe County property blends comfort, flexibility, and classic Northern New Mexico charm. The main home features an airy open floor plan with high ceilings, abundant natural light, and effortless flow between living, dining, and outdoor spaces. The ground-floor primary suite offers privacy and convenience, while additional bedrooms provide comfort for family or guests. An attached casita expands the property's versatility. It includes a cozy living/sleeping area, a compact kitchen, and a ¾ bath, perfect for visitors or rental use. With 2.5 acres of land, the property is well-suited for equestrian facilities, gardens, or future expansion. Beautiful views surround the home, creating a peaceful retreat just a short drive from Santa Fe's cultural and culinary attractions. Utility costs are negligible thanks to a robust solar array and the shared well. Already a proven 5-star short-term rental, the home can be purchased fully furnished, making it an exceptional turnkey opportunity for investors or those seeking a ready-made Santa Fe getaway.
Property Features
Property Type: Residential - Single Family
Cooling: Ductless, Refrigerated
Fireplaces: 1
Garage: 2 car attached
Heating: Baseboard, Ductless, Electric, Forced Air, Natural Gas
Home Style: Northern New Mexico
Lot Size: 2.51 Acres
Roof Type: Metal, Pitched
Stories: 2.0
Year Built: 1992
Amenities
Interior Steps
Feature Descriptions
Accessibility: Not ADA Compliant
Appliances: Dryer, Dishwasher, Gas Cooktop, Microwave, Oven, Range, Refrigerator, See Remarks, Water Heater, Washer, ENERGY STAR Qualified Appliances
Days on Site: 3
Exterior: Frame, Stucco
Fireplace: Wood Burning
Flooring: Carpet, Laminate, Tile, Wood
Parcel#: 028500289
Parking: Attached, Garage
Parking Notes: Attached, Garage
Sewer: Septic Tank
Utilities: High Speed Internet Available, Electricity Available
Water: Shared Well
Local Schools
High School: Capital
Middle School: Capshaw
Elementary School: Amy Biehl Community
Listed By / Shown By
Listed By
Agency Name: Sotheby's Int. RE/Grant
Agency Phone: (505) 988-2533
Shown By
Agency Title: Coldwell Banker Legacy
Agency Phone: (505) 281-0000

Estimate Your Payment
Estimated Payment
$ 2,212.65 per month $1,956.27 Principal & Interest $0.00 Property Tax (data not provided by mls) $256.38 Homeowner's Insurance
10 Prairie Vista Road | MLS# 202602285
This single family home located at 10 Prairie Vista Road , Santa Fe, NM 87508 is currently listed for sale with an asking price of $879,000. This property was built in 1992 and has 4 bedrooms and 1 full baths with 2298 sq. ft. Search Santa Fe real estate on www.cblegacy.com today.