
BEDS3
BATHS2 full
SQUARE FEET1,815
MLS#1111144
STATUSActive
PROPERTY TYPEResidential - Single Family
SUBDIVISIONReplat Of Elder Homestead Addition
Property Description
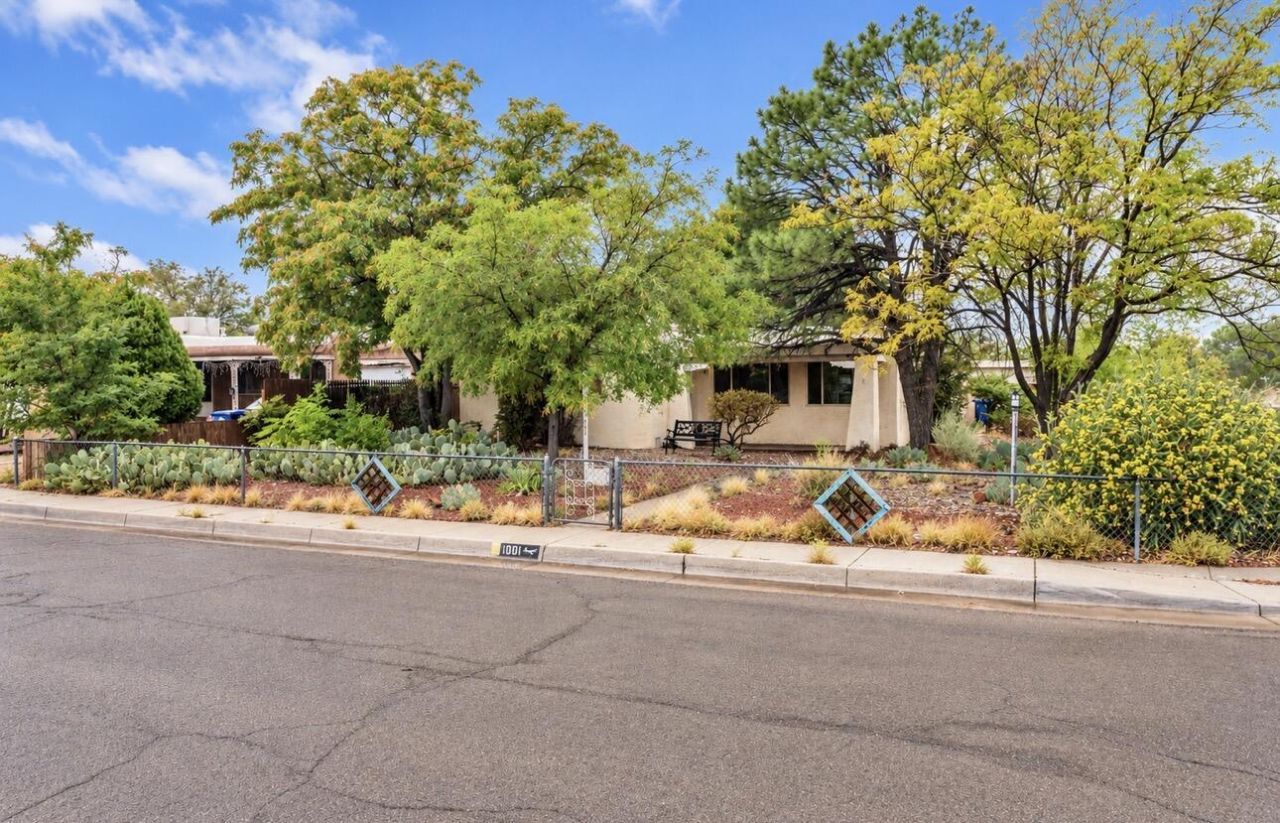
Warm hardwood floors, abundant light and a TPO roof installed in 2021, make this home worth discovering! This home offers 3 bedrooms, and a spacious bonus flex room with wood burning fireplace, ideal for a second living area, home gym, game room, studio or creative space. Two character-filled bathroom showcase distinctive details, including colorful tile work, stone accents and a large soaking tub. The oversized backyard offers incredible flexibility, with mature shade trees, abundant patio space and a unique garage/outbuilding configuration. A secured one-bay garage opens into a covered parking/work area, while an adjoining finished bonus space with electricity offers potential for a studio, workshop, home office or future guest space. Conveniently located near Kirtland AFB, Sandia Labs, the Sunport, UNM, Nob Hill and Expo New Mexico. Come see the possibilities yourself!
Property Features
Property Type: Residential - Single Family
Cooling: Evaporative Cooling
Fireplaces: 1
Garage: 1
Heating: Wall Furnace
Home Style: Pueblo
Lot Size: 0.17 Acres
Stories: 1.0
Taxes: $2,650
Year Built: 1952
Amenities
Multiple Living Areas
Main Level Primary
Shower Only
Separate Shower
Private Yard
Feature Descriptions
Appliances: Dryer, Dishwasher, Free-Standing Gas Range, Refrigerator, Washer
Days on Site: 1
Exterior: Frame, Stucco
Fencing: Wall
Flooring: Concrete, Tile, Wood
Laundry: Washer Hookup, Electric Dryer Hookup, Gas Dryer Hookup
Lot: Corner Lot
Parcel#: 101805638312741211
Parking: Detached, Garage, Storage, Workshop in Garage
Parking Notes: Detached, Garage, Storage, Workshop in Garage
Sewer: Public Sewer
Utilities: Electricity Connected, Natural Gas Connected, Sewer Connected, Water Connected
Water: Public
Window: Double Pane Windows, Insulated Windows
Local Schools
High School: Highland
Middle School: Van Buren
Elementary School: Emerson
Listed By / Shown By
Listed By
Agency Name: Keller Williams Realty
Agency Phone: (505) 271-8200
Shown By
Agency Title: Coldwell Banker Legacy
Agency Phone: (505) 828-1000

Estimate Your Payment
Estimated Payment
$ 887.90 per month $589.78 Principal & Interest $220.83 Property Tax $77.29 Homeowner's Insurance
1001 Florida Street Se | MLS# 1111144
This single family home located at 1001 Florida Street Se, Albuquerque, NM 87108 is currently listed for sale with an asking price of $265,000. This property was built in 1952 and has 3 bedrooms and 2 full baths with 1815 sq. ft. Florida Street Se is located in the Replat Of Elder Homestead Addition subdivision. Search Replat Of Elder Homestead Addition real estate on www.cblegacy.com today.