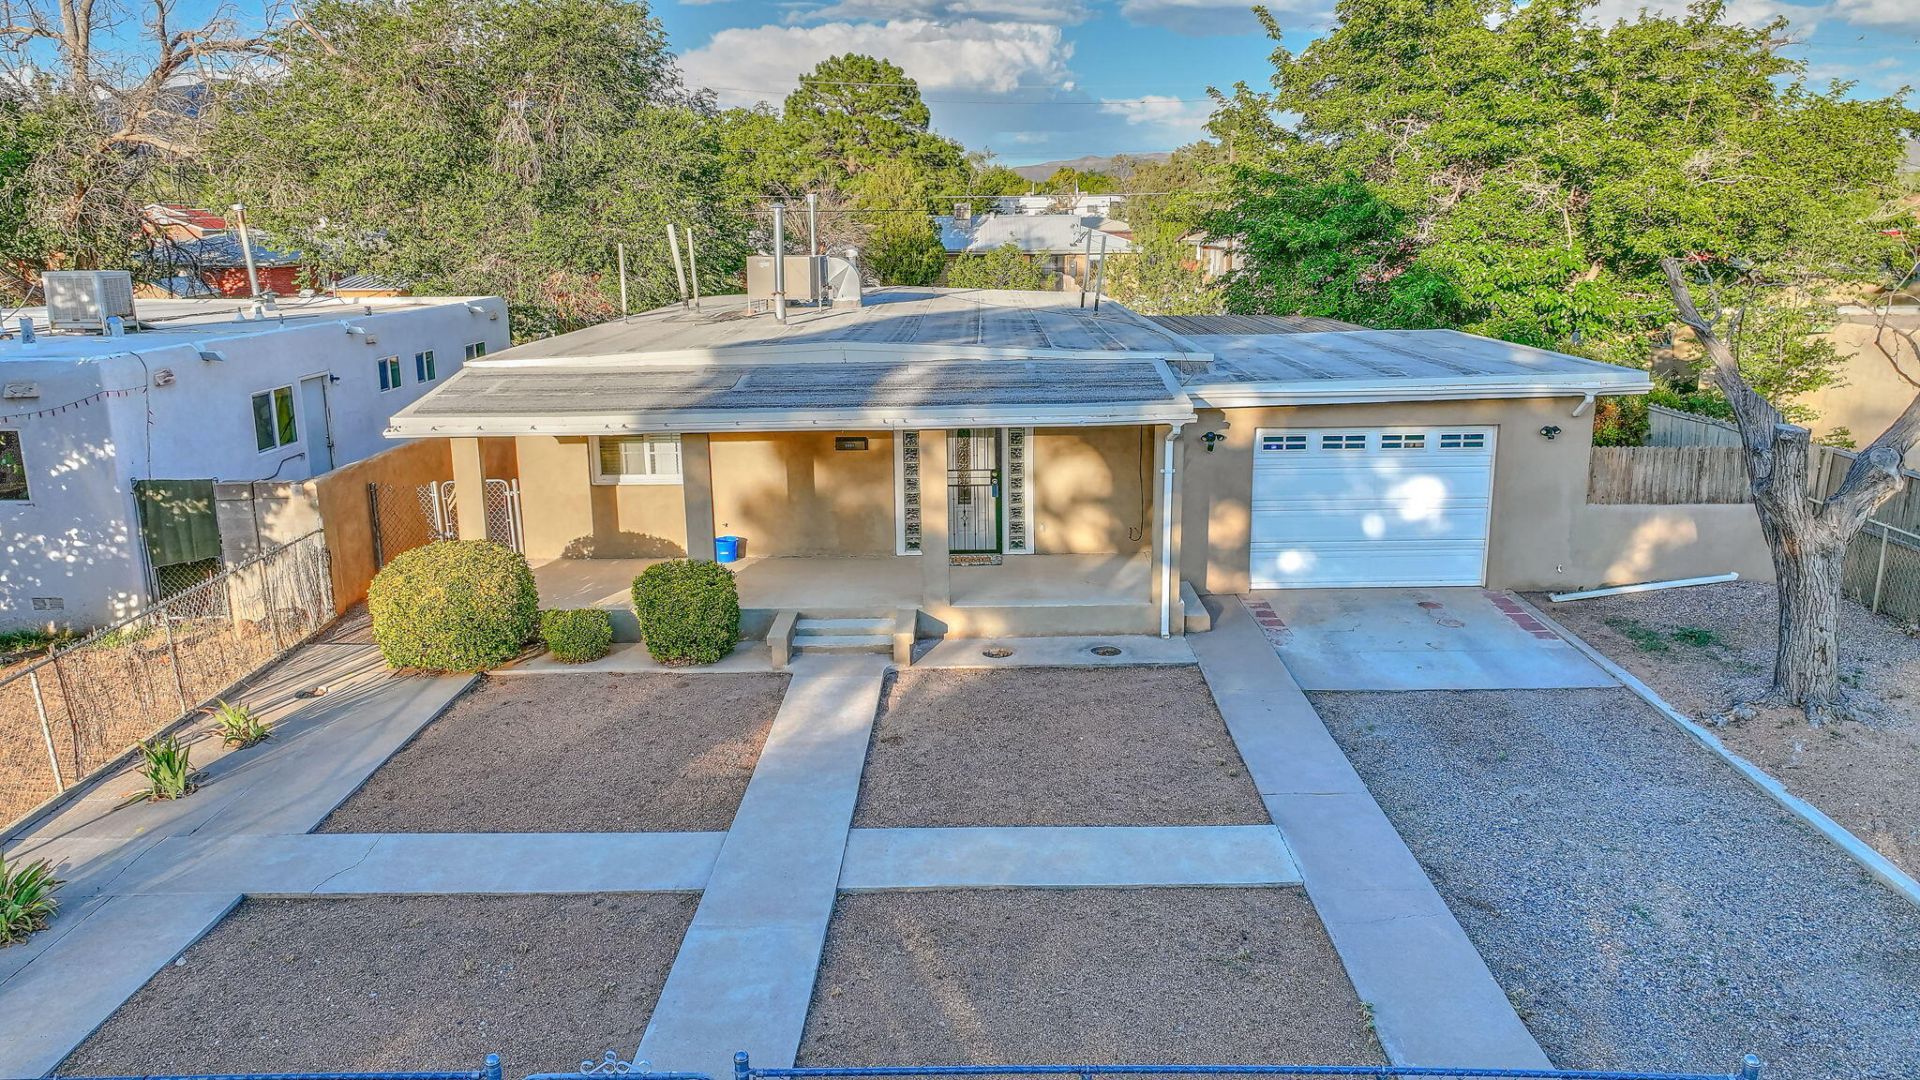

BEDS3
BATHS2 full
SQUARE FEET1,305
MLS#1106779
STATUSPending
PROPERTY TYPEResidential - Single Family
SUBDIVISIONElder Homestead Addition
Property Description
Your search for the perfect affordable home is over! Updated with style, this gem features an incredibly spacious kitchen with beautiful wood cabinetry, SS appliances, and tile flooring. The bathrooms are beautifully updated, too. Huge laundry room with a WALK-IN PANTRY! Other important updates through the years include the windows and electrical panel, and the sewer line was recently replaced. The large backyard with trees and grass make your home a welcome oasis to host gatherings, or just relax under the magnificent pergola on the back patio. Rare alley access increases the functionality of this fine property. Conveniently located near KAFB, Sandia Labs, Sunport, and quick access to I-25. This one checks all the boxes--make it yours!
Property Features
Property Type: Residential - Single Family
Cooling: Evaporative Cooling
Garage: 1 car attached
Heating: Central, Forced Air, Natural Gas
Home Style: Mid-Century Modern
Lot Size: 0.17 Acres
Roof Type: Rolled/Hot Mop
Stories: 1.0
Taxes: $3,075
Year Built: 1952
Amenities
Ceiling Fan(s)
Main Level Primary
Pantry
Private Yard
Feature Descriptions
Accessibility: None
Appliances: Convection Oven, Dryer, Dishwasher, Free-Standing Gas Range, Disposal, Microwave, Refrigerator, Washer
Days on Site: 45
Exterior: Frame, Stucco
Fencing: Full, Wall
Flooring: Carpet, Tile, Wood
Laundry: Washer Hookup, Electric Dryer Hookup, Gas Dryer Hookup
Lot: Lawn, Landscaped
Parcel#: 101805646811641514
Parking: Attached, Finished Garage, Garage, Garage Door Opener, Storage
Parking Notes: Attached, Finished Garage, Garage, Garage Door Opener
Patio/Porch: Covered, Patio
Sewer: Public Sewer
Utilities: Electricity Connected, Natural Gas Connected, Sewer Connected, Water Connected
Water: Public
Window: Double Pane Windows, Insulated Windows
Local Schools
High School: Highland
Middle School: Van Buren
Elementary School: Emerson
Listed By / Shown By

Listed By
Agency Name: Coldwell Banker Legacy
Agent Name: Matt Meyer
Agency Phone: (505) 710-8936
Estimate Your Payment
Estimated Payment
$ 923.32 per month $589.78 Principal & Interest $256.25 Property Tax $77.29 Homeowner's Insurance
1008 Indiana Street Se | MLS# 1106779
This single family home located at 1008 Indiana Street Se, Albuquerque, NM 87108 is currently listed for sale by Coldwell Banker Legacy, with an asking price of $265,000. This property was built in 1952 and has 3 bedrooms and 2 full baths with 1305 sq. ft. Indiana Street Se is located in the Elder Homestead Addition subdivision. Search Elder Homestead Addition real estate on www.cblegacy.com today.