
BEDS5
BATHS4 full
SQUARE FEET4,163
MLS#1113829
STATUSActive
PROPERTY TYPEResidential - Single Family
SUBDIVISIONLoma Colorado East Unit 5
Property Description
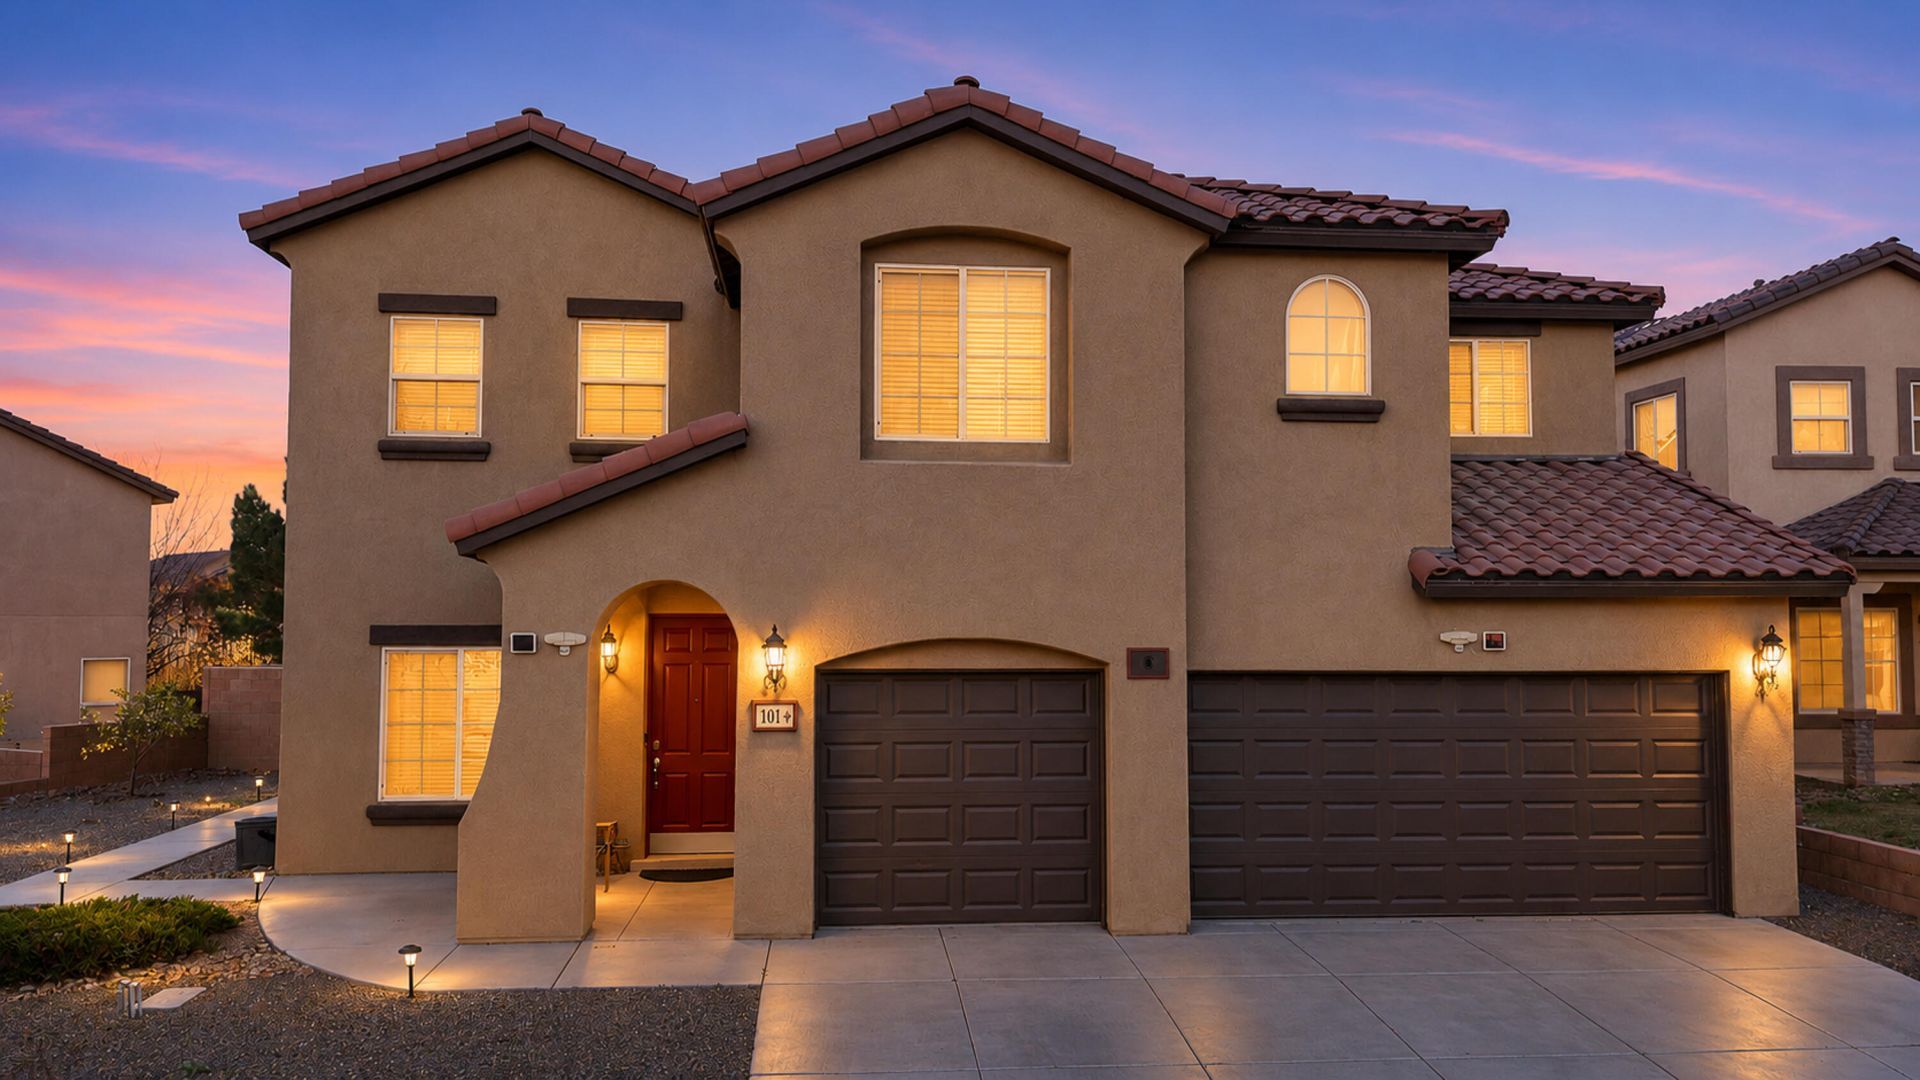
Space, style, and mountain views await in this beautiful 5-bedroom home in Loma Colorado! Situated on a generous 1/4-acre lot, this property offers the perfect blend of indoor comfort and outdoor living, complete with solar panels for added energy efficiency. The spacious floor plan features a welcoming family room w/ a stunning stone accent wall that flows seamlessly into the kitchen, showcasing granite countertops, stainless steel appliances, a large pantry, and plenty of cabinet space. A main-level bedroom provides versatility for guests, a home office, or multigenerational living. Upstairs, the expansive loft offers endless possibilities along with gorgeous mountain views. The backyard is truly something with exceptional privacy. Enjoy peaceful evenings outdoors or take advantage of Loma Colorado's nearby parks, scenic walking trails, and recreational amenities. Conveniently located near shopping, restaurants, and everyday essentials, this home offers room to grow, space to entertain, and a lifestyle you'll love. Come see everything it has to offer!
Property Features
Property Type: Residential - Single Family
Cooling: Multi Units, Refrigerated
Garage: 3 car attached
Heating: Forced Air, Multiple Heating Units, Zoned
Home Style: Mediterranean
Lot Size: 0.25 Acres
Roof Type: Pitched, Tile
Stories: 2.0
Taxes: $6,767
Year Built: 2008
Amenities
Attic
Breakfast Bar
Bathtub
Ceiling Fan(s)
Separate/Formal Dining Room
Dual Sinks
Entrance Foyer
Great Room
Garden Tub/Roman Tub
Kitchen Island
Loft
Multiple Living Areas
Multiple Primary Suites
Pantry
Skylights
Soaking Tub
Separate Shower
Walk-In Closet(s)
Privacy Wall
Private Yard
Feature Descriptions
Accessibility: None
Appliances: Dishwasher, Free-Standing Gas Range, Disposal, Microwave, Refrigerator
Exterior: Frame, Stucco
Fencing: Wall
Flooring: Carpet, Tile
Formal Dining: Yes
HOA Fee: 220/ Quarterly
Laundry: Washer Hookup, Electric Dryer Hookup, Gas Dryer Hookup
Lot: Garden, Lawn, Landscaped, Many Trees, Sprinklers Partial, Views
Parcel#: 1013069456472
Parking: Attached, Finished Garage, Garage, Garage Door Opener, Oversized, Storage
Parking Notes: Attached, Finished Garage, Garage, Garage Door Opener
Patio/Porch: Covered, Open, Patio
Security: yes
Security: Security System, Smoke Detector(s)
Sewer: Public Sewer
Utilities: Electricity Connected, Natural Gas Connected, Sewer Connected, Underground Utilities, Water Connected
Water: Public
Window: Double Pane Windows, Insulated Windows, Skylight(s)
Listed By / Shown By
Listed By
Agency Name: Keller Williams Realty
Agency Phone: (505) 271-8200
Shown By
Agency Title: Coldwell Banker Legacy
Agency Phone: (505) 892-1000

Estimate Your Payment
Estimated Payment
$ 2,162.36 per month $1,413.23 Principal & Interest $563.92 Property Tax $185.21 Homeowner's Insurance
101 Monte Vista Drive Ne | MLS# 1113829
This single family home located at 101 Monte Vista Drive Ne, Rio Rancho, NM 87124 is currently listed for sale with an asking price of $635,000. This property was built in 2008 and has 5 bedrooms and 4 full baths with 4163 sq. ft. Monte Vista Drive Ne is located in the Loma Colorado East Unit 5 subdivision. Search Loma Colorado East Unit 5 real estate on www.cblegacy.com today.