
BEDS3
BATHS2 full 1 partial
SQUARE FEET1,721
MLS#1108646
STATUSPending
PROPERTY TYPEResidential - Single Family
SUBDIVISIONOso Grande Subd
Property Description
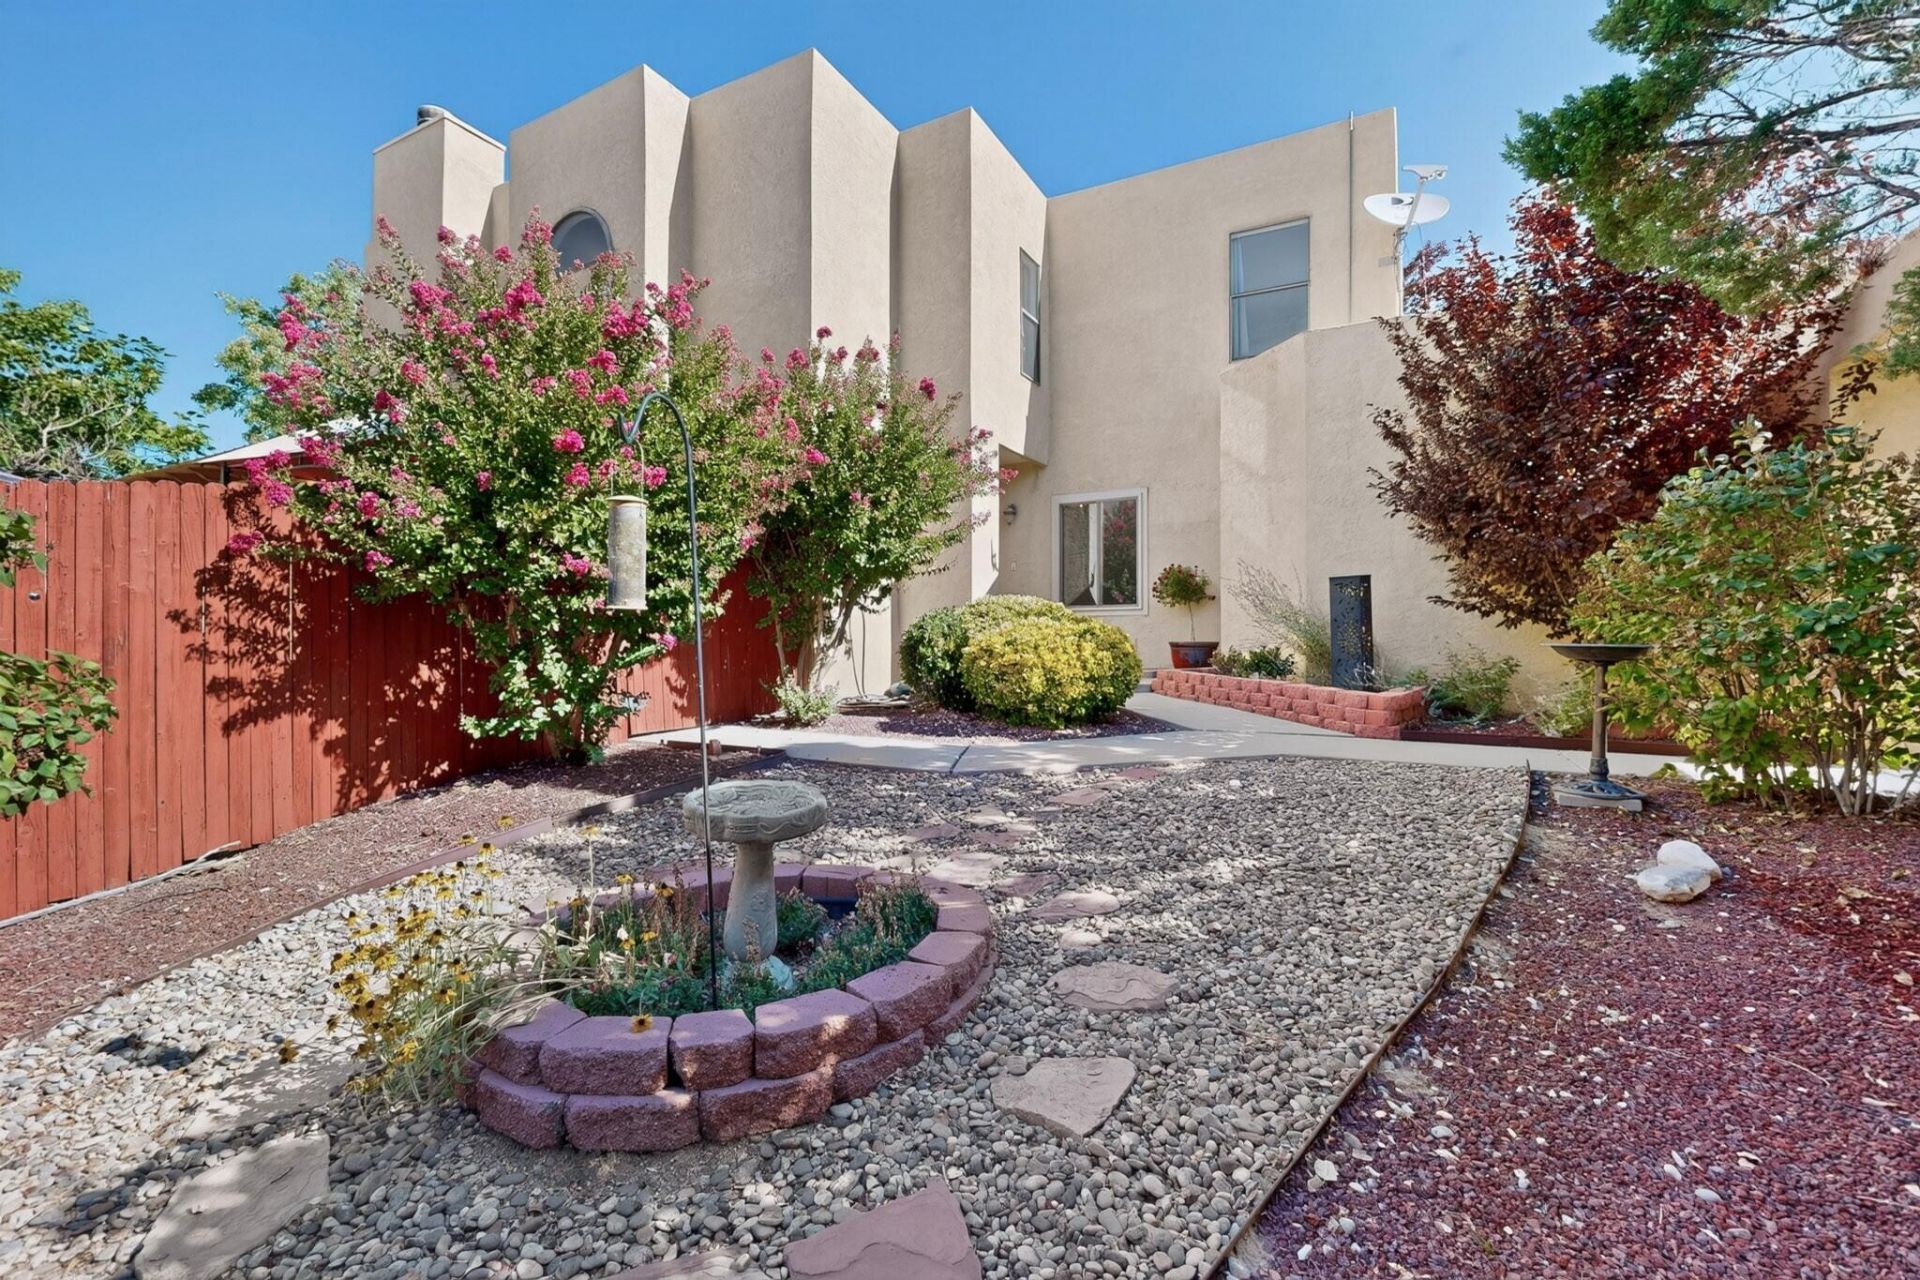
Welcome to this beautiful home in the desirable Oso Grande subdivision! Enjoy stunning Sandia views from the private balcony off the spacious primary suite. Thoughtfully updated and impeccably cared for, this 3-bedroom, 3-bath home features a beautiful updated kitchen, inviting living spaces, and a functional floor plan designed for comfortable living. Relax in the lush private courtyard or entertain in the lovely back yard with covered patio. Complete with a 2-car garage, nearby access to the foothills trail system, and located just a few blocks from El Oso Grande Park, this exceptional home combines beauty, comfort, and a fabulous location. Schedule your showing today!
Property Features
Property Type: Residential - Single Family
Cooling: Refrigerated
Fireplaces: 1
Garage: 2 car attached
Heating: Central, Forced Air
Lot Size: 0.11 Acres
Roof Type: Flat, Tar/Gravel
Stories: 2.0
Taxes: $4,927
Year Built: 1985
Amenities
Breakfast Area
Dual Sinks
Entrance Foyer
Walk-In Closet(s)
Balcony
Courtyard
Feature Descriptions
Accessibility: None
Appliances: Dryer, Dishwasher, Free-Standing Electric Range, Disposal, Microwave, Refrigerator, Washer
Days on Site: 54
Exterior: Frame, Synthetic Stucco
Fireplace: Wood Burning
Flooring: Carpet, Tile
Laundry: Electric Dryer Hookup
Parcel#: 102106133624940457
Parking: Attached, Garage
Parking Notes: Attached, Garage
Patio/Porch: Balcony, Covered, Patio
Sewer: Public Sewer
Utilities: Electricity Connected, Sewer Connected, Water Connected
Water: Public
Window: Double Pane Windows, Insulated Windows
Local Schools
High School: Eldorado
Middle School: Eisenhower
Elementary School: Mitchell
Listed By / Shown By
Listed By
Agency Name: Keller Williams Realty
Agency Phone: (505) 271-8200
Shown By
Agency Title: Coldwell Banker Legacy
Agency Phone: (505) 293-3700

Estimate Your Payment
Estimated Payment
$ 1,455.24 per month $923.61 Principal & Interest $410.58 Property Tax $121.04 Homeowner's Insurance
10401 Camino Del Oso Ne | MLS# 1108646
This single family home located at 10401 Camino Del Oso Ne, Albuquerque, NM 87111 is currently listed for sale with an asking price of $415,000. This property was built in 1985 and has 3 bedrooms and 2 full and 1 partial baths with 1721 sq. ft. Camino Del Oso Ne is located in the Oso Grande Subd subdivision. Search Oso Grande Subd real estate on www.cblegacy.com today.