
BEDS5
BATHS3 full
SQUARE FEET2,453
MLS#1111658
STATUSActive
PROPERTY TYPEResidential - Single Family
SUBDIVISIONParadise Meadows
Property Description
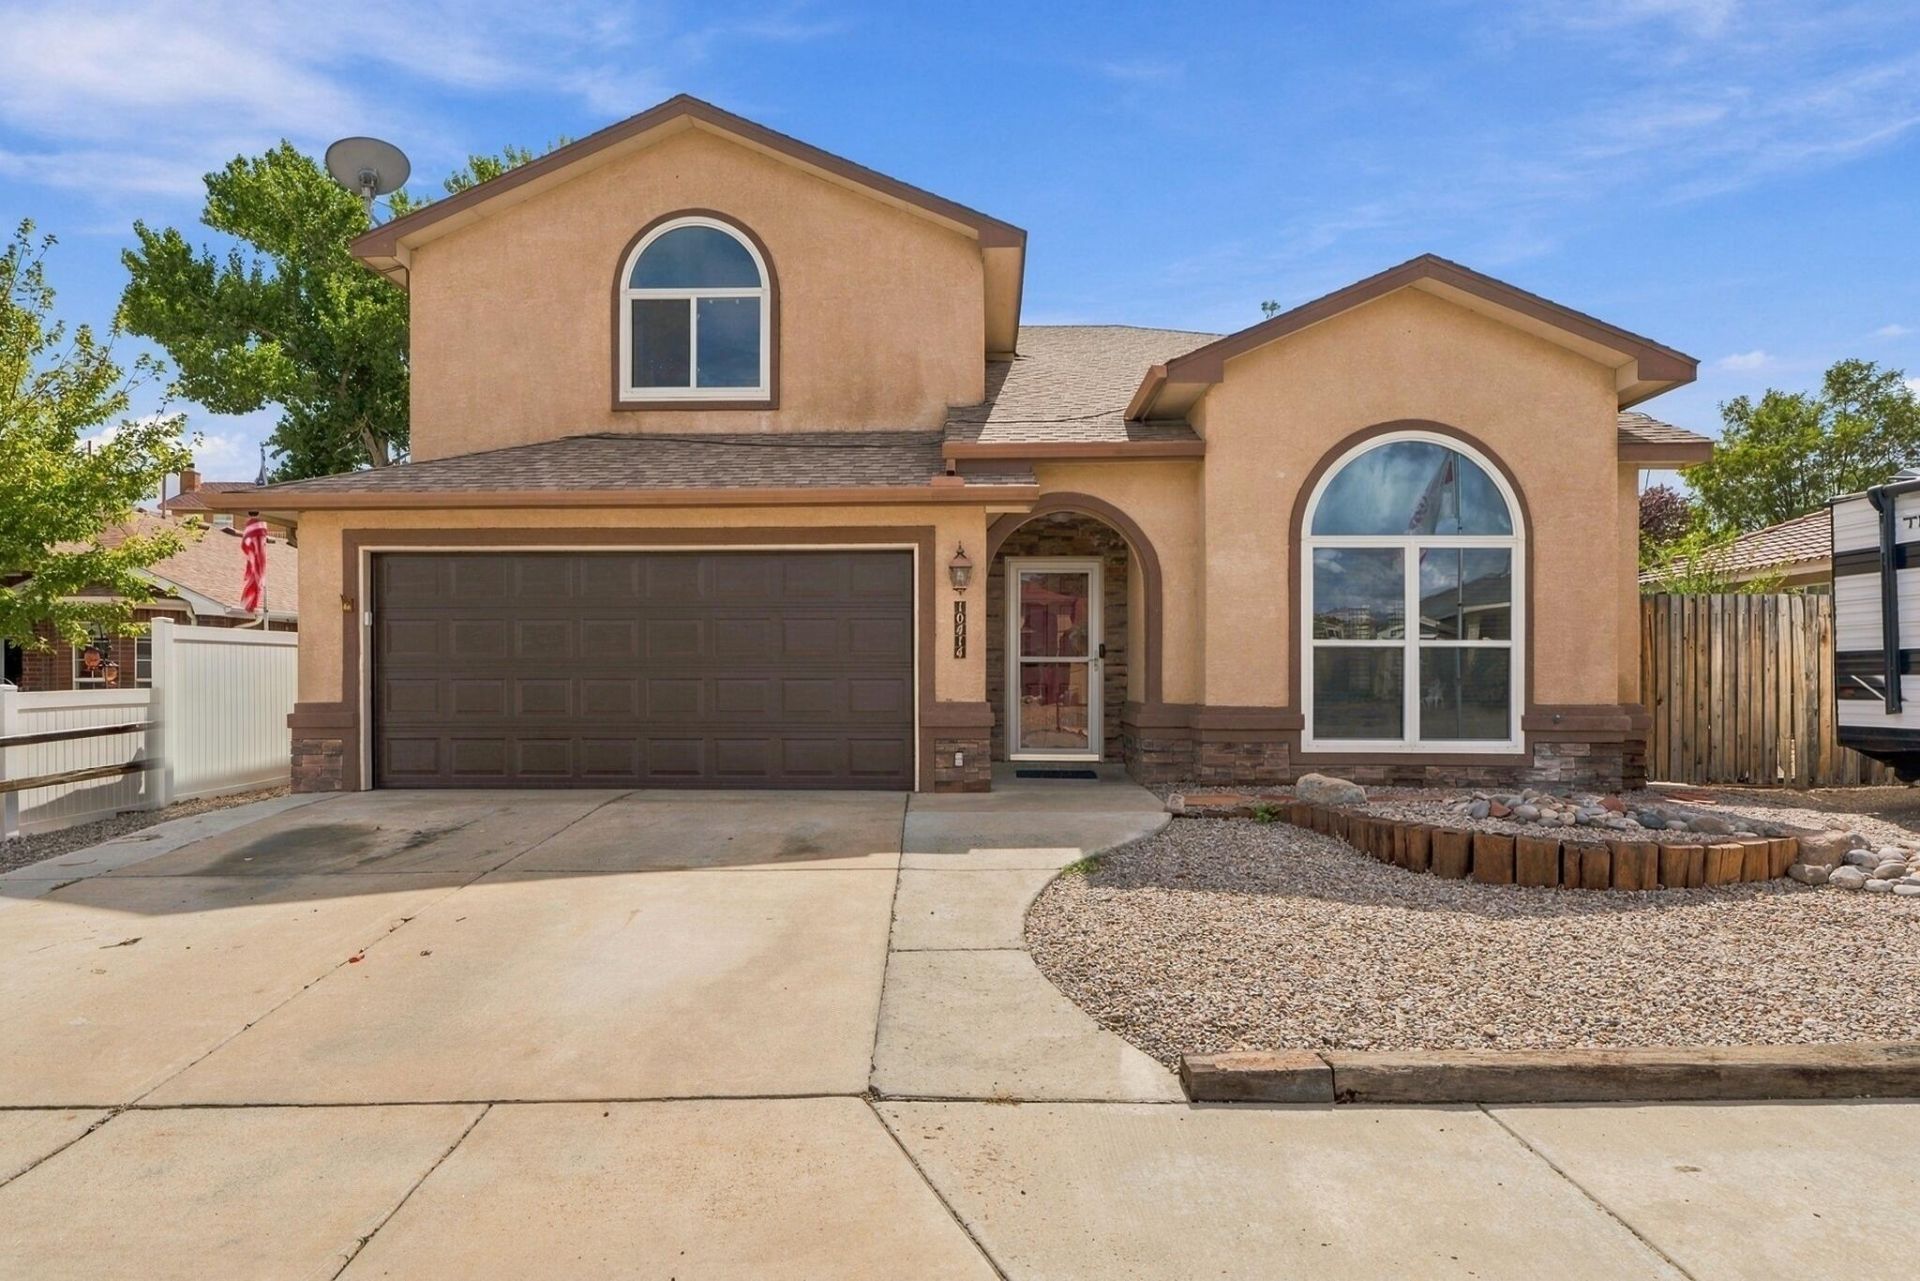
Step into a home filled with charm, character, and spaces designed for enjoying life! The backyard is truly a fairy-tale retreat, with mature trees, a soothing water feature, fire pit, covered patio, fruit trees, terraced landscaping, and garden beds. Backyard access and a spacious parking area provide room for a boat or RV. Inside, the bright, open kitchen flows into two inviting living areas, while epoxy flooring adds durability and style. With 5 generously sized bedrooms--including a downstairs bedroom near a 3/4 bath, ideal for guests--and a primary suite featuring a private balcony overlooking the enchanting yard, there is room for everyone. A brand-new HVAC system with refrigerated air and a new garage door add peace of mind. Ideally located in a wonderful neighborhood near Paradise Meadows Park, shopping, dining, and everyday conveniences.
Property Features
Property Type: Residential - Single Family
Cooling: Refrigerated
Fireplaces: 1
Garage: 2 car attached
Heating: Combination, Forced Air, Natural Gas
Lot Size: 0.22 Acres
Roof Type: Pitched, Shingle
Stories: 2.0
Taxes: $0
Year Built: 1998
Amenities
Ceiling Fan(s)
Cathedral Ceiling(s)
Dual Sinks
Entrance Foyer
In-Law Floorplan
Kitchen Island
Living/Dining Room
Multiple Living Areas
Pantry
Shower Only
Separate Shower
Walk-In Closet(s)
Balcony
Fire Pit
Private Yard
Water Feature
Sprinkler/Irrigation
Feature Descriptions
Accessibility: None
Appliances: Dryer, Dishwasher, Free-Standing Gas Range, Disposal, Microwave, Refrigerator
Exterior: Brick Veneer, Frame, Stucco
Fencing: Back Yard, Wall
Fireplace: Wood Burning
Flooring: Carpet Free, Concrete, Laminate
Laundry: Washer Hookup, Electric Dryer Hookup, Gas Dryer Hookup
Lot: Garden, Sprinklers Partial
Parcel#: 101206618304730604
Parking: Attached, Garage, RV Access/Parking
Parking Notes: Attached, Garage, RV Access/Parking
Patio/Porch: Balcony, Covered, Patio
Sewer: Public Sewer
Utilities: Electricity Connected, Natural Gas Connected, Sewer Connected, Water Connected
Water: Public
Window: Double Pane Windows, Insulated Windows
Local Schools
High School: Cibola
Middle School: James Monroe
Elementary School: Seven Bar
Listed By / Shown By
Listed By
Agency Name: ERA Summit
Agency Phone: (505) 296-1500
Shown By
Agency Title: Coldwell Banker Legacy
Agency Phone: (505) 898-2700

Estimate Your Payment
Estimated Payment
$ 1,044.65 per month $923.61 Principal & Interest $0.00 Property Tax (data not provided by mls) $121.04 Homeowner's Insurance
10414 San Gregorio Drive Nw | MLS# 1111658
This single family home located at 10414 San Gregorio Drive Nw, Albuquerque, NM 87114 is currently listed for sale with an asking price of $415,000. This property was built in 1998 and has 5 bedrooms and 3 full baths with 2453 sq. ft. San Gregorio Drive Nw is located in the Paradise Meadows subdivision. Search Paradise Meadows real estate on www.cblegacy.com today.