
BEDS3
BATHS2 full
SQUARE FEET1,749
MLS#1111483
STATUSActive
PROPERTY TYPEResidential - Single Family
SUBDIVISIONSan Gabriel Village
Property Description
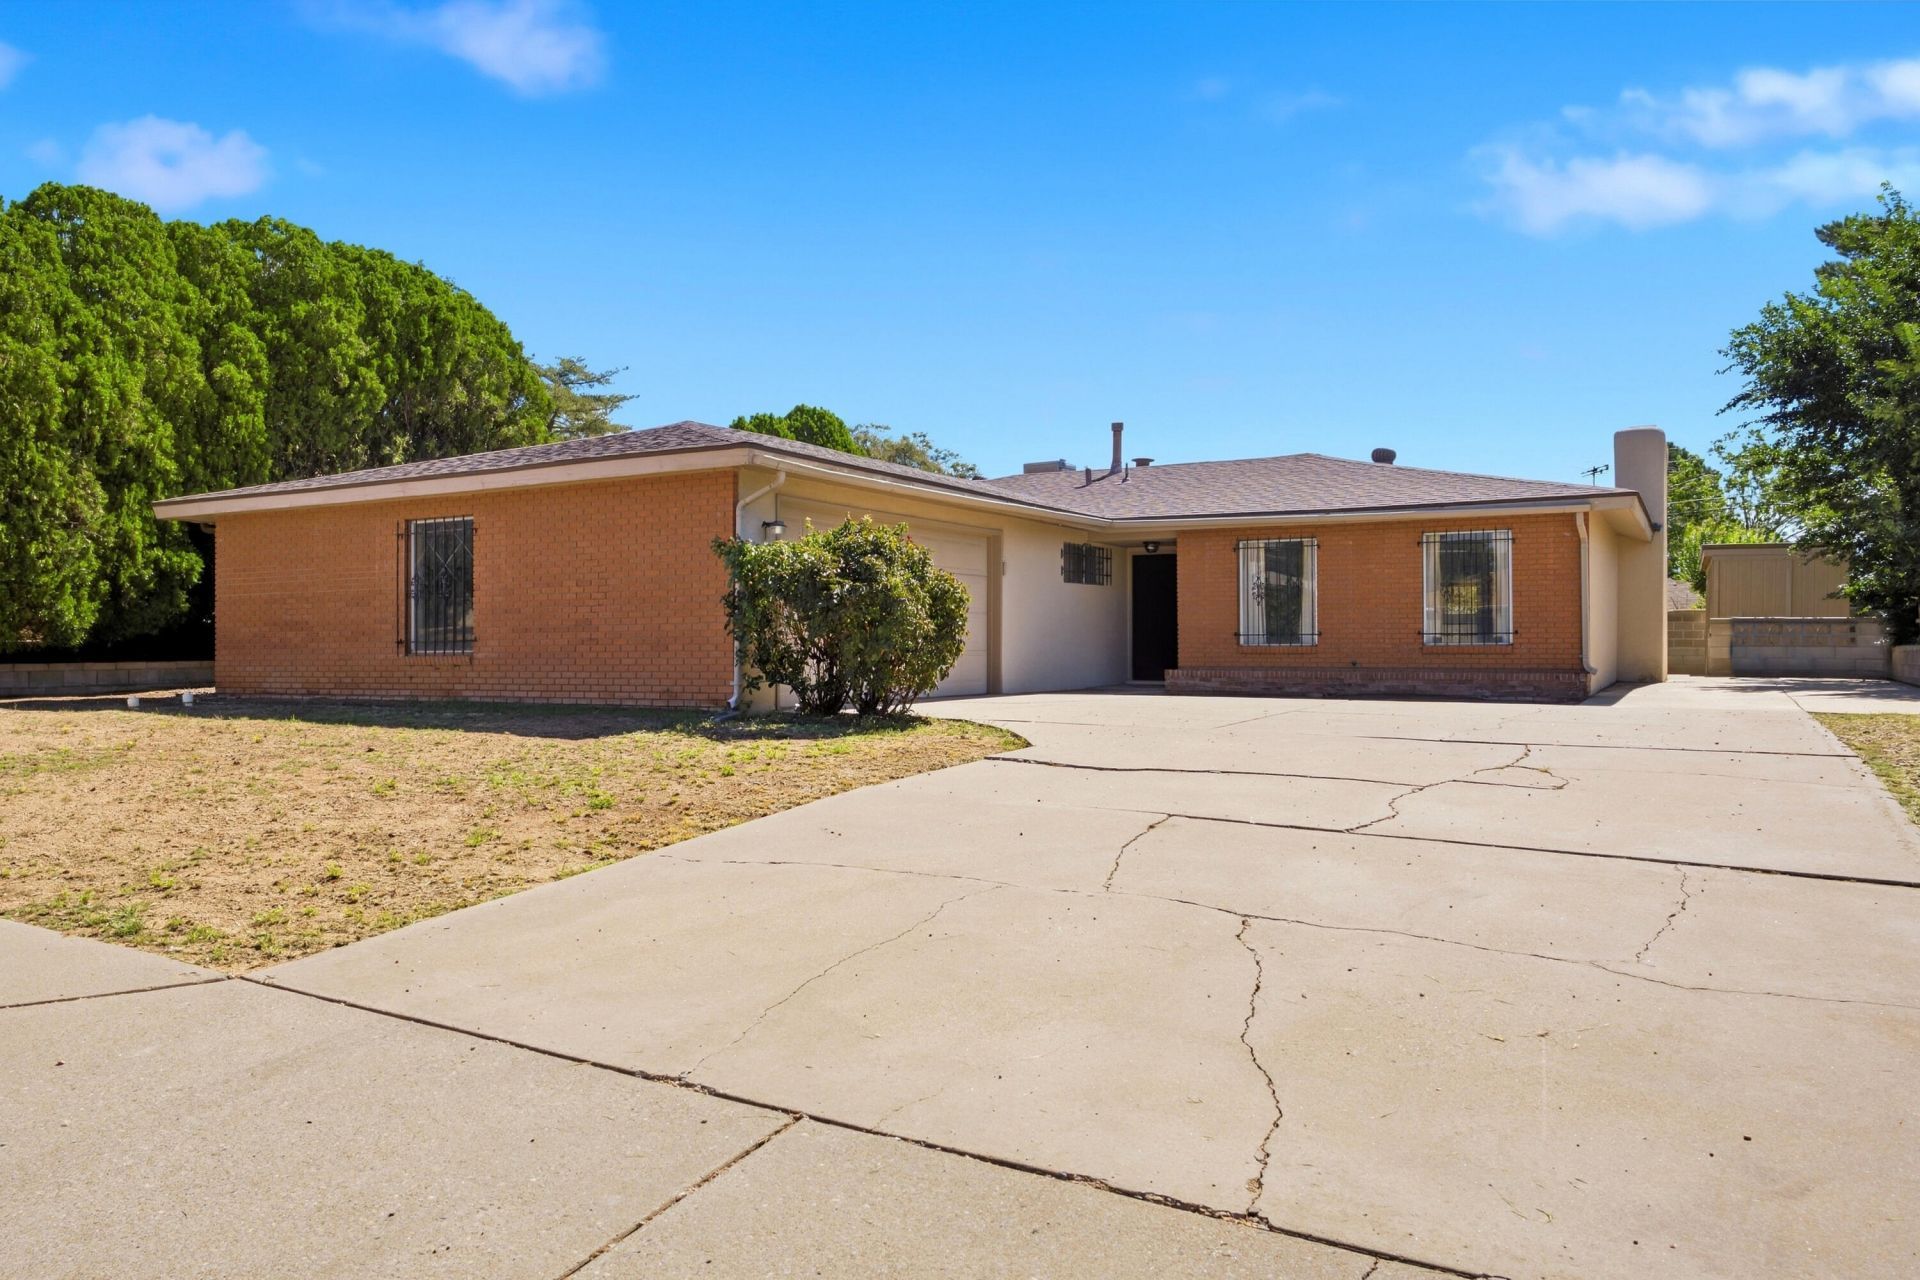
Excellent Value and Location. Only blocks from Eldorado, Hoover and Mitchell Schools. Lots of flexibility with this floor plan. Custom Brick Fireplace with Wood Storage Underneath. Kitchen is Open to Dining Area and Family Room. A Second Living Area Gives Extra Space for your Household Needs. All 3 Bedrooms are generously sized: Primary Bedroom is 16x11, 2nd Bedroom is 16x10 and 3rd Bedroom is 14x10. Large Walk-In Closet Primary Bedroom. Primary Bath has been Remodeled. Backyard has 47 feet of covered Patios. Great for Entertaining. Garage is Extra Deep, 26 Feet. Good for Workshop or your Oversized Vehicle. Side Yard Parking for Additional Autos. Large Storage Shed 20x7. Don't miss out on living in this sought after neighborhood.
Property Features
Property Type: Residential - Single Family
Cooling: Evaporative Cooling
Fireplaces: 1
Garage: 2 car attached
Heating: Forced Air, Natural Gas
Lot Size: 0.16 Acres
Roof Type: Pitched, Shingle
Stories: 1.0
Taxes: $1,635
Year Built: 1964
Amenities
Ceiling Fan(s)
Main Level Primary
Shower Only
Separate Shower
Walk-In Closet(s)
Private Yard
Feature Descriptions
Accessibility: None
Appliances: Built-In Electric Range, Cooktop, Dishwasher, Disposal
Days on Site: 4
Exterior: Brick Veneer, Frame, Stucco
Fencing: Wall
Fireplace: Wood Burning
Flooring: Carpet, Laminate, Tile
Laundry: Washer Hookup, Electric Dryer Hookup, Gas Dryer Hookup
Parcel#: 102106033731710214
Parking: Attached, Garage, Garage Door Opener, Oversized, Workshop in Garage, RV Access/Parking
Parking Notes: Attached, Garage, Garage Door Opener, Oversized, Works
Patio/Porch: Covered, Patio, Screened
Security: Window Bars
Sewer: Public Sewer
Utilities: Electricity Connected, Natural Gas Connected, Sewer Connected, Water Connected
Water: Public
Window: Metal
Local Schools
High School: Eldorado
Middle School: Hoover
Elementary School: Mitchell
Listed By / Shown By
Listed By
Agency Name: Debbie Hudson Real Estate Inc.
Agency Phone: (505) 299-2701
Shown By
Agency Title: Coldwell Banker Legacy
Agency Phone: (505) 293-3700

Estimate Your Payment
Estimated Payment
$ 987.07 per month $752.24 Principal & Interest $136.25 Property Tax $98.58 Homeowner's Insurance
10428 Santa Susana Road Ne | MLS# 1111483
This single family home located at 10428 Santa Susana Road Ne, Albuquerque, NM 87111 is currently listed for sale with an asking price of $338,000. This property was built in 1964 and has 3 bedrooms and 2 full baths with 1749 sq. ft. Santa Susana Road Ne is located in the San Gabriel Village subdivision. Search San Gabriel Village real estate on www.cblegacy.com today.