
BEDS3
BATHS2 full
SQUARE FEET1,152
MLS#1108283
STATUSActive
PROPERTY TYPEResidential - Single Family
SUBDIVISIONTowne Park Add
Property Description
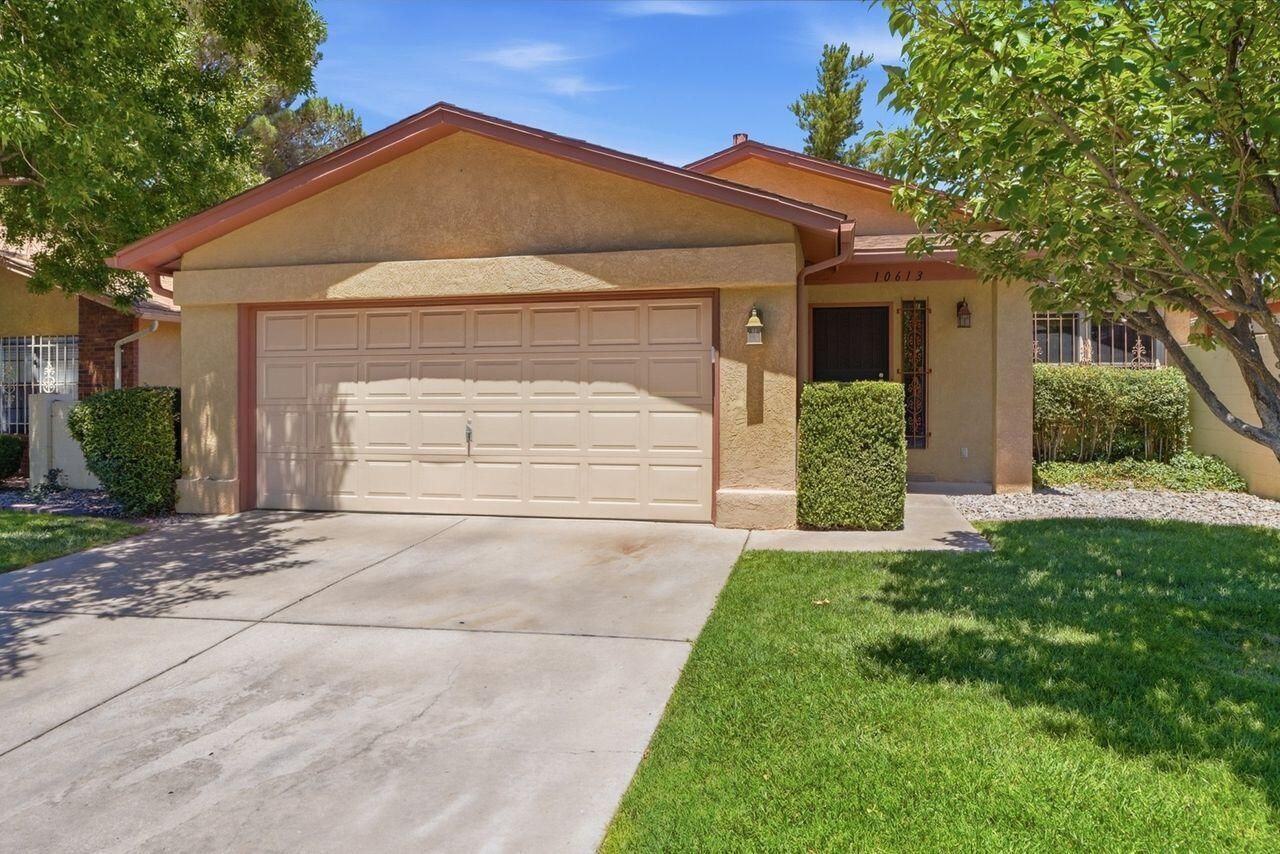
Price reduced with many uodates still included, and Land is owned. Welcome to Towne Park, a wonderful mature well kept gated community. This home is MOVE IN READY and a one of a kind, you will love the open and bright floorplan offered by this property. It is 1152 SQF, which includes 3 bedroom, 2bath, 2 car attached garage. Enough room on the drive way to park 2 cars without partially in the street. Beautiful flooring throughout,, upgraded counter tops, large living area, wood burning fireplace, skylights and vaulted ceilings. Both bathrooms updated. Very pleasant backyard for your green thumb with a covered patio, you'll enjoy entertaining your guests in this peaceful serene backyard. Lots of updates by the Seller, new roof 2024 , new windows, added refrigerated air/heatunit in 2022, new water heater, replace all original flooring with beautiful tile and laminate throughtout. Land is owned! The community includes 2 large parks, 2 swimming pools, walking trails and clubhouse which is available for personal use, gym and library.
Property Features
Property Type: Residential - Single Family
Cooling: Refrigerated
Fireplaces: 1
Garage: 2 car attached
Heating: Combination, Forced Air
Lot Size: 0.09 Acres
Roof Type: Shingle
Stories: 1.0
Taxes: $2,288
Year Built: 1986
Amenities
Dual Sinks
Main Level Primary
Private Yard
Landscaping
Feature Descriptions
Accessibility: None
Appliances: Built-In Electric Range, Dryer, Dishwasher, Disposal, Refrigerator, Washer
Community Features: Common Grounds/Area, Gated
Days on Site: 59
Exterior: Frame, Stucco
Fencing: Wall
Fireplace: Wood Burning
Flooring: Laminate, Tile
HOA Fee: 137/ Monthly
Laundry: Electric Dryer Hookup
Lot: Lawn, Landscaped, Planned Unit Development, Sprinklers Partial
Parcel#: 102105708710330933
Parking: Attached, Door-Multi, Finished Garage, Garage, Two Car Garage
Parking Notes: Attached, Door-Multi, Finished Garage, Garage, Two Car
Patio/Porch: Covered, Patio
Pool: Community
Security: Smoke Detector(s)
Sewer: Public Sewer
Utilities: Sewer Available, Sewer Connected, Water Available, Water Connected
Water: Public
Window: Double Pane Windows, Insulated Windows
Local Schools
High School: Manzano
Middle School: Kennedy
Elementary School: Tomasita
Listed By / Shown By
Listed By
Agency Name: Gillogly Realty
Agency Phone: (505) 328-5277
Shown By
Agency Title: Coldwell Banker Legacy
Agency Phone: (505) 828-1000

Estimate Your Payment
Estimated Payment
$ 1,008.52 per month $723.09 Principal & Interest $190.67 Property Tax $94.76 Homeowner's Insurance
10613 Central Park Drive Ne | MLS# 1108283
This single family home located at 10613 Central Park Drive Ne, Albuquerque, NM 87123 is currently listed for sale with an asking price of $324,900. This property was built in 1986 and has 3 bedrooms and 2 full baths with 1152 sq. ft. Central Park Drive Ne is located in the Towne Park Add subdivision. Search Towne Park Add real estate on www.cblegacy.com today.