
BEDS4
BATHS2 full 1 partial
SQUARE FEET2,008
MLS#1112457
STATUSActive
PROPERTY TYPEResidential - Single Family
SUBDIVISIONParadise Skies
Property Description
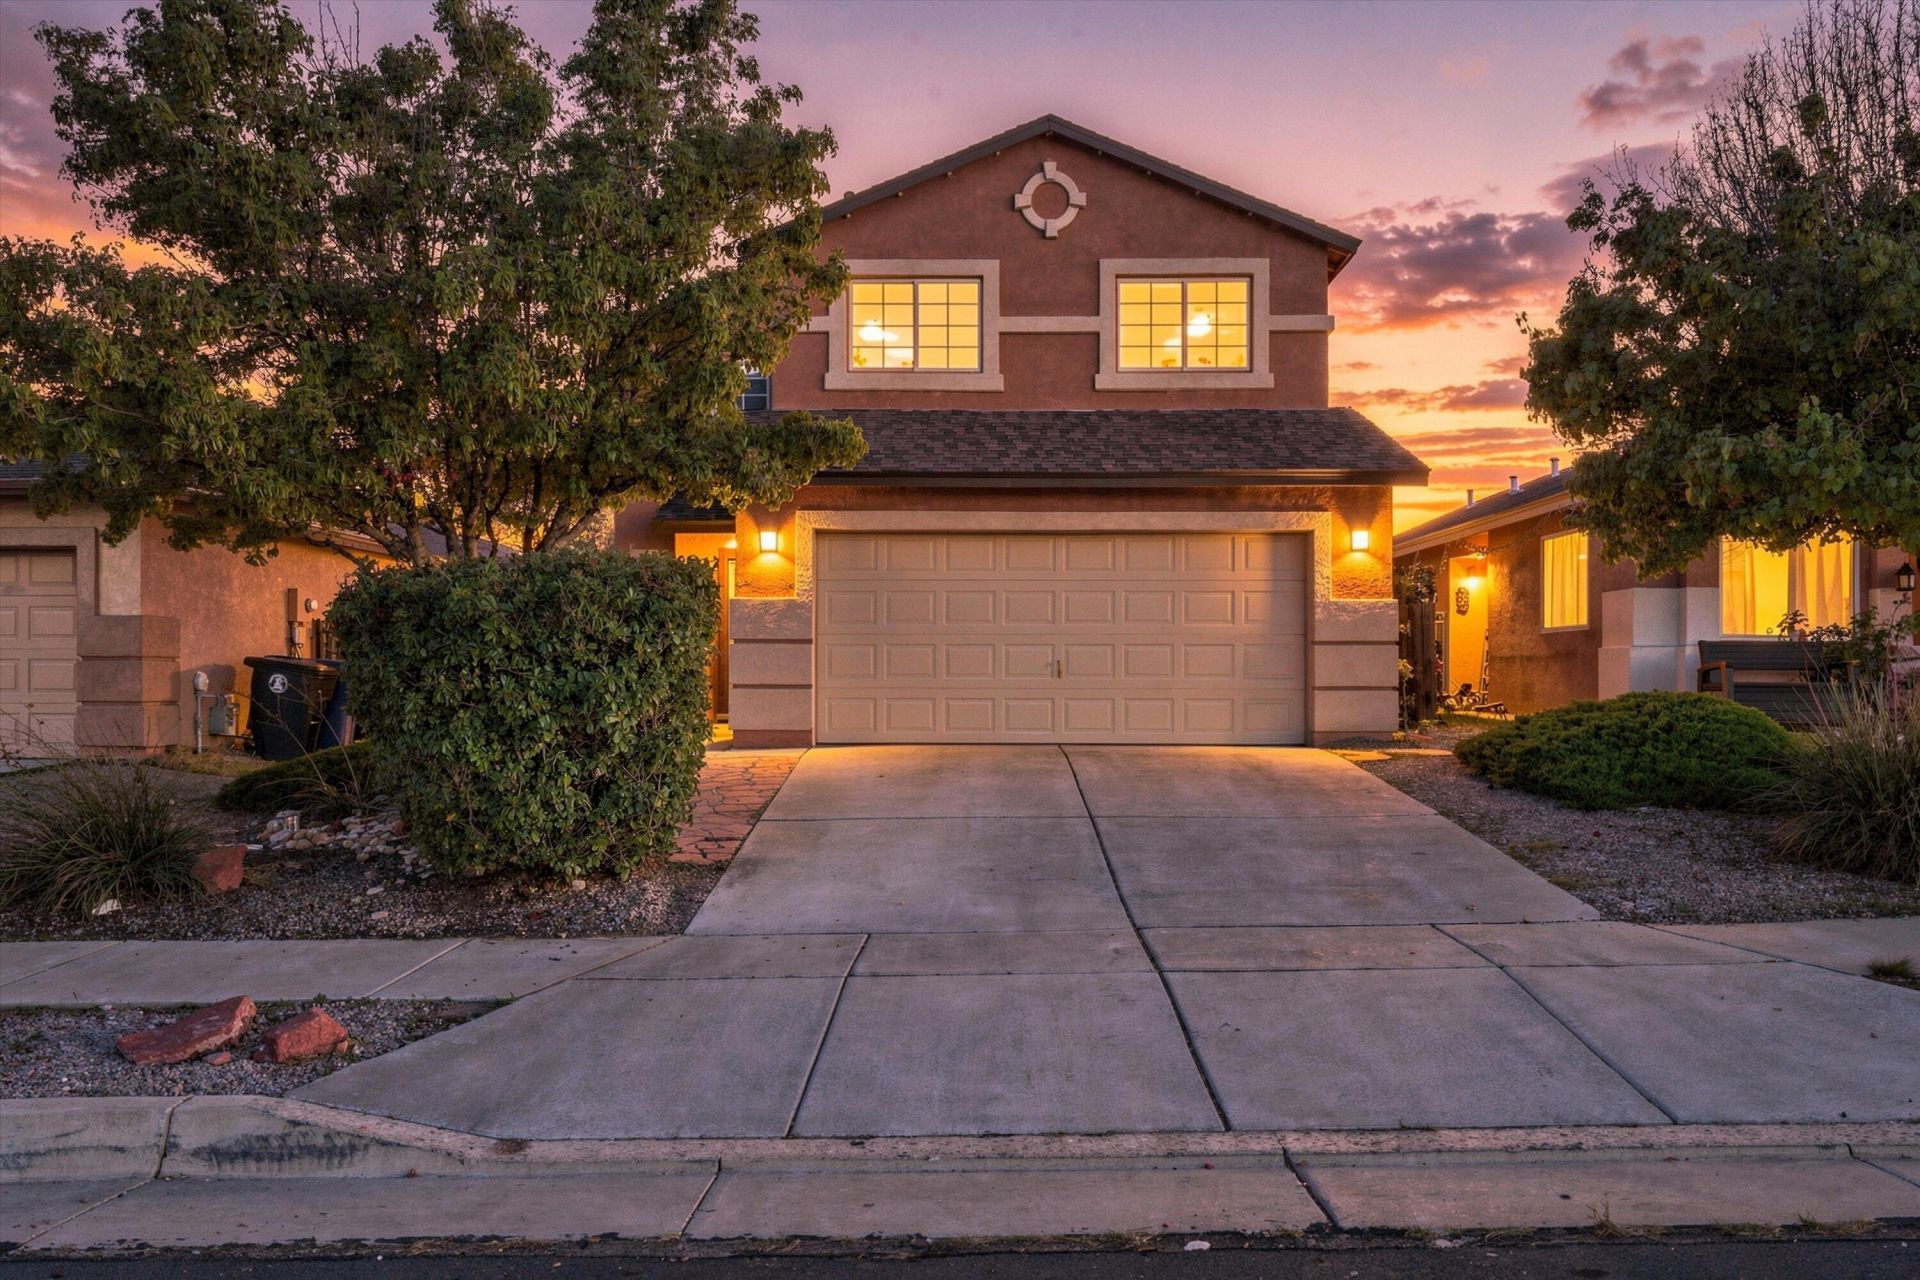
Room to gather, space to retreat, and flexibility to make it your own at 10643 Rockcliff Drive NW. Set in Paradise Skies in northwest Albuquerque, this two-story Longford home offers 3 bedrooms, a possible fourth bedroom, and 2.5 baths. The kitchen opens to the dining and living spaces, with a pantry for everyday storage and multiple living areas for relaxing or entertaining. Upstairs, the generous primary suite includes a walk-in closet and full bath, while the additional flex room offers space for an office, hobbies, or a game room. Upstairs laundry keeps daily routines convenient. A gas-log fireplace, balcony, covered patio, and attached two-car garage add to the home's appeal. The approximately 0.11-acre lot offers outdoor space without a sprawling footprint. Located south of McMahon near Unser, this home combines a versatile layout with a convenient northwest Albuquerque setting.
Property Features
Property Type: Residential - Single Family
Cooling: Evaporative Cooling
Fireplaces: 1
Garage: 2 car attached
Heating: Central, Forced Air, Natural Gas
Lot Size: 0.11 Acres
Roof Type: Pitched, Shingle
Stories: 2.0
Taxes: $2,907
Year Built: 2004
Amenities
Dual Sinks
Home Office
Multiple Living Areas
Pantry
Tub Shower
Walk-In Closet(s)
Balcony
Feature Descriptions
Accessibility: None
Appliances: Dishwasher, Free-Standing Gas Range, Disposal, Range Hood
Exterior: Frame, Stucco
Fireplace: Gas Log
Flooring: Carpet, Laminate, Tile
Laundry: Washer Hookup, Electric Dryer Hookup, Gas Dryer Hookup
Lot: Landscaped
Parcel#: 101006650331810312
Parking: Attached, Garage, Garage Door Opener
Parking Notes: Attached, Garage, Garage Door Opener
Patio/Porch: Balcony, Covered, Patio
Sewer: Public Sewer
Utilities: Electricity Connected, Natural Gas Connected, Sewer Connected, Water Connected
Water: Public
Window: Thermal Windows, Vinyl
Local Schools
High School: Cibola
Middle School: James Monroe
Elementary School: Sierra Vista
Listed By / Shown By
Listed By
Agency Name: Weichert, Realtors Image
Agency Phone: (505) 365-6721
Shown By
Agency Title: Coldwell Banker Legacy
Agency Phone: (505) 892-1000

Estimate Your Payment
Estimated Payment
$ 1,085.52 per month $745.56 Principal & Interest $242.25 Property Tax $97.71 Homeowner's Insurance
10643 Rockcliff Drive Nw | MLS# 1112457
This single family home located at 10643 Rockcliff Drive Nw, Albuquerque, NM 87114 is currently listed for sale with an asking price of $335,000. This property was built in 2004 and has 4 bedrooms and 2 full and 1 partial baths with 2008 sq. ft. Rockcliff Drive Nw is located in the Paradise Skies subdivision. Search Paradise Skies real estate on www.cblegacy.com today.