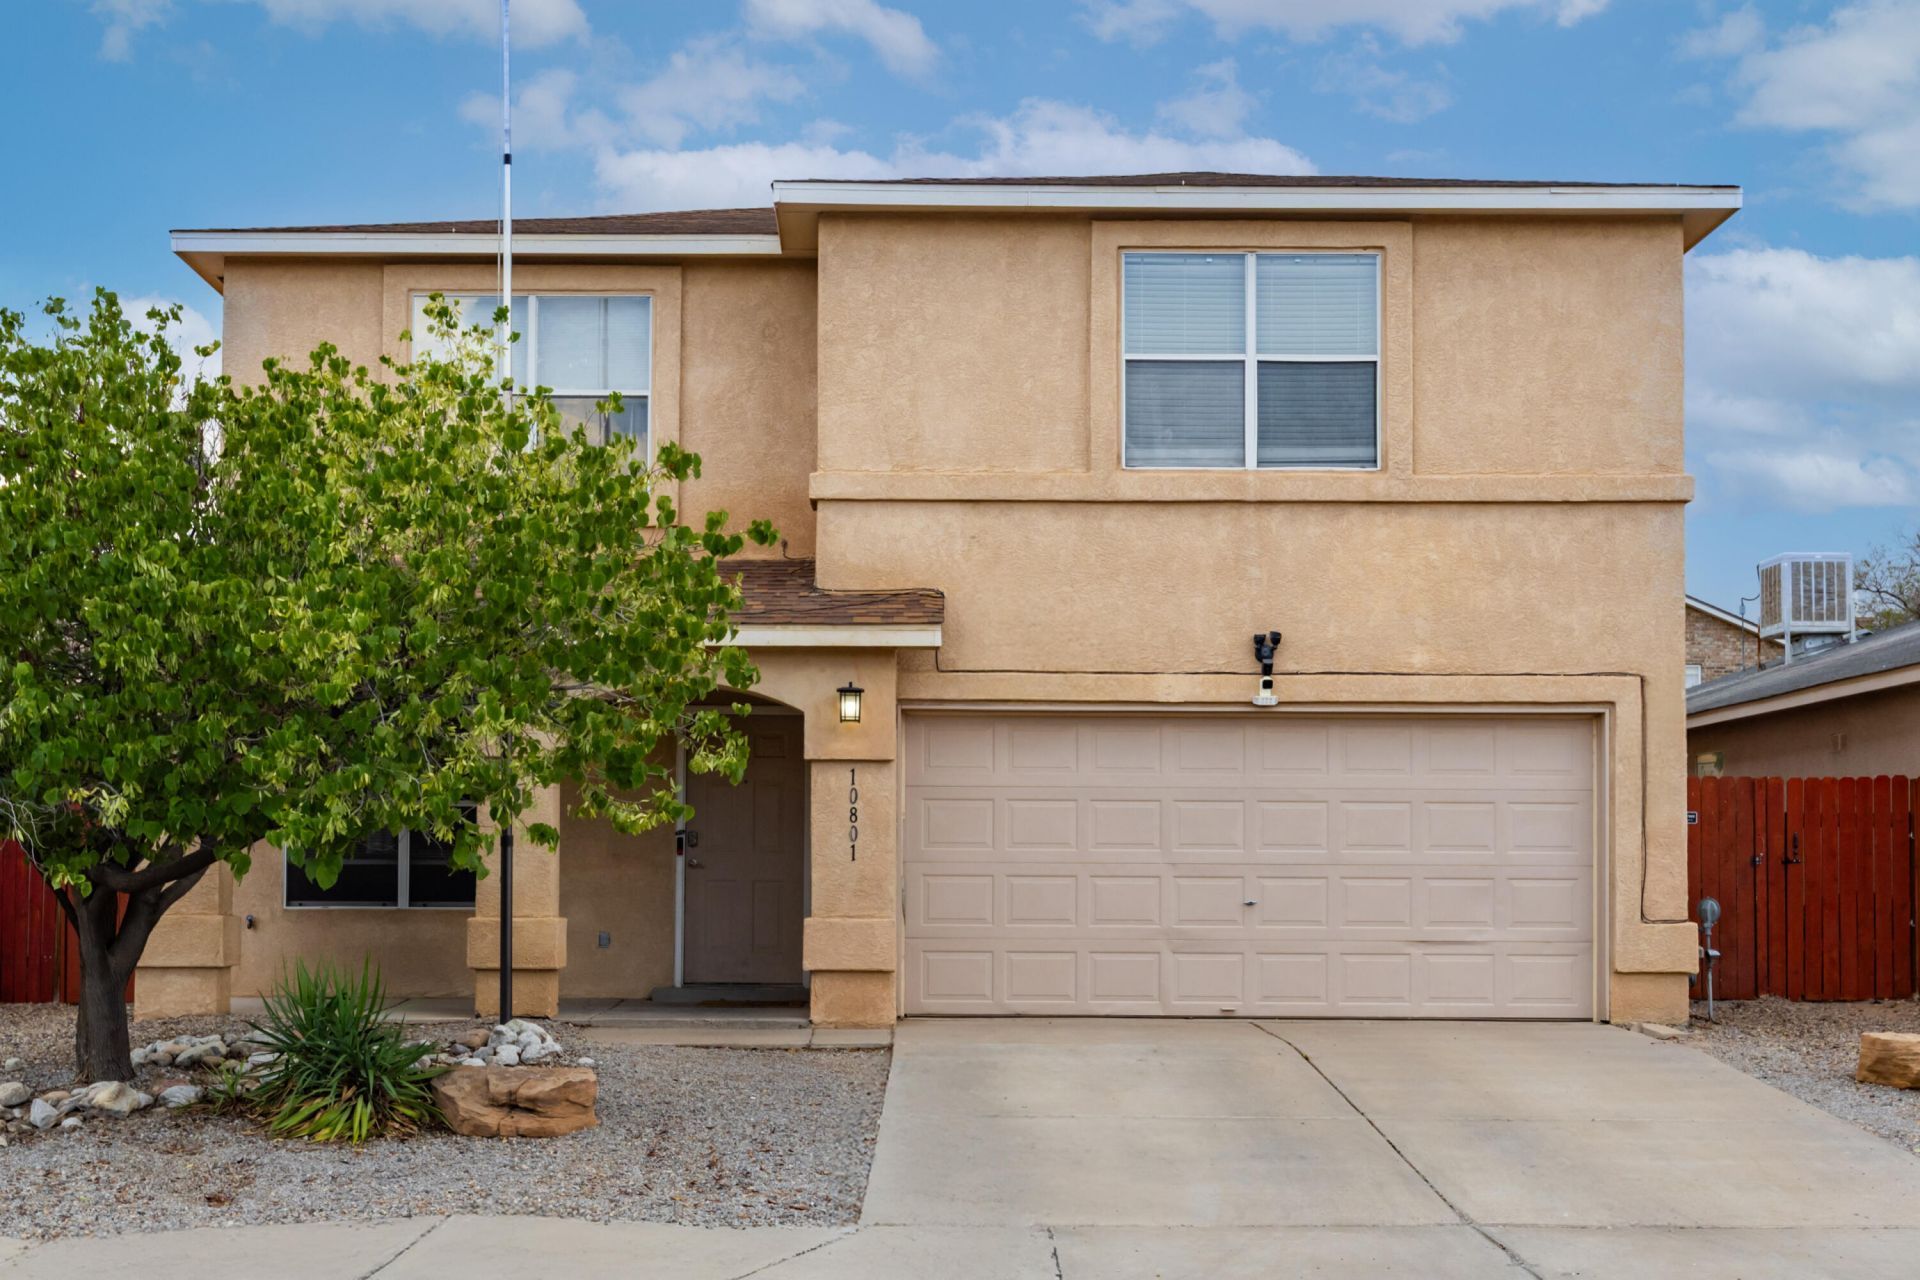

BEDS4
BATHS2 full 1 partial
SQUARE FEET2,546
MLS#1106995
STATUSActive
PROPERTY TYPEResidential - Single Family
SUBDIVISIONStonebridge Subdivision
Property Description
Beautifully updated 4-bedroom, 3-bath home in the sought-after Stonebridge community! Enjoy stylish finishes throughout, including luxury vinyl plank flooring, rich espresso cabinetry, sandstone granite countertops, stainless steel appliances, and a beautifully remodeled primary bath with heated tile floors. The lush backyard offers mature trees, green grass, and a covered patio for year-round outdoor living. Conveniently located just minutes from the vibrant Unser shopping, dining, and entertainment corridor, Rust Medical Center, neighborhood parks, trails, and the community pool and clubhouse. Move-in ready with comfort, style, and an exceptional location!
Property Features
Property Type: Residential - Single Family
Cooling: Refrigerated
Fireplaces: 1
Garage: 2 car attached
Heating: Central, Natural Gas
Lot Size: 0.11 Acres
Roof Type: Pitched, Shingle
Stories: 2.0
Taxes: $5,171
Year Built: 1999
Amenities
Bathtub
Separate/Formal Dining Room
Dual Sinks
Kitchen Island
Multiple Living Areas
Soaking Tub
Separate Shower
Walk-In Closet(s)
Hot Tub/Spa
Private Yard
Feature Descriptions
Appliances: Dishwasher, Free-Standing Gas Range, Disposal, Microwave
Days on Site: 45
Exterior: Frame, Stucco
Fencing: Back Yard, Wall
Fireplace: Decorative
Flooring: Tile, Vinyl
Formal Dining: Yes
HOA Fee: 98/ Quarterly
Hot Tub: Yes
Laundry: Electric Dryer Hookup
Lot: Landscaped
Parcel#: 101206600436020502
Parking: Attached, Finished Garage, Garage
Parking Notes: Attached, Finished Garage, Garage
Patio/Porch: Covered, Patio
Pool: Community
Sewer: Public Sewer
Spa: Yes
Utilities: Electricity Connected, Natural Gas Connected, Sewer Connected, Water Connected
Water: Public
Window: Double Pane Windows, Insulated Windows
Local Schools
High School: Cibola
Middle School: James Monroe
Elementary School: Seven Bar
Listed By / Shown By
Listed By
Agency Name: EXP Realty LLC
Agency Phone: (505) 554-3873
Shown By
Agency Title: Coldwell Banker Legacy
Agency Phone: (505) 898-2700

Estimate Your Payment
Estimated Payment
$ 1,437.81 per month $890.23 Principal & Interest $430.92 Property Tax $116.67 Homeowner's InsuranceChange Payment Information
Top REALTORS® in this Area
Ashly Jaramillo
I had an excellent experience working with Ashly. I would recommend her to anyone that is in the process of buying a home. — Martha Edwards
— Martha Edwards
10801 Stonebrook Place Nw | MLS# 1106995
This single family home located at 10801 Stonebrook Place Nw, Albuquerque, NM 87114 is currently listed for sale with an asking price of $400,000. This property was built in 1999 and has 4 bedrooms and 2 full and 1 partial baths with 2546 sq. ft. Stonebrook Place Nw is located in the Stonebridge Subdivision subdivision. Search Stonebridge Subdivision real estate on www.cblegacy.com today.