
BEDS4
BATHS4 full
SQUARE FEET3,307
MLS#1109698
STATUSPending
PROPERTY TYPEResidential - Single Family
SUBDIVISIONSandia Heights North
Property Description
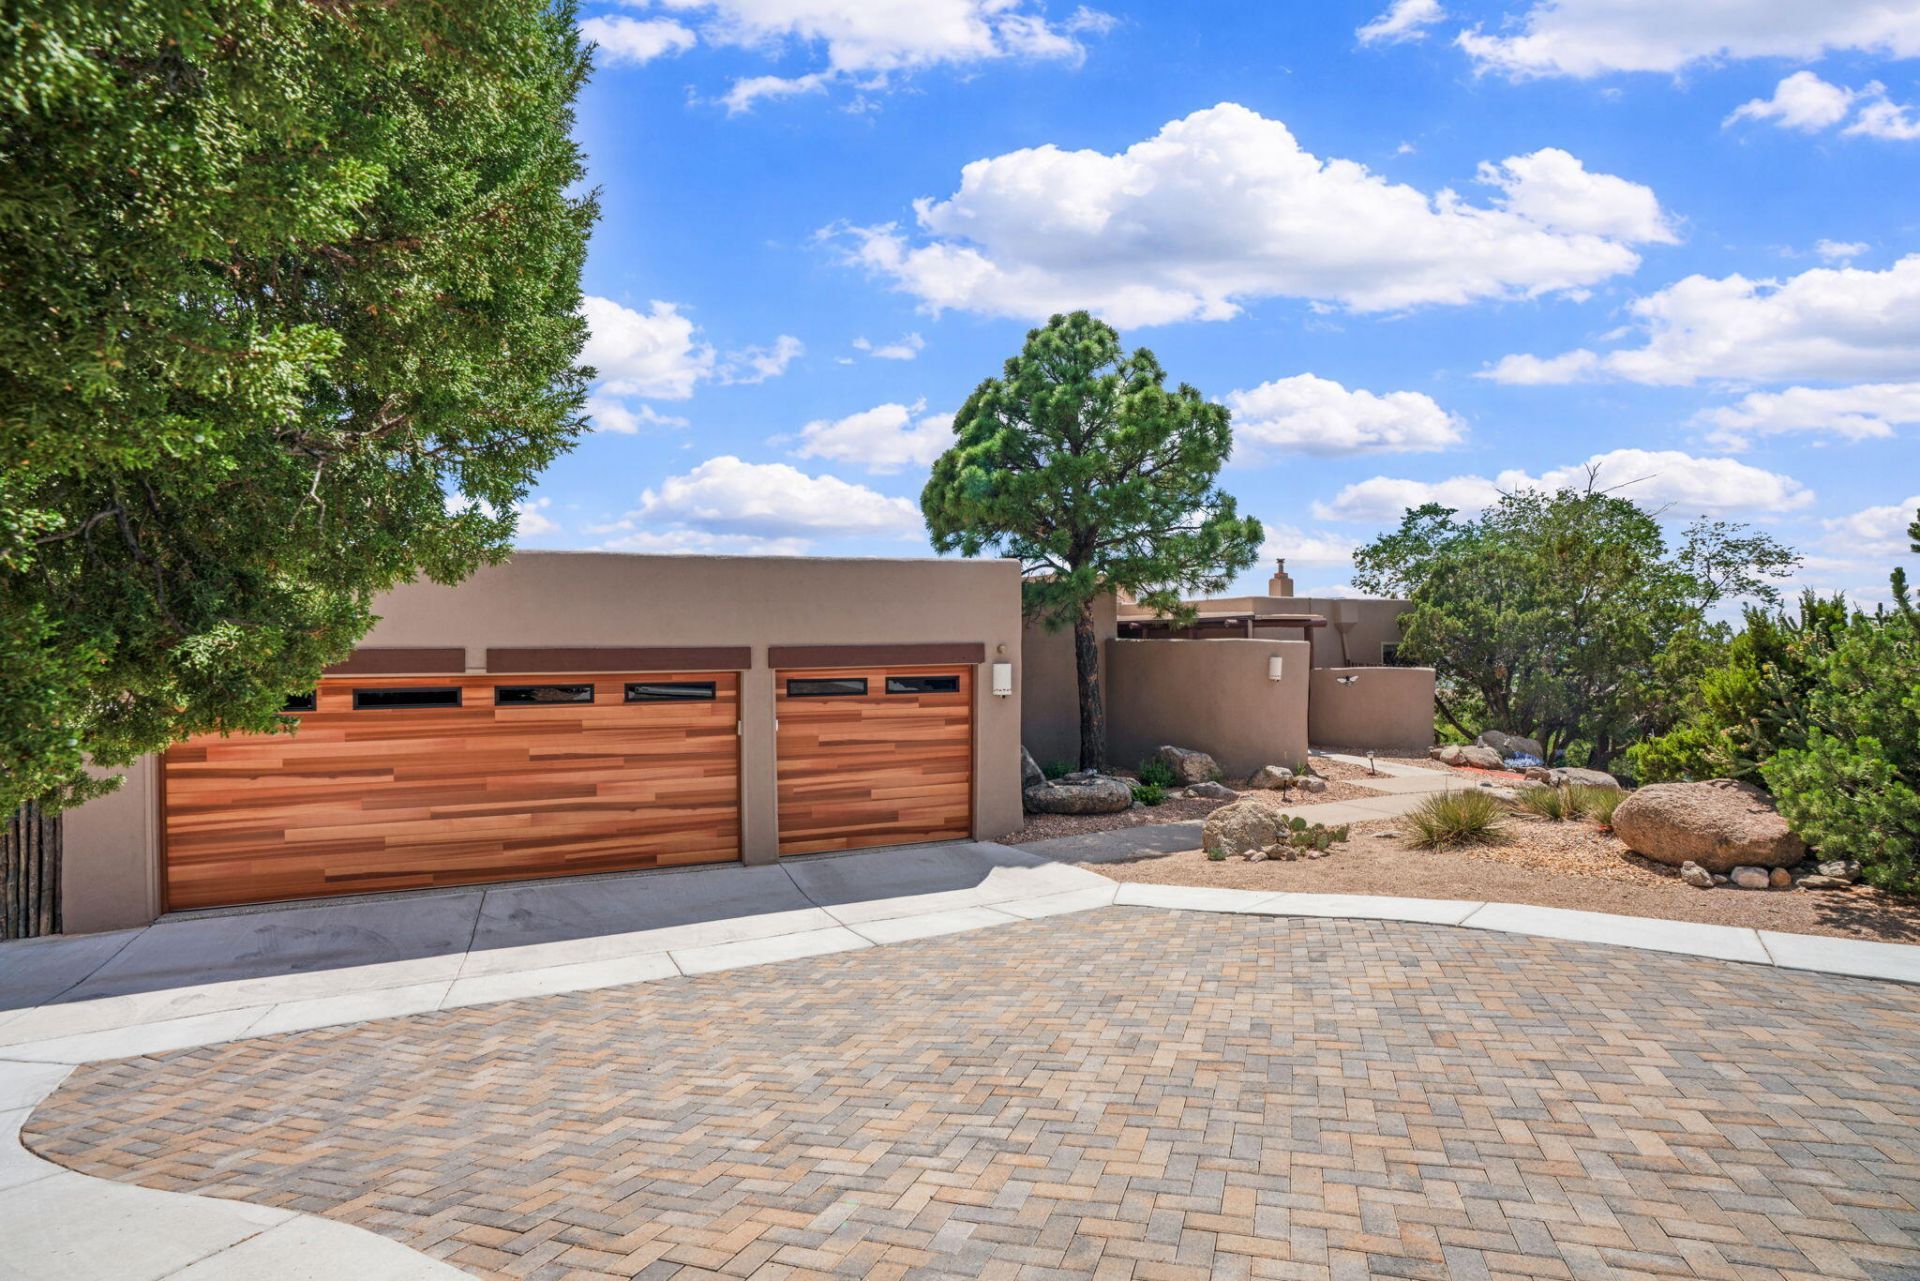
Sold Prior to Processing- Single Level, chic updates and THE most enticing views! This 4 bedroom, 4 bathroom home has newer stucco, TPO roof, owned solar, newer septic, custom lighting, remodeled kitchen, fully renovated primary bathroom and primary walk-in closet, newer garage doors, paver driveway & more! Each bedroom has direct access to a bathroom! The oversized, finished garage has epoxy floors & workshop area. The generously sized back deck is magical, with views of downtown, Mount Taylor, the Sandias and the Tram- these views are truly breathtaking! Located with easy access to trails, Tramway, I-25, Paseo, County Line Restaurant & more!
Property Features
Property Type: Residential - Single Family
Cooling: Multi Units, Refrigerated
Fireplaces: 3
Garage: 3 car attached
Heating: Central, Forced Air, Multiple Heating Units
Lot Size: 0.66 Acres
Roof Type: Pitched
Stories: 1.0
Taxes: $7,179
Year Built: 1976
Amenities
Beamed Ceilings
Breakfast Bar
Ceiling Fan(s)
Separate/Formal Dining Room
Dual Sinks
Garden Tub/Roman Tub
Home Office
In-Law Floorplan
Multiple Living Areas
Main Level Primary
Multiple Primary Suites
Shower Only
Skylights
Separate Shower
Cable TV
Water Closet(s)
Walk-In Closet(s)
Balcony
Courtyard
Deck
Hot Tub/Spa
Water Feature
Feature Descriptions
Appliances: Dishwasher, Free-Standing Electric Range, Disposal, Microwave, Refrigerator, Wine Cooler
Exterior: Frame, Stucco
Fireplace: Custom, Glass Doors, Wood Burning
Flooring: Brick, Vinyl
Formal Dining: Yes
HOA Fee: 15/ Monthly
Hot Tub: Yes
Laundry: Electric Dryer Hookup
Lot: Landscaped, Views
Parcel#: 102306532829010306
Parking: Attached, Garage, Oversized, Workshop in Garage
Parking Notes: Attached, Garage, Oversized, Workshop in Garage
Patio/Porch: Balcony, Deck
Sewer: Septic Tank
Spa: Yes
Utilities: Cable Available, Electricity Connected, Natural Gas Not Available, Propane, Phone Available, Sewer Not Available, Water Connected
Water: Community/Coop
Window: Double Pane Windows, Insulated Windows, Skylight(s)
Local Schools
High School: La Cueva
Middle School: Desert Ridge
Elementary School: Double Eagle
Listed By / Shown By

Listed By
Agency Name: Coldwell Banker Legacy
Agent Name: Michelle Smith
Agency Phone: Cell: (505) 417-1640
Estimate Your Payment
Estimated Payment
$ 3,291.69 per month $2,381.36 Principal & Interest $598.25 Property Tax $312.08 Homeowner's InsuranceChange Payment Information
Top REALTORS® in this Area
Ashly Jaramillo
I had an excellent experience working with Ashly. I would recommend her to anyone that is in the process of buying a home. — Martha Edwards
— Martha Edwards
11 Juniper Hill Loop Ne | MLS# 1109698
This single family home located at 11 Juniper Hill Loop Ne, Albuquerque, NM 87122 is currently listed for sale by Coldwell Banker Legacy, with an asking price of $1,070,000. This property was built in 1976 and has 4 bedrooms and 4 full baths with 3307 sq. ft. Juniper Hill Loop Ne is located in the Sandia Heights North subdivision. Search Sandia Heights North real estate on www.cblegacy.com today.