
BEDS3
BATHS3 full
SQUARE FEET3,050
MLS#1109472
STATUSActive
PROPERTY TYPEResidential - Single Family
SUBDIVISIONRepl Map For Inverness At Tanoan Subd
Property Description
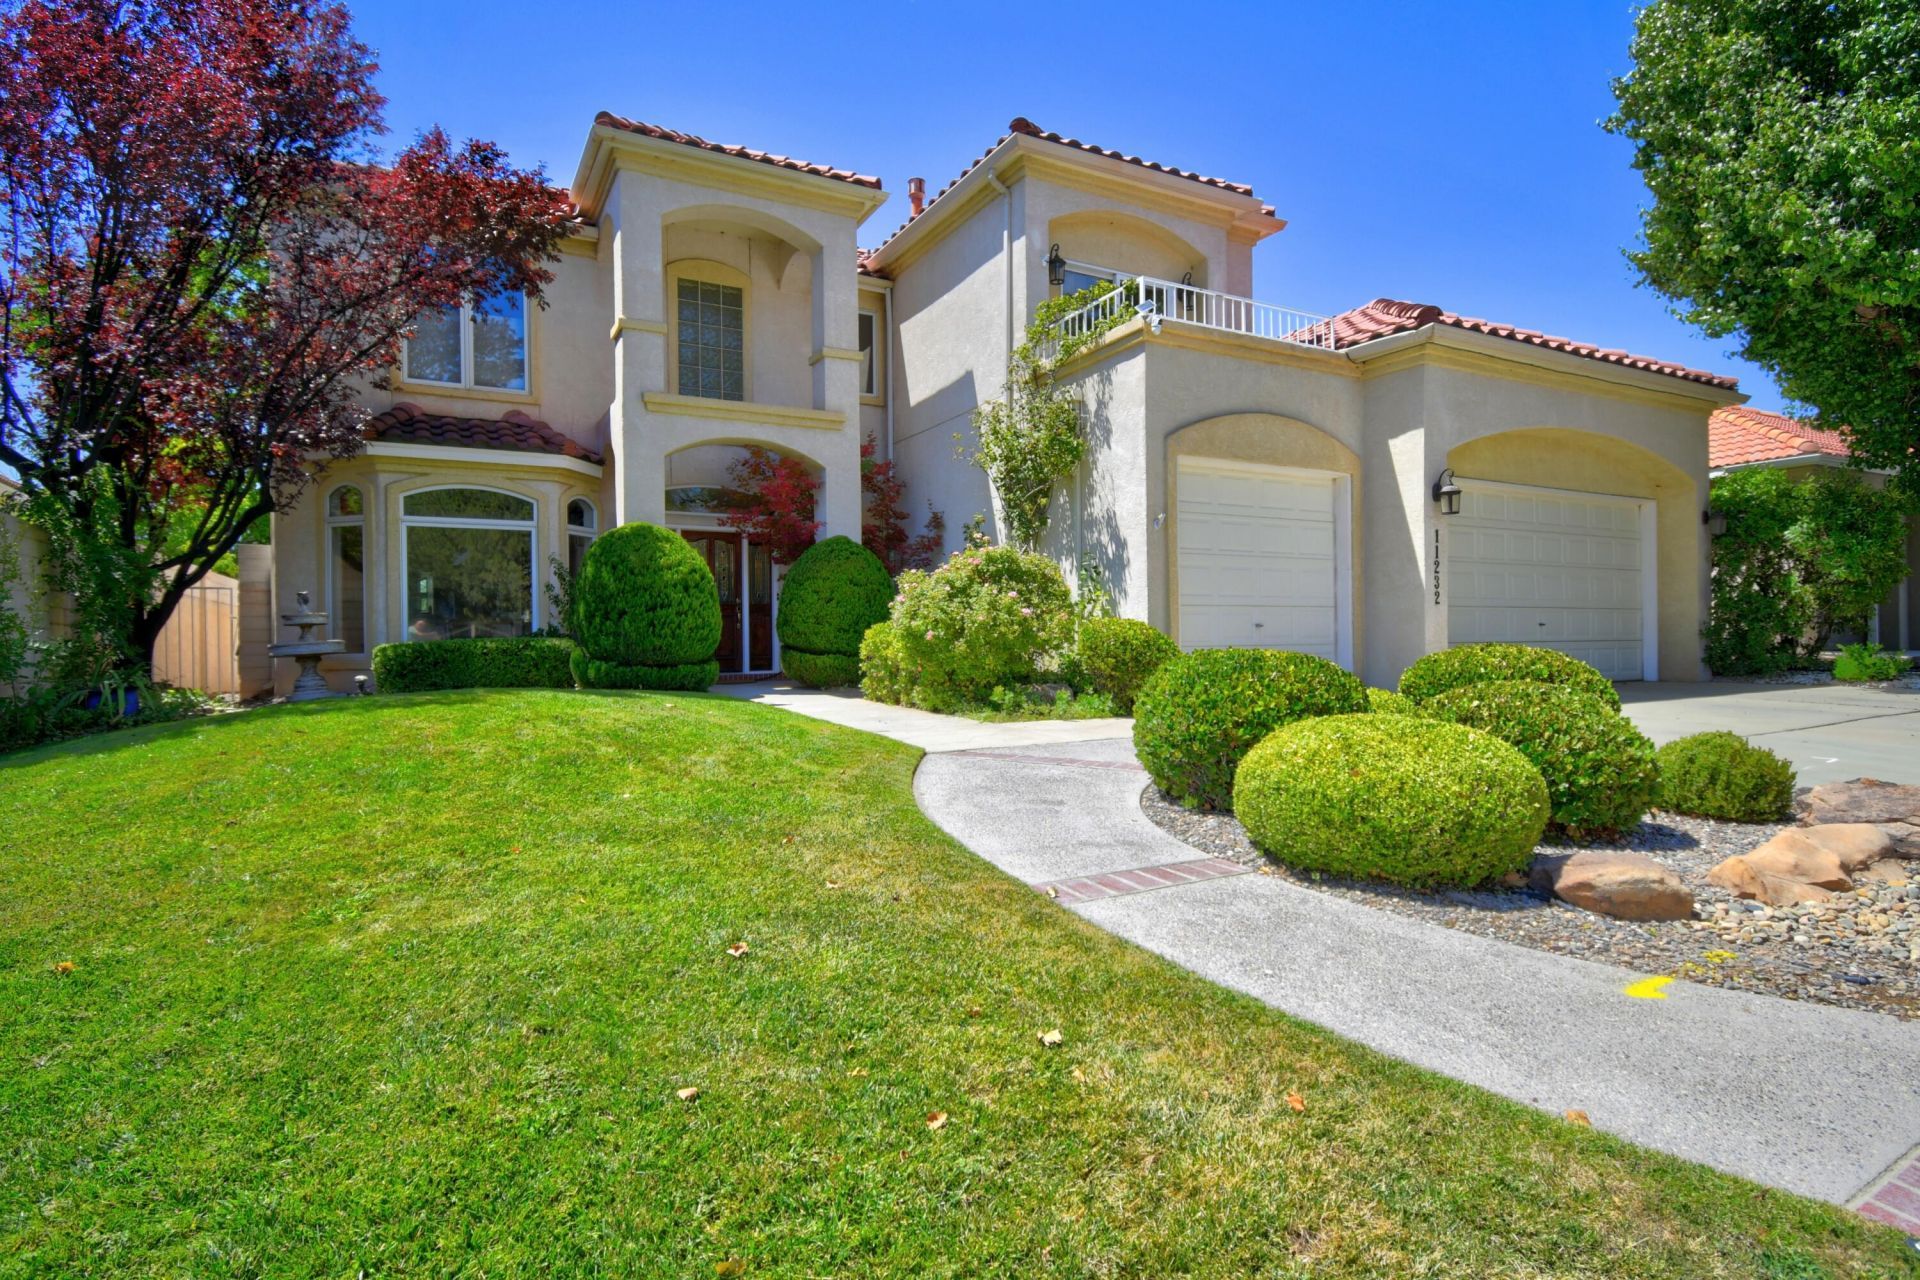
Discover the epitome of luxury living in Tanoan East, a prestigious gated community renowned for its mature landscaping and convenient access to the Country Club. This custom-built home, nestled on a premium golf course lot, boasts breathtaking views of the Sandia Mountains and serene sunsets. Enter through an elegant foyer leading to a spacious living room featuring a custom fireplace and beautiful granite accents. The light-filled kitchen offers dual islands, a downdraft cooktop, and ample storage with a large pantry. Expansive Pella windows frame views of the meticulously landscaped backyard, complete with rose gardens and multiple patios. The family room showcases vaulted ceilings and shining skylights, while the primary suite provides a cozy retreat with a fireplace and access to a tranquil balcony. Enjoy the luxury of his-and-hers walk-in closets and a spa-like bathroom. This exquisite property also features an oversized garage, upgraded HVAC units, and is minutes away from schools, shopping, and walking trails.
Listing Video
Property Features
Property Type: Residential - Single Family
Cooling: Multi Units, Refrigerated
Fireplaces: 3
Garage: 3 car attached
Heating: Central, Forced Air, Multiple Heating Units
Home Style: Custom
Lot Size: 0.16 Acres
Roof Type: Pitched, Tile
Stories: 2.0
Taxes: $7,826
Year Built: 1990
Amenities
Breakfast Bar
Bookcases
Breakfast Area
Bathtub
Ceiling Fan(s)
Cathedral Ceiling(s)
Separate/Formal Dining Room
Dual Sinks
Entrance Foyer
High Ceilings
Home Office
Jetted Tub
Kitchen Island
Multiple Living Areas
Pantry
Sitting Area in Master
Smart Camera(s)/Recording
Skylights
Soaking Tub
Separate Shower
Cable TV
Balcony
Private Yard
Smart Camera(s)/Recording
Water Feature
Sprinkler/Irrigation
Feature Descriptions
Accessibility: None
Appliances: Built-In Electric Range, Convection Oven, Cooktop, Down Draft, Dryer, Dishwasher, Disposal, Indoor Grill, Refrigerator, Self Cleaning Oven, Washer
Days on Site: 45
Exterior: Frame, Stucco
Fencing: Wall
Fireplace: Custom, Gas Log, Wood Burning
Flooring: Carpet, Tile, Wood
Formal Dining: Yes
HOA Fee: 160/ Monthly
Laundry: Electric Dryer Hookup
Lot: Lawn, Landscaped, On Golf Course, Many Trees, Sprinkler System, Views
Parcel#: 102206206728720507
Parking: Attached, Finished Garage, Garage, Garage Door Opener
Parking Notes: Attached, Finished Garage, Garage, Garage Door Opener
Patio/Porch: Balcony, Covered, Patio
Security: Smoke Detector(s)
Sewer: Public Sewer
Utilities: Electricity Connected, Natural Gas Connected, Sewer Connected, Water Connected
Water: Public
Window: Thermal Windows, Wood Frames, Skylight(s)
Local Schools
High School: La Cueva
Middle School: Eisenhower
Elementary School: Georgia O Keeffe
Listed By / Shown By

Listed By
Agency Name: Coldwell Banker Legacy
Agent Name: Maria Martinez
Agency Phone: (505) 379-5698
Estimate Your Payment
Estimated Payment
$ 2,789.30 per month $1,889.51 Principal & Interest $652.17 Property Tax $247.63 Homeowner's Insurance
11232 Woodmar Lane Ne | MLS# 1109472
This single family home located at 11232 Woodmar Lane Ne, Albuquerque, NM 87111 is currently listed for sale by Coldwell Banker Legacy, with an asking price of $849,000. This property was built in 1990 and has 3 bedrooms and 3 full baths with 3050 sq. ft. Woodmar Lane Ne is located in the Repl Map For Inverness At Tanoan Subd subdivision. Search Repl Map For Inverness At Tanoan Subd real estate on www.cblegacy.com today.