
BEDS4
BATHS3 full 1 partial
SQUARE FEET2,781
MLS#1106120
STATUSActive
PROPERTY TYPEResidential - Single Family
SUBDIVISIONSandia Heights South
Property Description
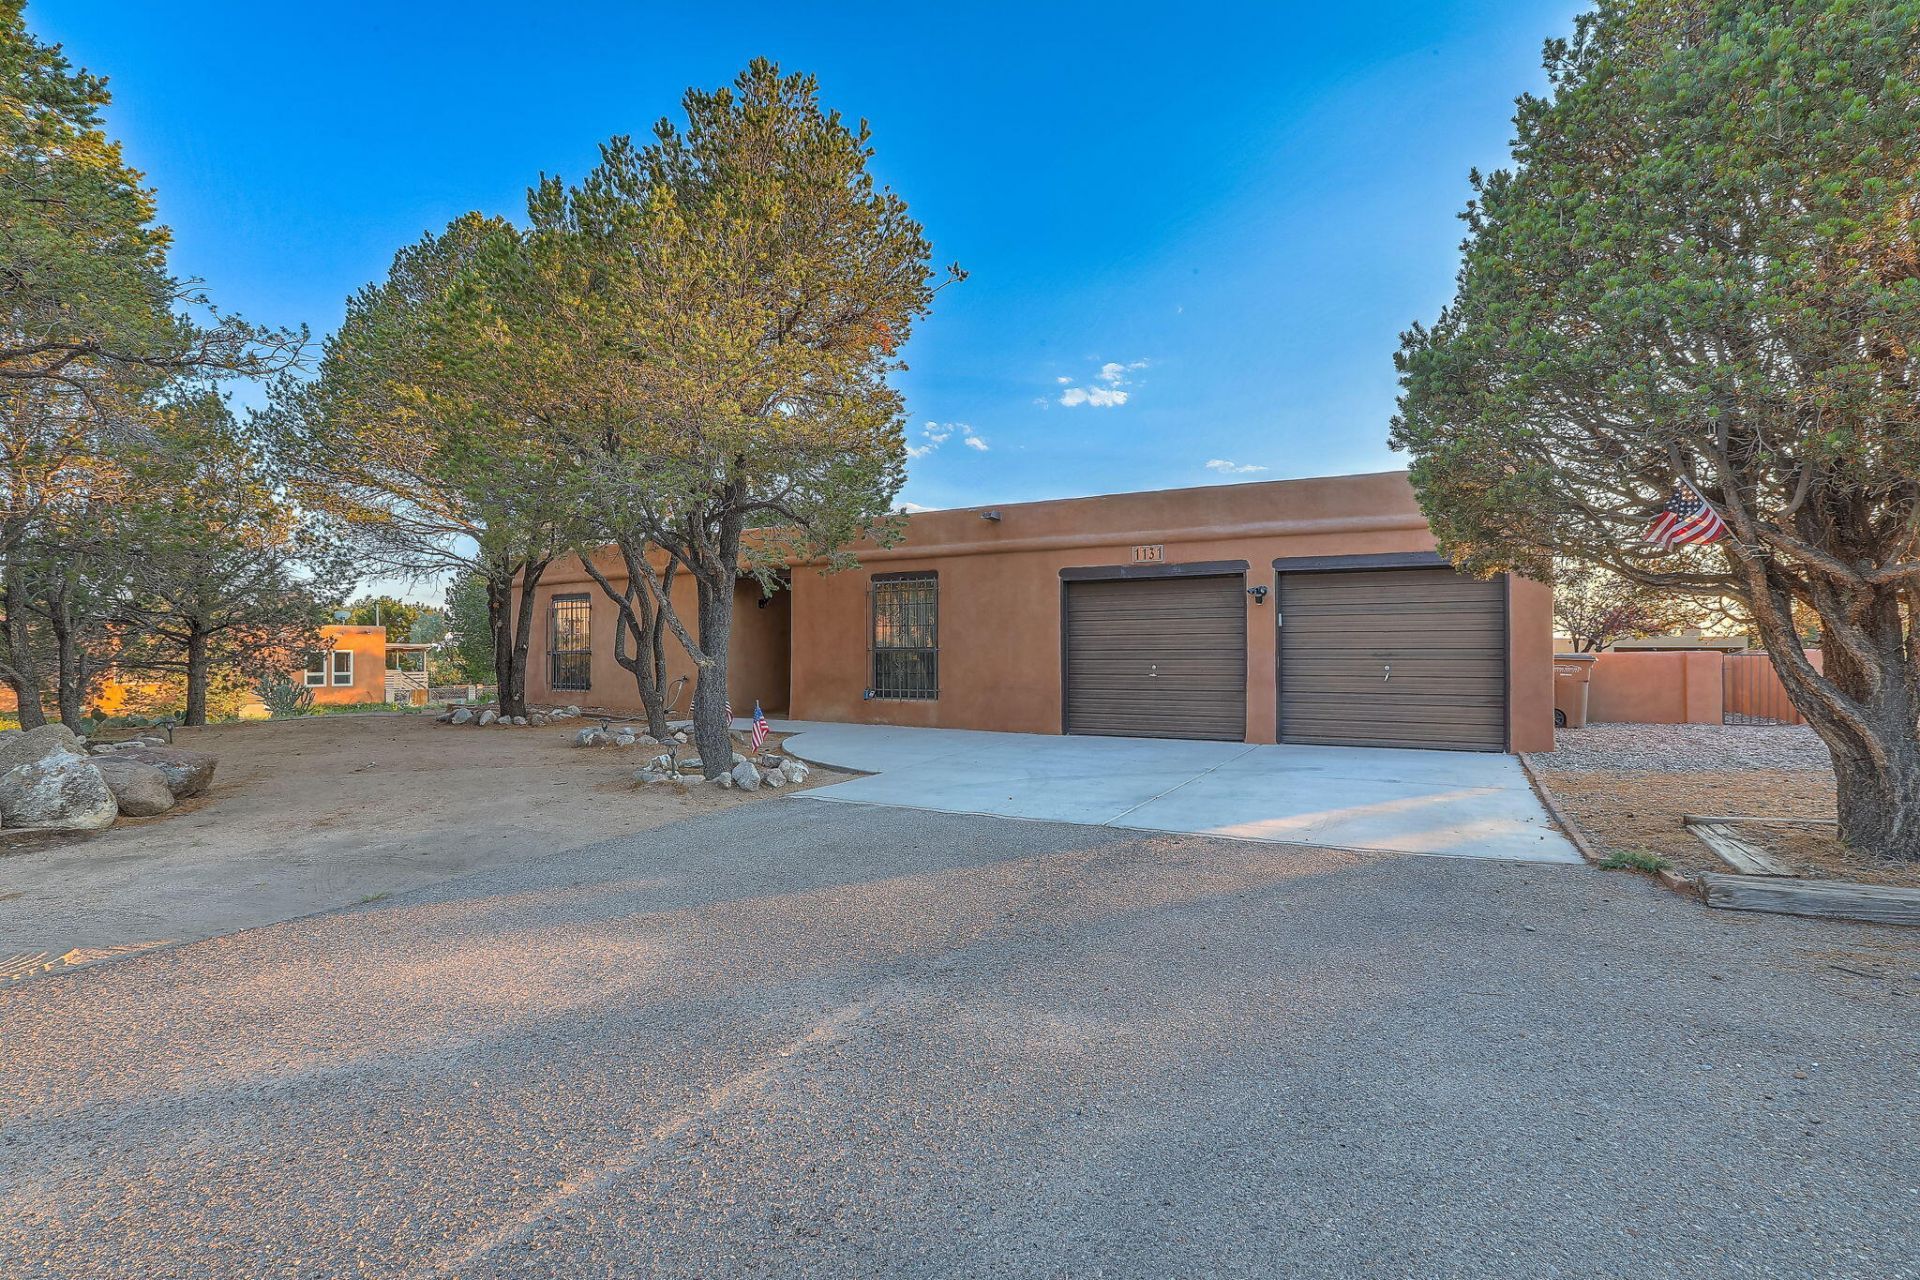
Lovingly maintained single-level home without a single step! This 4-5 bedroom home in the desirable Sandia foothills is offered by its original owners and could use some cosmetic updates but has so much potential! Enjoy sunsets on the Sandia mountains and deer in the front yard on almost an acre lot. Updated mechanicals, including a new septic system, a recently installed furnace, hot water heater (2020) double-paned windows, and well-kept stucco (2020), provide peace of mind. With a functional, open floorplan, the granite kitchen opens to a warm great room with a rock-surround gas fireplace, T&G ceilings, built-in bookshelves, skylights, and access to the spacious enclosed sunroom with tons of added storage. Rare dual primary suites plus two additional bedrooms offer exceptional flexibility. Mature landscaping, covered patios, low-maintenance artificial turf, and a circular driveway complete this special property. Seller is offering a $5,000 credit to buy down the interest rate, or apply to closing costs or updates@
Property Features
Property Type: Residential - Single Family
Cooling: Evaporative Cooling
Fireplaces: 1
Garage: 2 car attached
Heating: Forced Air, Natural Gas
Home Style: Pueblo
Lot Size: 0.79 Acres
Roof Type: Tar/Gravel
Stories: 1.0
Taxes: $4,286
Year Built: 1977
Amenities
Main Level Primary
Privacy Wall
Private Yard
Feature Descriptions
Days on Site: 99
Exterior: Stucco
Fencing: Wall
Flooring: Carpet, Tile
HOA Fee: 15/ Monthly
Laundry: Electric Dryer Hookup
Lot: Planned Unit Development
Parcel#: 102306313522820258
Parking: Attached, Garage, Garage Door Opener
Parking Notes: Attached, Garage, Garage Door Opener
Patio/Porch: Covered, Patio
Sewer: Septic Tank
Utilities: Electricity Connected, Natural Gas Connected, Sewer Connected, Water Connected
Water: Community/Coop
Window: Double Pane Windows, Insulated Windows
Local Schools
High School: La Cueva
Middle School: Desert Ridge
Elementary School: Double Eagle
Listed By / Shown By
Listed By
Agency Name: Lucky Dog Realty, LLC
Agency Phone: (505) 270-5552
Shown By
Agency Title: Coldwell Banker Legacy
Agency Phone: (505) 293-3700

Estimate Your Payment
Estimated Payment
$ 2,182.16 per month $1,613.54 Principal & Interest $357.17 Property Tax $211.46 Homeowner's Insurance
1131 Marigold Drive Ne | MLS# 1106120
This single family home located at 1131 Marigold Drive Ne, Albuquerque, NM 87122 is currently listed for sale with an asking price of $725,000. This property was built in 1977 and has 4 bedrooms and 3 full and 1 partial baths with 2781 sq. ft. Marigold Drive Ne is located in the Sandia Heights South subdivision. Search Sandia Heights South real estate on www.cblegacy.com today.