
BEDS3
BATHS2 full 1 partial
SQUARE FEET2,160
MLS#1107344
STATUSActive
PROPERTY TYPEResidential - Single Family
SUBDIVISIONWillow Wood
Property Description
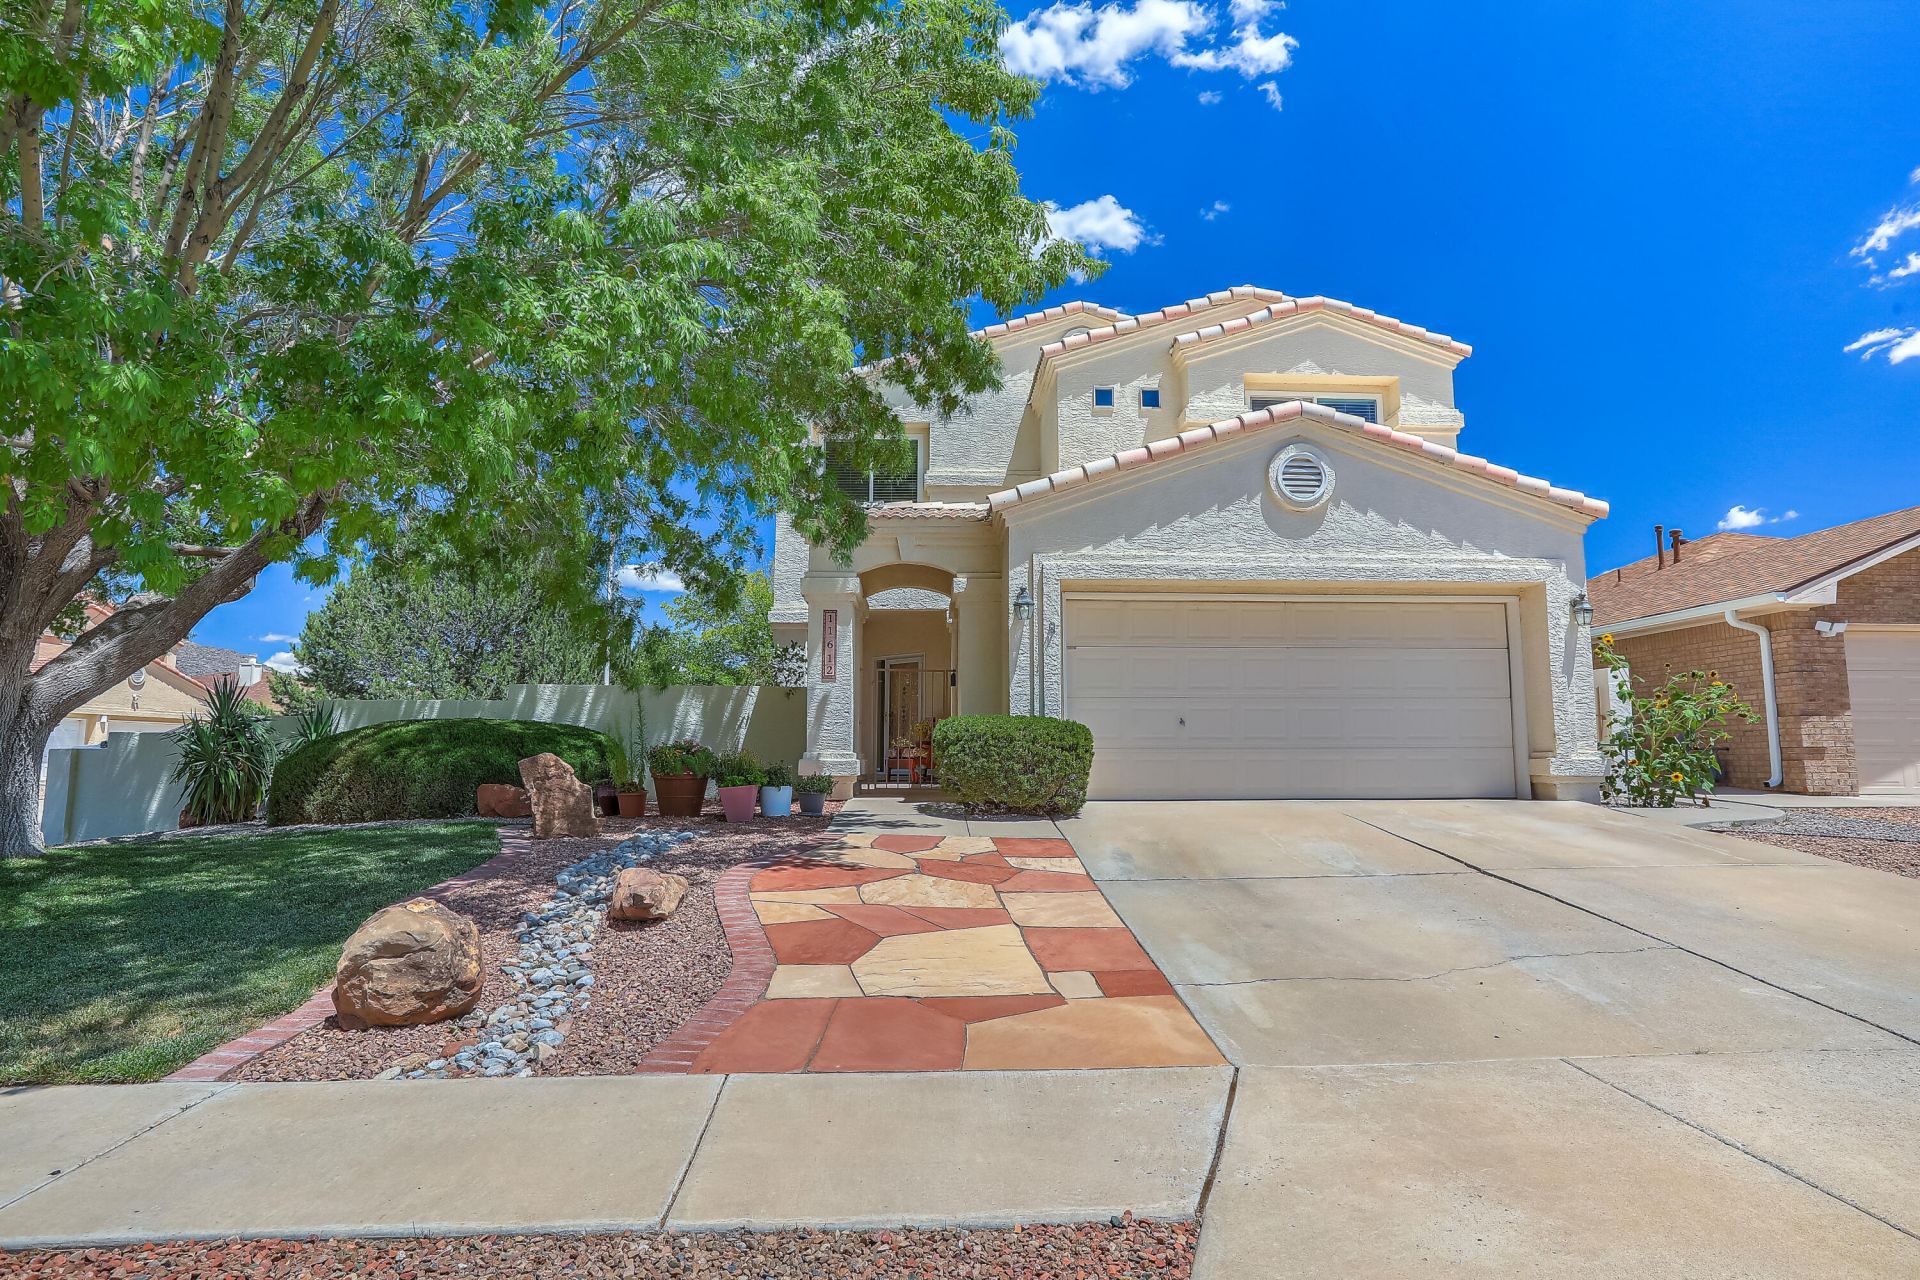
Meticulously maintained and lovingly cared for, this is a beautiful home. It offers stunning landscaping from the private courtyard entry to the lush, shady backyard. Enjoy Sandia Mountain views from the loft and balcony. The spacious kitchen features abundant cabinetry and a breakfast bar. 2 living areas and dining room. The primary suite boasts high ceilings, a walk-in closet, spacious bath and balcony. Recent updates include tile flooring, light fixtures, HVAC with furnace & refrigerated air, water heater, plantation shutters, and appliances, including the refrigerator, convection oven, and microwave. Ample parking for your gatherings. An ideal location with easy access to Kirtland Air Force Base and Sandia National Laboratories make this home as convenient as it is beautiful.
Listing Video
Property Features
Property Type: Residential - Single Family
Cooling: Refrigerated
Fireplaces: 1
Garage: 2 car attached
Heating: Central, Natural Gas
Lot Size: 0.15 Acres
Roof Type: Tile
Stories: 2.0
Taxes: $0
Year Built: 1993
Amenities
Breakfast Area
Bathtub
Separate/Formal Dining Room
Dual Sinks
Garden Tub/Roman Tub
High Ceilings
Kitchen Island
Loft
Multiple Living Areas
Pantry
Soaking Tub
Separate Shower
Water Closet(s)
Walk-In Closet(s)
Balcony
Courtyard
Private Yard
Sprinkler/Irrigation
Feature Descriptions
Appliances: Convection Oven, Dryer, Dishwasher, Free-Standing Electric Range, Disposal, Microwave, Refrigerator, Washer
Exterior: Frame, Stucco
Fencimg: Wall
Fireplace: Blower Fan, Gas Log
Flooring: Carpet, Tile
Formal Dining: Yes
HOA Fee: 60/ Quarterly
Laundry: Electric Dryer Hookup
Lot: Corner Lot, Lawn, Landscaped, Sprinklers Automatic, Views
Parcel#: 102105643802240227
Parking: Attached, Garage, Garage Door Opener
Parking Notes: Attached, Garage, Garage Door Opener
Patio/Porch: Balcony, Covered, Patio
Sewer: Public Sewer
Utilities: Electricity Connected, Natural Gas Connected, Sewer Connected, Water Connected
Water: Public
Window: Double Pane Windows, Insulated Windows
Local Schools
High School: Highland
Middle School: Van Buren
Elementary School: Manzano Mesa
Listed By / Shown By

Listed By
Agency Name: Coldwell Banker Legacy
Agent Name: Carol Sauder
Agency Phone: (505) 620-3898

Co-Listed By
Agency Name: Coldwell Banker Legacy
Agent Name: Ainsley Sauder
Agency Phone: (505) 620-5464
Estimate Your Payment
Estimated Payment
$ 1,029.55 per month $910.26 Principal & Interest $0.00 Property Tax (data not provided by mls) $119.29 Homeowner's InsuranceChange Payment Information
Top REALTORS® in this Area
Casey Landis
From our very first call, Casey Landis impressed us with his in- depth market knowledge and sincere interest in our family's unique needs and timeline. At our first meeting, he presented a thorough market analysis and a well-crafted strategy that clearly stood out from other agents. Relocating across the country complicated our situation, but Casey went above and beyond by managing details, connecting us with trusted resources, and ensuring our home stayed show-ready and secure. His steady communication, expert guidance, and dedication helped ease our stress and resulted in a successful sale that met all our goals. We wholeheartedly recommend Casey to anyone seeking a knowledgeable,
trustworthy, and committed realtor. — Gregory Howell
— Gregory Howell
11612 Jewel Cave Road Se | MLS# 1107344
This single family home located at 11612 Jewel Cave Road Se, Albuquerque, NM 87123 is currently listed for sale by Coldwell Banker Legacy, with an asking price of $409,000. This property was built in 1993 and has 3 bedrooms and 2 full and 1 partial baths with 2160 sq. ft. Jewel Cave Road Se is located in the Willow Wood subdivision. Search Willow Wood real estate on www.cblegacy.com today.