
BEDS3
BATHS2 full
SQUARE FEET1,424
MLS#1111809
STATUSActive
PROPERTY TYPEResidential - Single Family
SUBDIVISIONRio Rancho Estates
Property Description
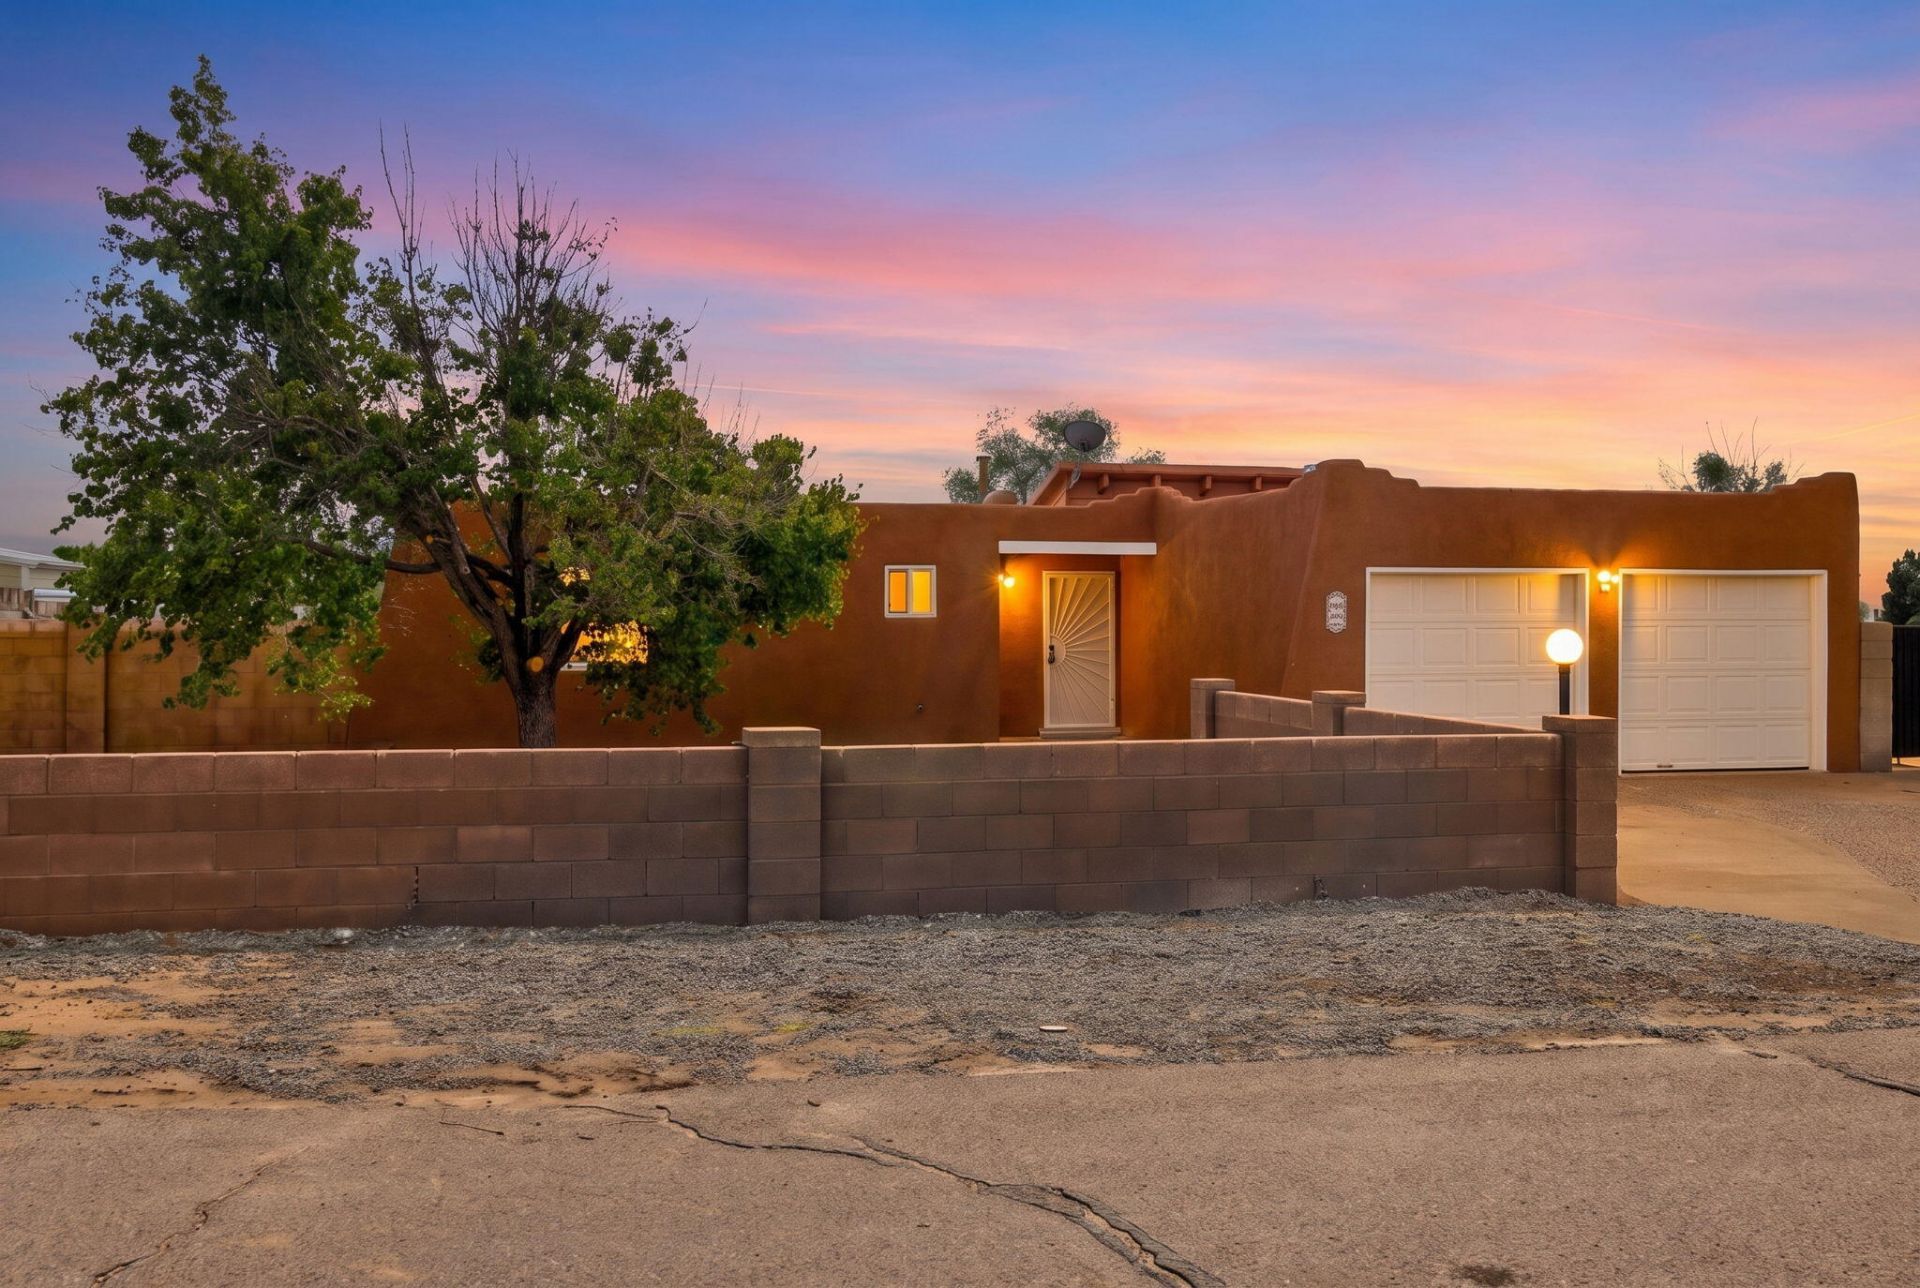
THIS is the New Mexico lifestyle you've been waiting for! Set on a spacious 1/2-acre lot, this inviting home captures the best of indoor/outdoor living with gorgeous mountain views, spectacular sunrises and sunsets, and unforgettable hot-air balloon views during the Albuquerque International Balloon Fiesta. The open floor plan features a remodeled kitchen with granite countertops, glass-tile backsplash, stainless-steel appliances, and a spacious island, while wood-plank style ceramic tile and a charming kiva-style fireplace add warmth and New Mexico character. French doors lead to a wonderful second living space--a heated and cooled sunroom with expansive windows framing the Sandias. Outside, the completely walled backyard is designed for entertaining, featuring a large pergola, spacious patio, paved walkways, and hot tub with a newer pump and cover. Gated backyard access includes a 9-foot-wide gate and paved RV parking. Recent improvements include a newer water heater, newer MasterCool evaporative unit, sunroom heating/cooling system, lighting, fans, and more.
Property Features
Property Type: Residential - Single Family
Cooling: Evaporative Cooling
Fireplaces: 1
Garage: 2 car attached
Heating: Central, Forced Air, Natural Gas
Lot Size: 0.50 Acres
Roof Type: Flat, Tar/Gravel
Stories: 1.0
Taxes: $2,948
Year Built: 1978
Amenities
Ceiling Fan(s)
Great Room
Kitchen Island
Multiple Living Areas
Main Level Primary
Shower Only
Separate Shower
Courtyard
Hot Tub/Spa
Private Yard
Feature Descriptions
Appliances: Dishwasher, Free-Standing Electric Range, Disposal, Microwave, Refrigerator
Exterior: Frame, Stucco
Fencing: Wall
Fireplace: Kiva, Wood Burning
Flooring: Brick, Carpet, Tile
Hot Tub: Yes
Laundry: Electric Dryer Hookup
Parcel#: 1011069115406
Parking: Attached, Garage
Parking Notes: Attached, Garage
Sewer: Septic Tank
Spa: Yes
Utilities: Electricity Connected, Natural Gas Connected, Water Connected
Water: Public
Window: Double Pane Windows, Insulated Windows
Listed By / Shown By
Listed By
Agency Name: Keller Williams Realty
Agency Phone: (505) 375-2062
Shown By
Agency Title: Coldwell Banker Legacy
Agency Phone: (505) 892-1000

Estimate Your Payment
Estimated Payment
$ 1,201.96 per month $845.49 Principal & Interest $245.67 Property Tax $110.80 Homeowner's Insurance
120 Itasca Road Se | MLS# 1111809
This single family home located at 120 Itasca Road Se, Rio Rancho, NM 87124 is currently listed for sale with an asking price of $379,900. This property was built in 1978 and has 3 bedrooms and 2 full baths with 1424 sq. ft. Itasca Road Se is located in the Rio Rancho Estates subdivision. Search Rio Rancho Estates real estate on www.cblegacy.com today.