
BEDS3
BATHS2 full
SQUARE FEET1,253
MLS#1112371
STATUSActive
PROPERTY TYPEResidential - Single Family
SUBDIVISIONNorth Subd
Property Description
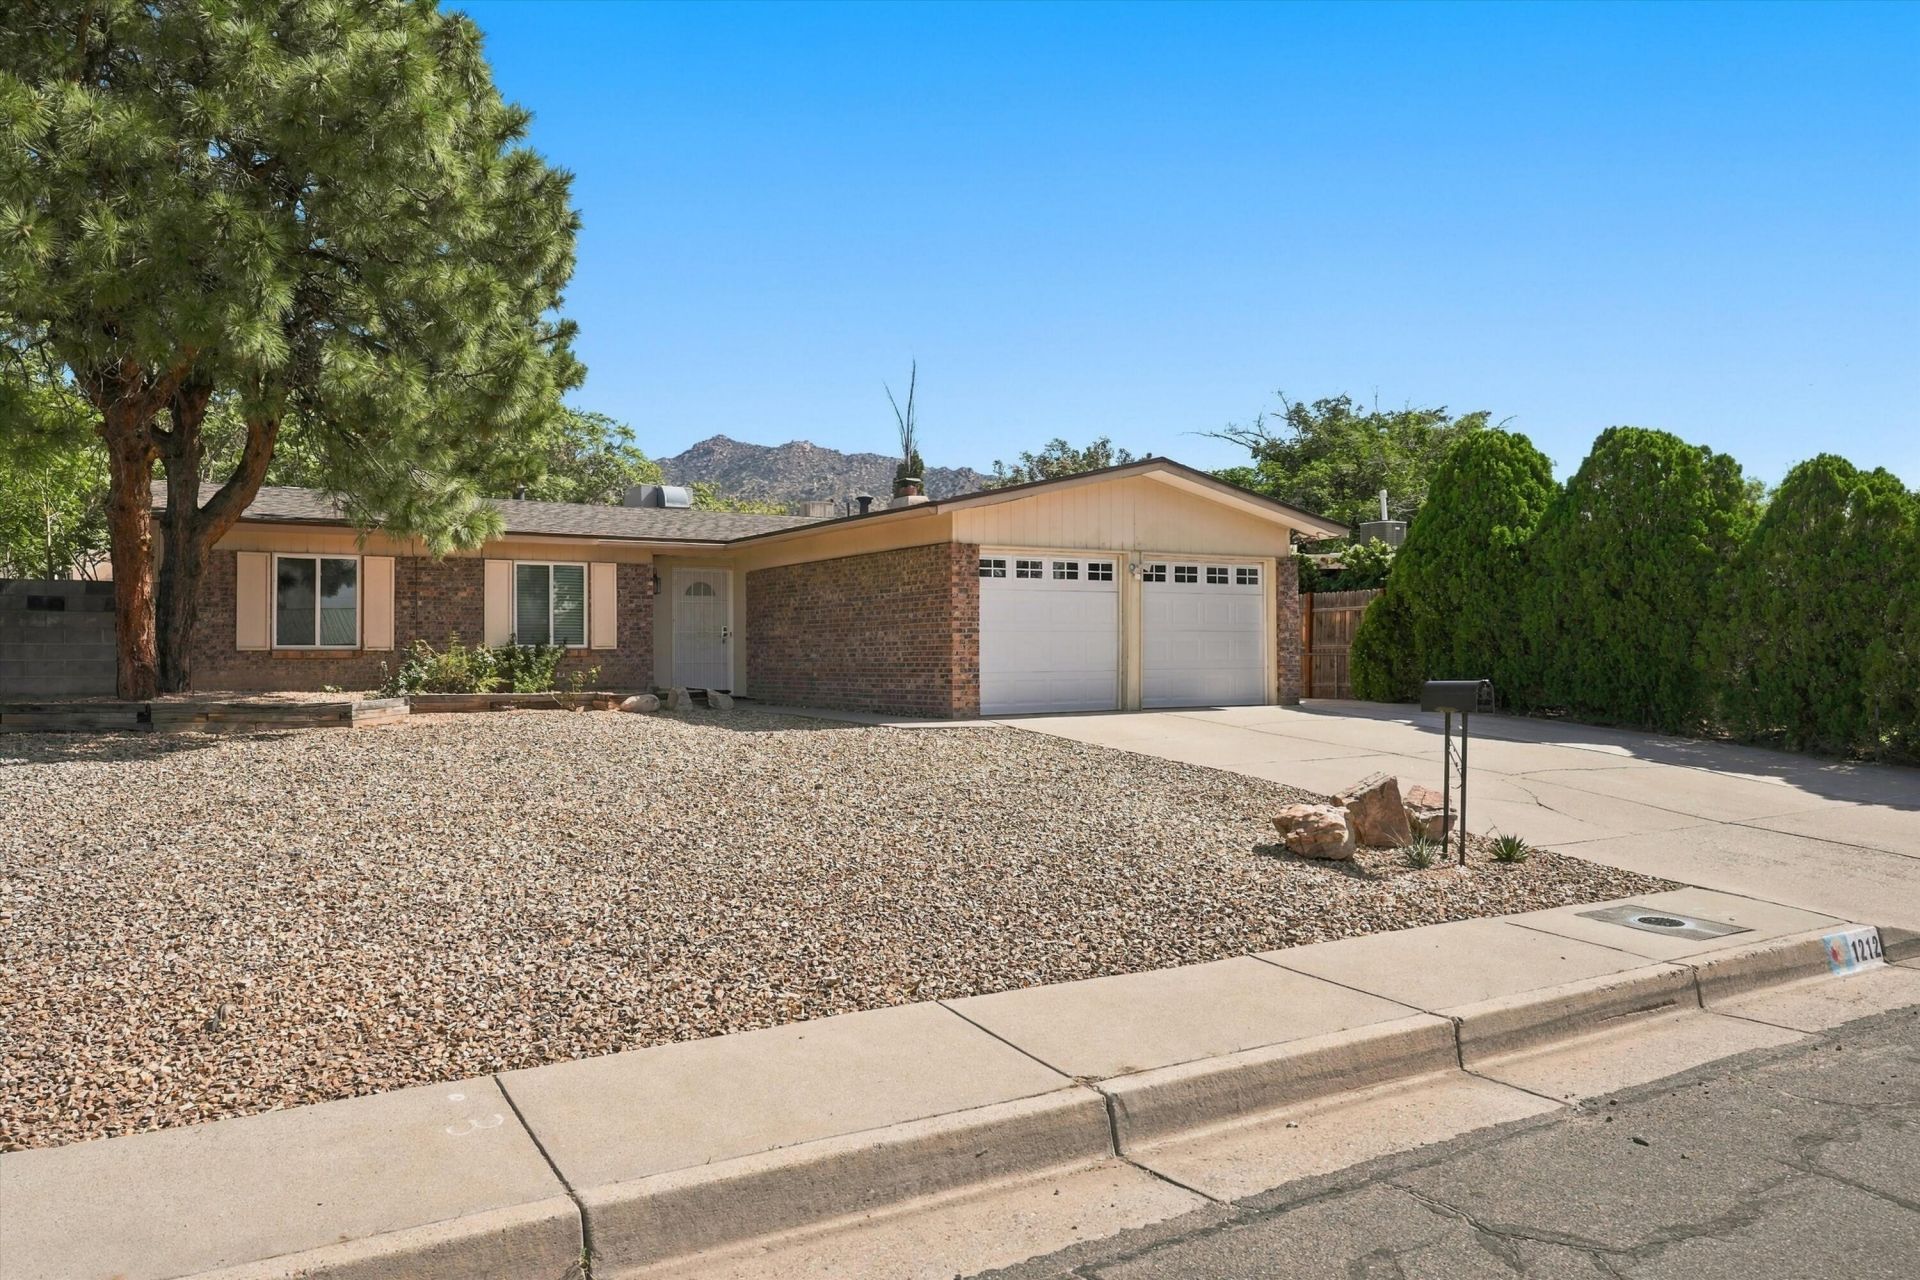
Welcome to this inviting single-story home in Northeast Albuquerque, conveniently located near Lomas and Tramway! The interior features laminate flooring throughout, with tile in the wet areas, offering a clean, carpet-free design that is easy to maintain. The living room features a wood-burning fireplace, creating a cozy atmosphere for cool New Mexico evenings, while updated ceiling fans provide added comfort. The kitchen offers updated finishes and functionality for everyday living. The primary bedroom includes 3/4 bathroom, and two additional bedrooms share a full bathroom. Outside, enjoy a spacious backyard with mature trees, decorative gravel pathways, and a large covered patio, an ideal space for outdoor gatherings or simply relaxing and enjoying Albuquerque's beautiful weather. The attached two-car garage provides convenient parking and a dedicated utility area with washer and dryer hookups. With shopping, dining, and the Sandia Foothills nearby, this home offers comfortable living in a convenient location. Schedule your showing today!
Property Features
Property Type: Residential - Single Family
Cooling: Evaporative Cooling
Fireplaces: 1
Garage: 2 car attached
Heating: Central, Forced Air
Lot Size: 0.14 Acres
Roof Type: Shingle
Stories: 1.0
Taxes: $2,636
Year Built: 1971
Amenities
Breakfast Area
Multiple Living Areas
Main Level Primary
Pantry
Shower Only
Skylights
Separate Shower
Private Yard
Feature Descriptions
Appliances: Dishwasher, Free-Standing Gas Range, Microwave, Refrigerator
Days on Site: 1
Exterior: Brick Veneer, Frame, Stucco, Wood Siding
Fencing: Wall
Fireplace: Wood Burning
Flooring: Carpet Free, Laminate, Tile
Laundry: Washer Hookup, Electric Dryer Hookup, Gas Dryer Hookup
Lot: Landscaped, Planned Unit Development, Many Trees
Parcel#: 102305808002930324
Parking: Attached, Garage, Garage Door Opener
Parking Notes: Attached, Garage, Garage Door Opener
Patio/Porch: Covered, Patio
Security: Smoke Detector(s)
Sewer: Public Sewer
Utilities: Electricity Connected, Natural Gas Connected, Sewer Connected, Water Connected
Water: Public
Window: Double Pane Windows, Insulated Windows, Skylight(s)
Listed By / Shown By
Listed By
Agency Name: Property Partners Inc.
Agency Phone: (505) 291-1234
Shown By
Agency Title: Coldwell Banker Legacy
Agency Phone: (505) 293-3700

Estimate Your Payment
Estimated Payment
$ 1,100.70 per month $778.95 Principal & Interest $219.67 Property Tax $102.08 Homeowner's Insurance
1212 Willys Knight Drive Ne | MLS# 1112371
This single family home located at 1212 Willys Knight Drive Ne, Albuquerque, NM 87112 is currently listed for sale with an asking price of $350,000. This property was built in 1971 and has 3 bedrooms and 2 full baths with 1253 sq. ft. Willys Knight Drive Ne is located in the North Subd subdivision. Search North Subd real estate on www.cblegacy.com today.