
BEDS5
BATHS4 full
SQUARE FEET3,481
MLS#1104365
STATUSActive
PROPERTY TYPEResidential - Single Family
SUBDIVISIONPlat For Inspiration Subdivision
Property Description
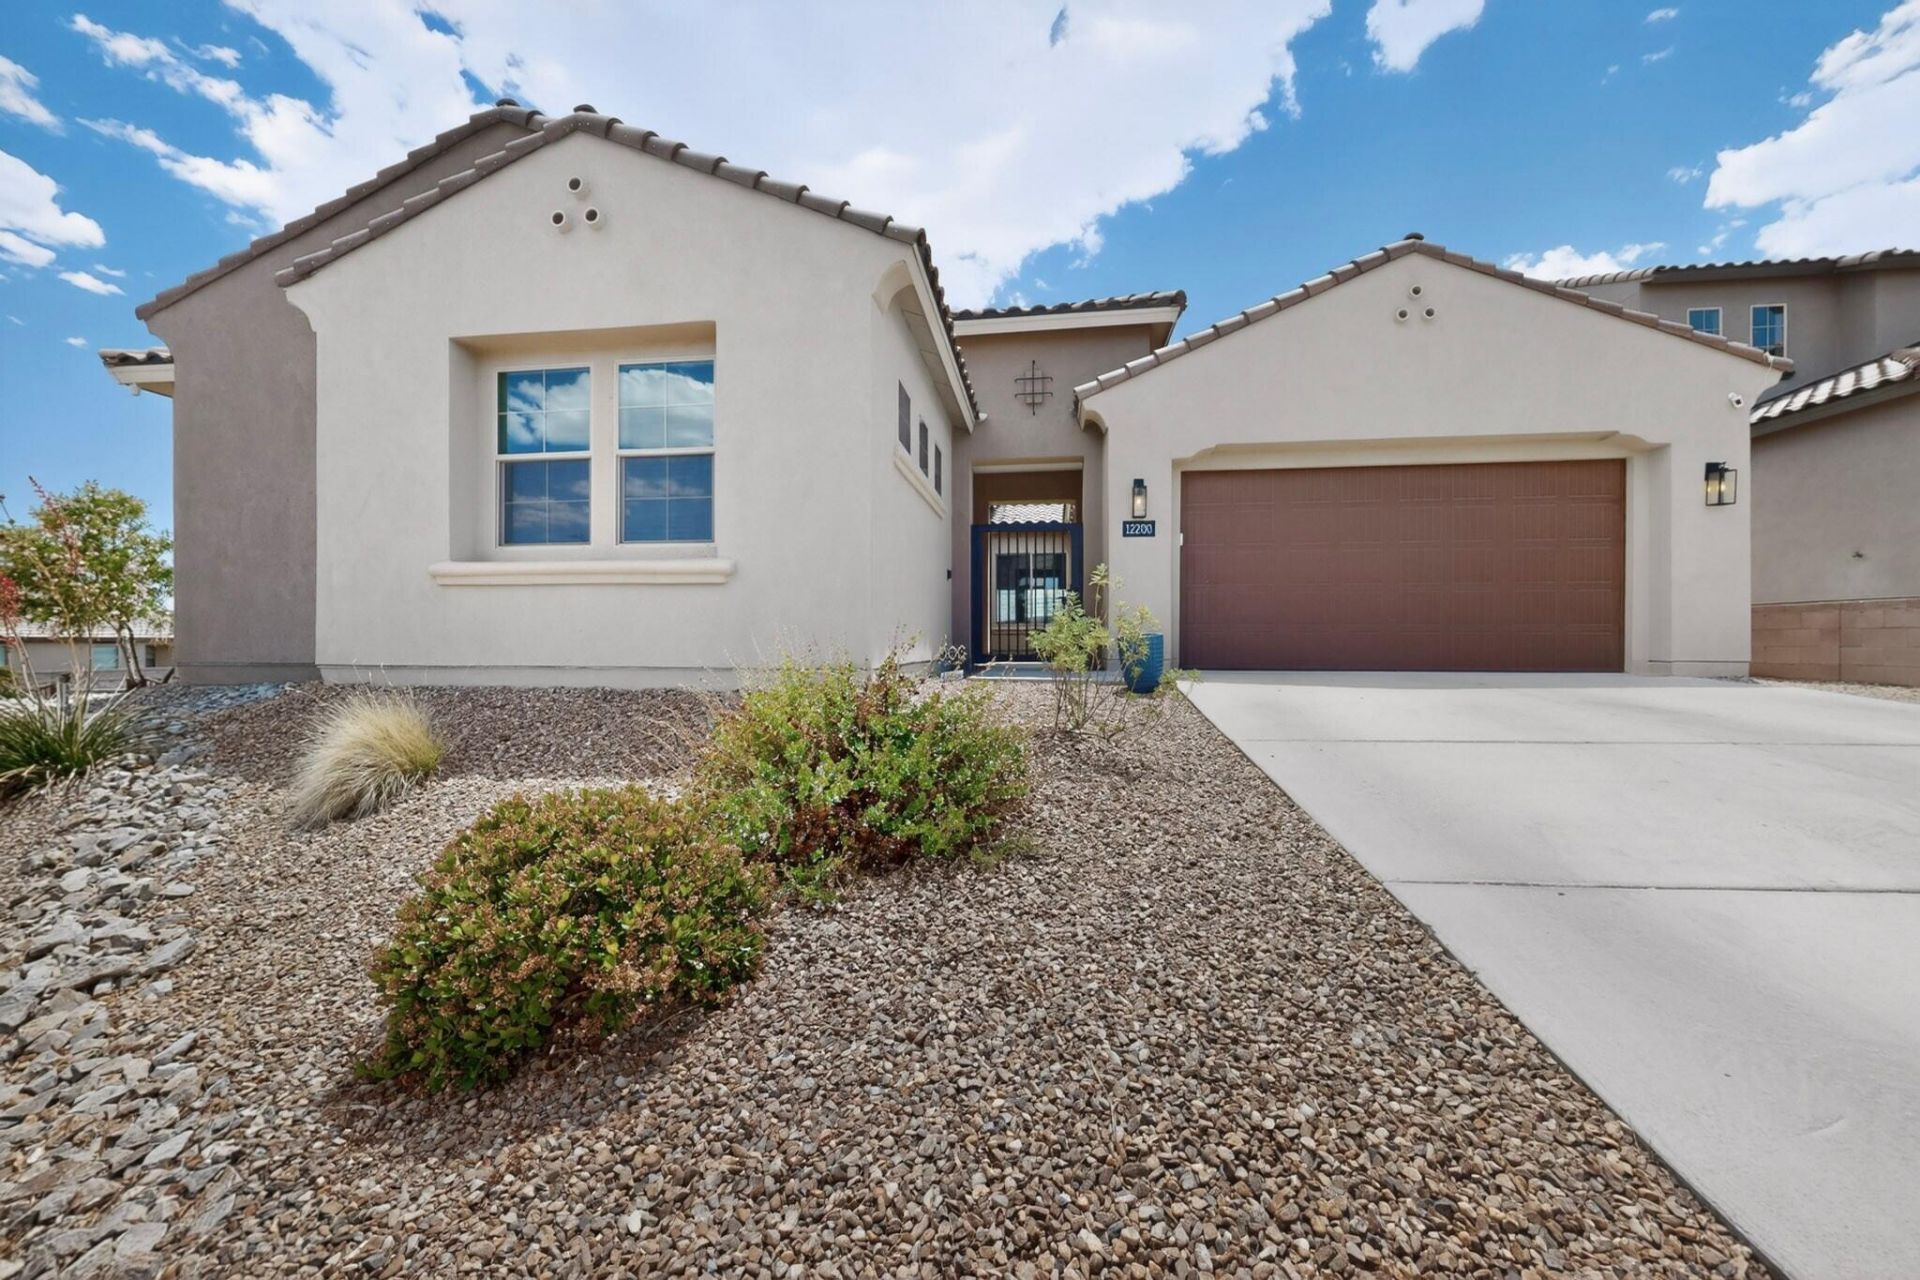
$85,000 price drop! Welcome to this stunning 5-bedroom, 4-bathroom home offering 3,481 sq. ft. of beautifully designed living space. The open-concept layout is perfect for entertaining and everyday living, featuring brand-new laminate wood flooring installed in May 2026 throughout the living room, dining area, and all five bedrooms. Enjoy a spacious office plus a versatile flex room--ideal for a home gym, creative studio, or additional living space. The landscaped backyard features a covered patio, while the home's raised lot offers beautiful views. Meticulously maintained and conveniently located near countless amenities, this exceptional home is ready to welcome you!
Property Features
Property Type: Residential - Single Family
Cooling: Refrigerated
Garage: 2 car attached
Heating: Central, Forced Air
Lot Size: 0.19 Acres
Roof Type: Tile
Stories: 1.0
Taxes: $9,268
Year Built: 2021
Amenities
Breakfast Area
Ceiling Fan(s)
Separate/Formal Dining Room
Family/Dining Room
Great Room
Home Office
Kitchen Island
Living/Dining Room
Multiple Living Areas
Main Level Primary
Separate Shower
Walk-In Closet(s)
Courtyard
Fire Pit
Private Yard
Feature Descriptions
Appliances: Built-In Gas Range, Cooktop, Dishwasher, Microwave, Refrigerator, Range Hood
Days on Site: 138
Fencing: Gate, Wall
Flooring: Laminate, Tile
Formal Dining: Yes
HOA Fee: 84/ Monthly
Laundry: Electric Dryer Hookup
Parcel#: 100705829744211602
Parking: Attached, Garage
Parking Notes: Attached, Garage
Security: Security Gate
Sewer: Public Sewer
Utilities: Cable Available, Electricity Connected, Natural Gas Connected, Phone Available, Sewer Connected, Water Connected
Water: Public
Window: Double Pane Windows, Insulated Windows, Sliding
Listed By / Shown By
Listed By
Agency Name: Simply Real Estate
Agency Phone: (505) 308-3800
Shown By
Agency Title: Coldwell Banker Legacy
Agency Phone: (505) 898-2700

Estimate Your Payment
Estimated Payment
$ 2,282.42 per month $1,335.12 Principal & Interest $772.33 Property Tax $174.97 Homeowner's Insurance
12200 Bear Valley Lane Nw | MLS# 1104365
This single family home located at 12200 Bear Valley Lane Nw, Albuquerque, NM 87120 is currently listed for sale with an asking price of $599,900. This property was built in 2021 and has 5 bedrooms and 4 full baths with 3481 sq. ft. Bear Valley Lane Nw is located in the Plat For Inspiration Subdivision subdivision. Search Plat For Inspiration Subdivision real estate on www.cblegacy.com today.