
BEDS3
BATHS2 full
SQUARE FEET1,827
MLS#1108423
STATUSActive
PROPERTY TYPEResidential - Single Family
SUBDIVISIONNew Holiday Park Subd
Property Description
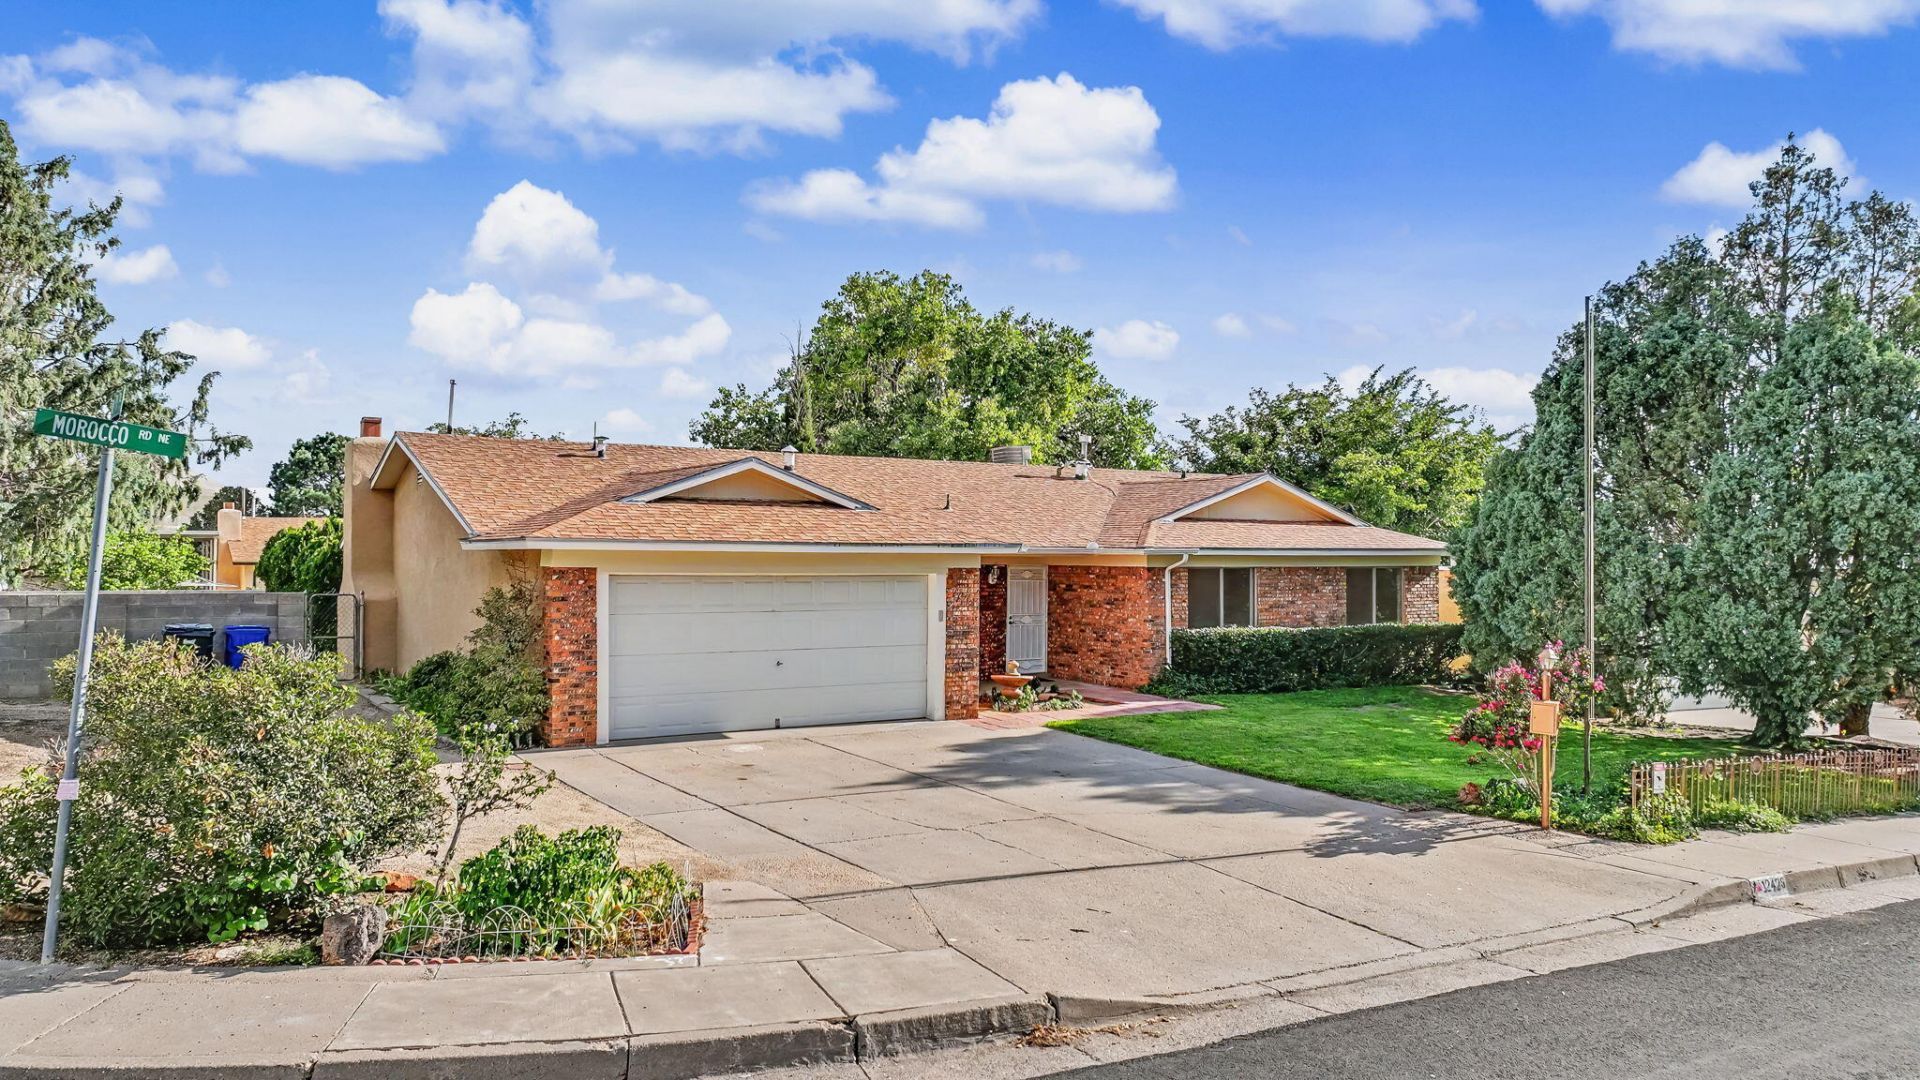
Updated from top to bottom this far northeast single story home is packed with desirable features. Remodeled kitchen and baths with granite, stainless steel applicances, custom cabinetry, and farm sink. Gleaming remodeled baths and space for all. New carpeting, paint and gorgeous tile in wet areas. Easy maintainence brick with new stucco 2026. 2 spacious living areas. Cozy wood burning fireplace in the family room. Perfect for entertaining. Generous sized bedrooms. Enjoy the wired sound system! Large 2 finished garage with attic storage and work area. Situated on a spacious corner lot with gated RV access. Room for your RV, boat and toys! 12 x 10 Shed for storage. Close to the foothills, with easy access to trails for biking and hiking. Excellent schools and outstanding location!
Property Features
Property Type: Residential - Single Family
Cooling: Refrigerated
Garage: 2 car attached
Heating: Forced Air, Natural Gas
Lot Size: 0.21 Acres
Roof Type: Pitched, Shingle
Stories: 1.0
Taxes: $2,957
Year Built: 1971
Amenities
Beamed Ceilings
Breakfast Area
Ceiling Fan(s)
Separate/Formal Dining Room
Entrance Foyer
Multiple Living Areas
Main Level Primary
Shower Only
Separate Shower
Walk-In Closet(s)
Private Yard
Feature Descriptions
Appliances: Dishwasher, Free-Standing Electric Range, Microwave, Refrigerator
Days on Site: 51
Exterior: Brick, Brick Veneer, Frame, Stucco
Fencing: Back Yard, Wall
Flooring: Carpet, Tile
Formal Dining: Yes
Laundry: Washer Hookup, Electric Dryer Hookup, Gas Dryer Hookup
Lot: Corner Lot, Lawn, Landscaped
Parcel#: 102206146711340428
Parking: Attached, Finished Garage, Garage, Garage Door Opener, Storage, RV Access/Parking
Parking Notes: Attached, Finished Garage, Garage, Garage Door Opener
Patio/Porch: Covered, Patio
Sewer: Public Sewer
Utilities: Electricity Connected, Natural Gas Connected, Sewer Connected, Water Connected
Water: Public
Window: Double Pane Windows, Insulated Windows
Local Schools
High School: Eldorado
Middle School: Eisenhower
Elementary School: S Y Jackson
Listed By / Shown By
Listed By
Agency Name: RE/MAX SELECT
Agency Phone: (505) 798-1000
Shown By
Agency Title: Coldwell Banker Legacy
Agency Phone: (505) 293-3700

Estimate Your Payment
Estimated Payment
$ 1,366.59 per month $990.38 Principal & Interest $246.42 Property Tax $129.79 Homeowner's Insurance
12420 Morocco Road Ne | MLS# 1108423
This single family home located at 12420 Morocco Road Ne, Albuquerque, NM 87111 is currently listed for sale with an asking price of $445,000. This property was built in 1971 and has 3 bedrooms and 2 full baths with 1827 sq. ft. Morocco Road Ne is located in the New Holiday Park Subd subdivision. Search New Holiday Park Subd real estate on www.cblegacy.com today.