
BEDS3
BATHS2 full
SQUARE FEET2,550
MLS#1111664
STATUSPending
PROPERTY TYPEResidential - Single Family
SUBDIVISIONSunset Ridge At High Desert
Property Description
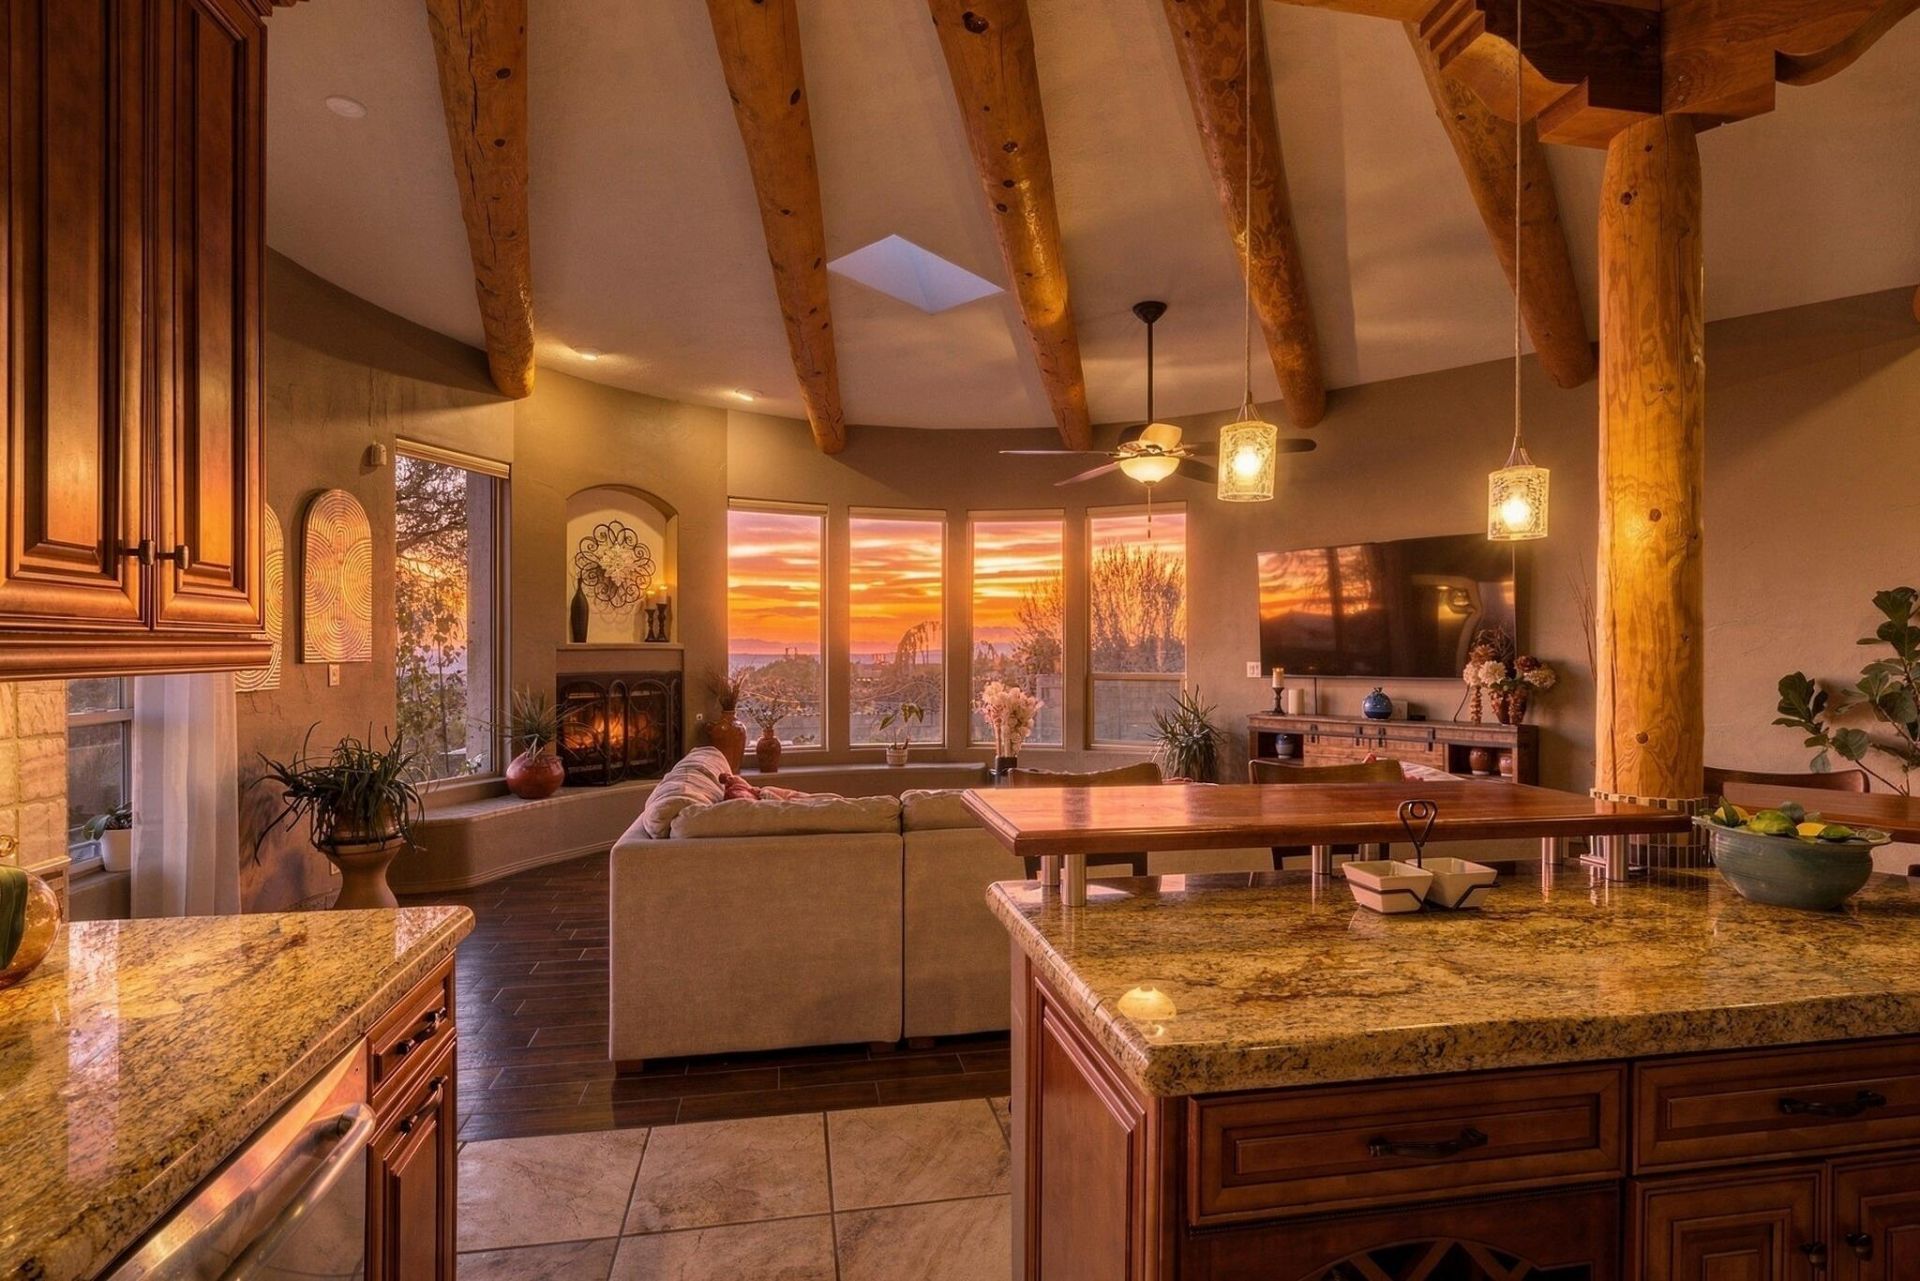
Discover the elegance of this single-level Scott Patrick home, nestled in the prestigious High Desert master-planned community. This 3-bedroom home features an updated kitchen and baths, custom details, and tile flooring throughout. Panoramic mountain, city light, and sunset views shine through a dramatic wall of windows in the living area, complete with automated blinds. The dining room, bedrooms and solarium also enjoy mountain views. Outside, the wrap around courtyard offers several seating areas to take in the stunning sunsets while the finished low maintenance landscaping is perfect for relaxing or entertaining. Additional features include a new TPO Roof in 2025, a tankless water heater, newer high-end refrigerator, plus Refrigerated Air for year-round comfort and convenience. Situated on a large lot backing to open space, this spectacular property offers access to walking trails that connect to mountain trails!
Property Features
Property Type: Residential - Single Family
Cooling: Refrigerated
Fireplaces: 2
Garage: 2 car attached
Heating: Central, Ductless, Forced Air
Lot Size: 0.30 Acres
Roof Type: Flat
Stories: 1.0
Taxes: $10,879
Year Built: 1998
Amenities
Beamed Ceilings
Bathtub
Ceiling Fan(s)
Separate/Formal Dining Room
Dual Sinks
Great Room
High Ceilings
Kitchen Island
Main Level Primary
Skylights
Soaking Tub
Separate Shower
Water Closet(s)
Walk-In Closet(s)
Courtyard
Privacy Wall
Private Yard
Sprinkler/Irrigation
Feature Descriptions
Appliances: Dishwasher, Free-Standing Gas Range, Disposal, Microwave, Refrigerator
Days on Site: 3
Exterior: Frame, Stucco
Fencing: Wall
Fireplace: Glass Doors, Gas Log, Multi-Sided, Wood Burning
Flooring: Tile
Formal Dining: Yes
HOA Fee: 105/ Monthly
Laundry: Washer Hookup, Electric Dryer Hookup, Gas Dryer Hookup
Lot: Cul-De-Sac, Landscaped, Few Trees, Views, Xeriscape
Parcel#: 102306215633320727
Parking: Attached, Finished Garage, Garage, Oversized
Parking Notes: Attached, Finished Garage, Garage, Oversized
Patio/Porch: Open, Patio
Sewer: Public Sewer
Utilities: Electricity Connected, Natural Gas Connected, Sewer Connected, Water Connected
Water: Public
Window: Double Pane Windows, Insulated Windows, Skylight(s)
Local Schools
High School: Eldorado
Middle School: Eisenhower
Elementary School: Georgia O Keeffe
Listed By / Shown By
Listed By
Agency Name: Realty One of New Mexico
Agency Phone: (505) 883-9400
Shown By
Agency Title: Coldwell Banker Legacy
Agency Phone: (505) 293-3700

Estimate Your Payment
Estimated Payment
$ 3,046.23 per month $1,891.73 Principal & Interest $906.58 Property Tax $247.92 Homeowner's Insurance
12900 Sandia Point Road Ne | MLS# 1111664
This single family home located at 12900 Sandia Point Road Ne, Albuquerque, NM 87111 is currently listed for sale with an asking price of $850,000. This property was built in 1998 and has 3 bedrooms and 2 full baths with 2550 sq. ft. Sandia Point Road Ne is located in the Sunset Ridge At High Desert subdivision. Search Sunset Ridge At High Desert real estate on www.cblegacy.com today.