
BEDS5
BATHS3 full
SQUARE FEET2,752
MLS#1114181
STATUSActive
PROPERTY TYPEResidential - Single Family
SUBDIVISIONVillage Subd
Property Description
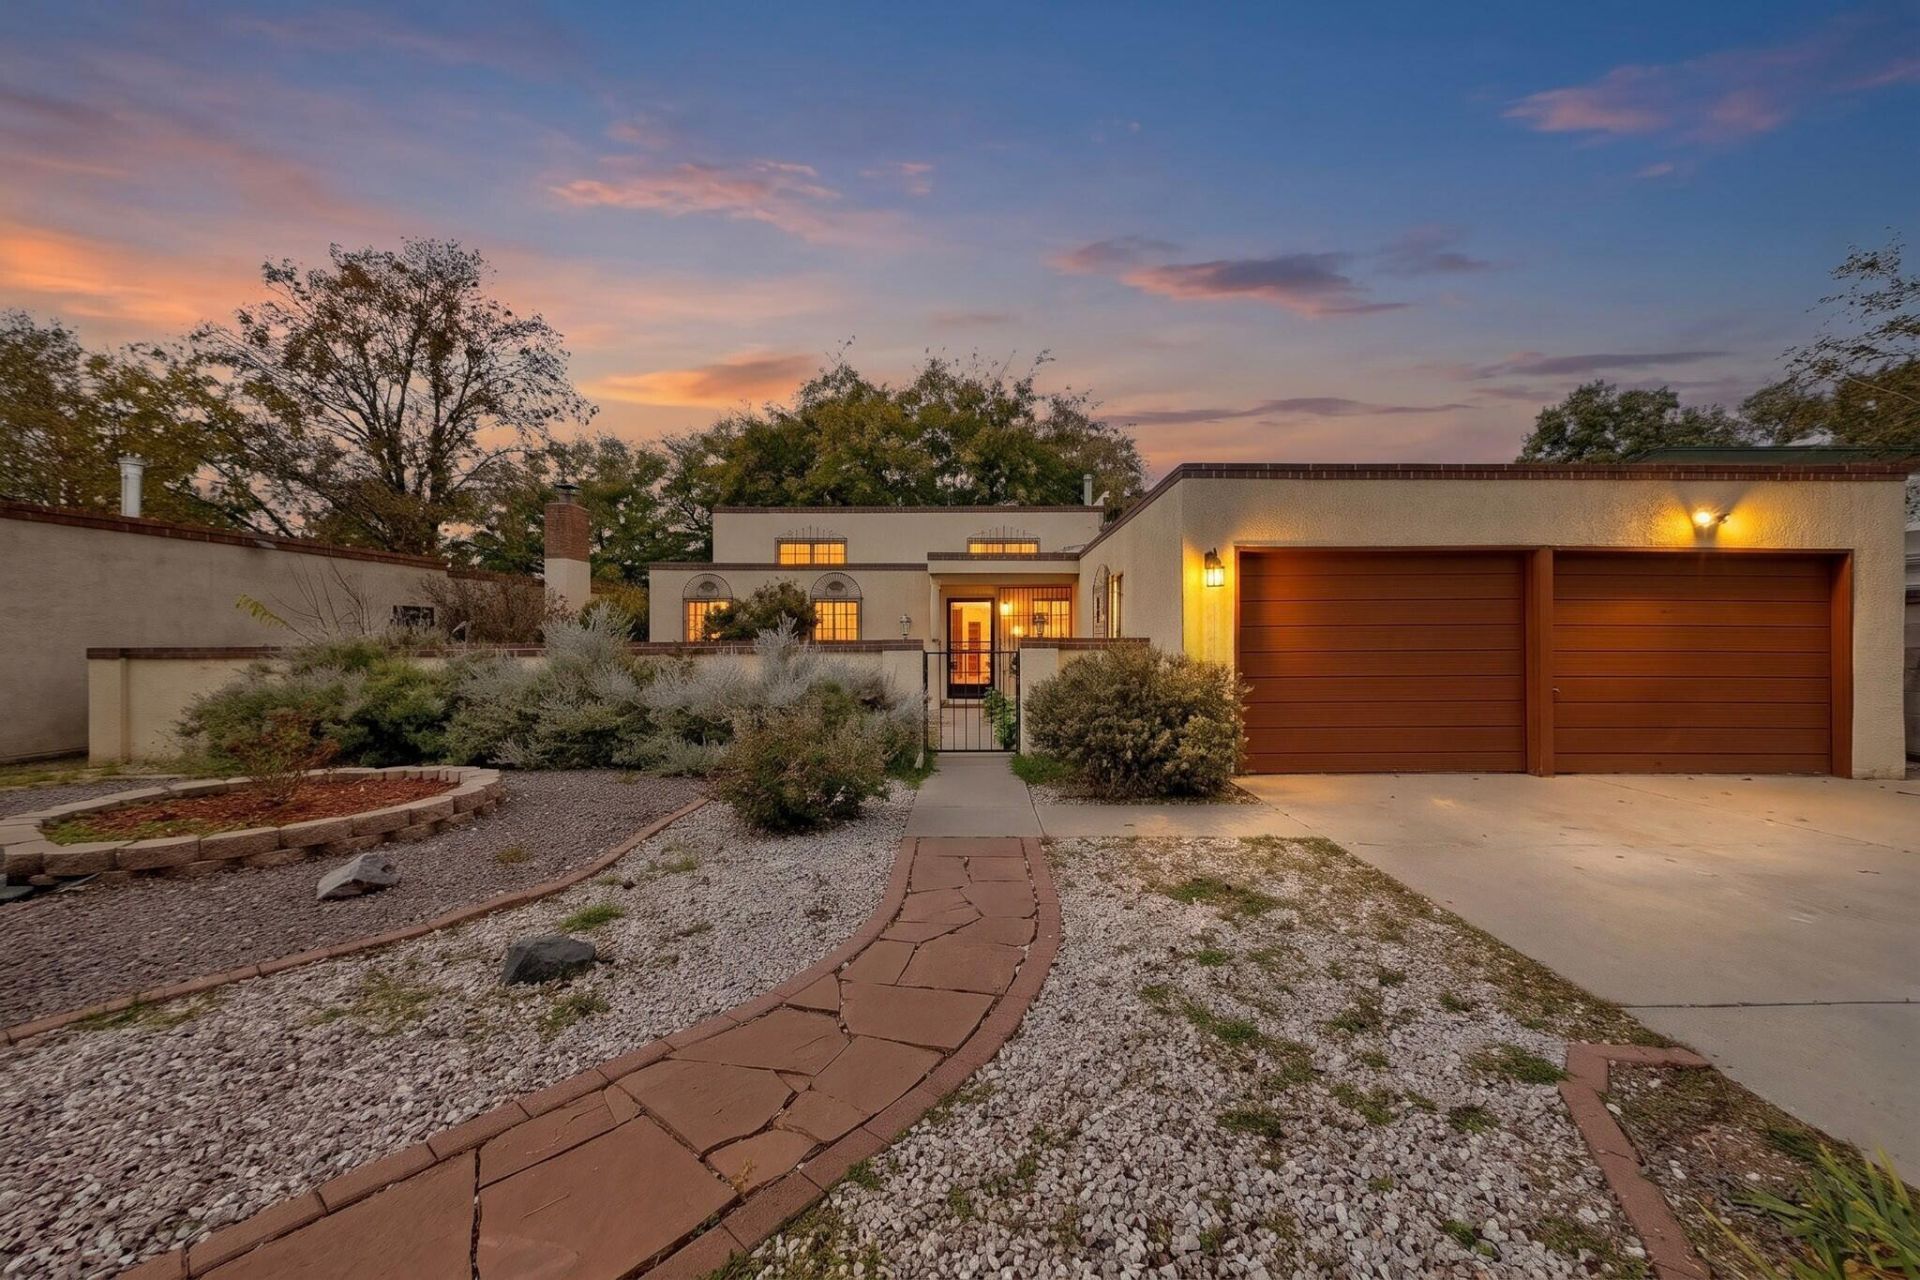
Room for Everyone, Space for Every Lifestyle!Discover the perfect blend of space, comfort, and versatility in this inviting 5-bedroom, 3-bath home featuring a unique layout designed with flexibility in mind. TWO spacious primary bedrooms, thoughtfully situated on separate levels of the home, offer exceptional privacy and make this property ideal for multi-generational living, extended family, or hosting overnight guests.Enjoy two generous living areas, providing plenty of room to entertain, relax, and gather with loved ones. A cozy wood-burning fireplace adds warmth and character, while the enclosed sunroom offers a wonderful retreat to enjoy your morning coffee or unwind in the hot tub.The kitchen features beautiful granite countertops and brand-new appliances. Step outside to a mature, tree-filled backyard offering shade, privacy, and a peaceful outdoor setting. Additional highlights include a new TPO roof installed in February 2026 , a new water heater installed November 2026, a MasterCool evaporative cooling system, and freshly painted, complemented by new stylish luxury vinyl flooring. With its flexible floor plan, desirable updates, and exceptional versatility, this home offers the space, comfort, and opportunity to make it your own!
Property Features
Property Type: Residential - Single Family
Cooling: Evaporative Cooling
Fireplaces: 1
Garage: 2 car attached
Heating: Central
Home Style: Split Level
Lot Size: 0.18 Acres
Stories: 2.0
Taxes: $3,297
Year Built: 1966
Amenities
Breakfast Area
Ceiling Fan(s)
Great Room
Hot Tub/Spa
Multiple Living Areas
Main Level Primary
Multiple Primary Suites
Pantry
Walk-In Closet(s)
Courtyard
Private Yard
Irrigation Sprinklers
Feature Descriptions
Appliances: Cooktop, Double Oven, Dishwasher, Microwave, Refrigerator
Exterior: Frame, Stucco
Fencing: Wall
Fireplace: Wood Burning
Flooring: Carpet, Laminate, Tile
Hot Tub: Yes
Laundry: Electric Dryer Hookup
Lot: Planned Unit Development, Sprinkler System
Parcel#: 102005843120141709
Parking: Attached, Door-Multi, Garage, Two Car Garage
Parking Notes: Attached, Door-Multi, Garage, Two Car Garage
Sewer: Public Sewer
Spa: Yes
Spa: Hot Tub
Utilities: Electricity Connected, Natural Gas Connected
Water: Public
Window: Metal
Local Schools
High School: Sandia
Middle School: Grant
Elementary School: Bellehaven
Listed By / Shown By
Listed By
Agency Name: Real Broker, LLC
Agency Phone: (505) 557-4976
Shown By
Agency Title: Coldwell Banker Legacy
Agency Phone: (505) 828-1000

Estimate Your Payment
Estimated Payment
$ 1,279.13 per month $888.00 Principal & Interest $274.75 Property Tax $116.38 Homeowner's Insurance
1301 Espejo Street Ne | MLS# 1114181
This single family home located at 1301 Espejo Street Ne, Albuquerque, NM 87112 is currently listed for sale with an asking price of $399,000. This property was built in 1966 and has 5 bedrooms and 3 full baths with 2752 sq. ft. Espejo Street Ne is located in the Village Subd subdivision. Search Village Subd real estate on www.cblegacy.com today.