
BEDS4
BATHS2 full 1 partial
SQUARE FEET2,688
MLS#1112141
STATUSActive
PROPERTY TYPEResidential - Single Family
Property Description
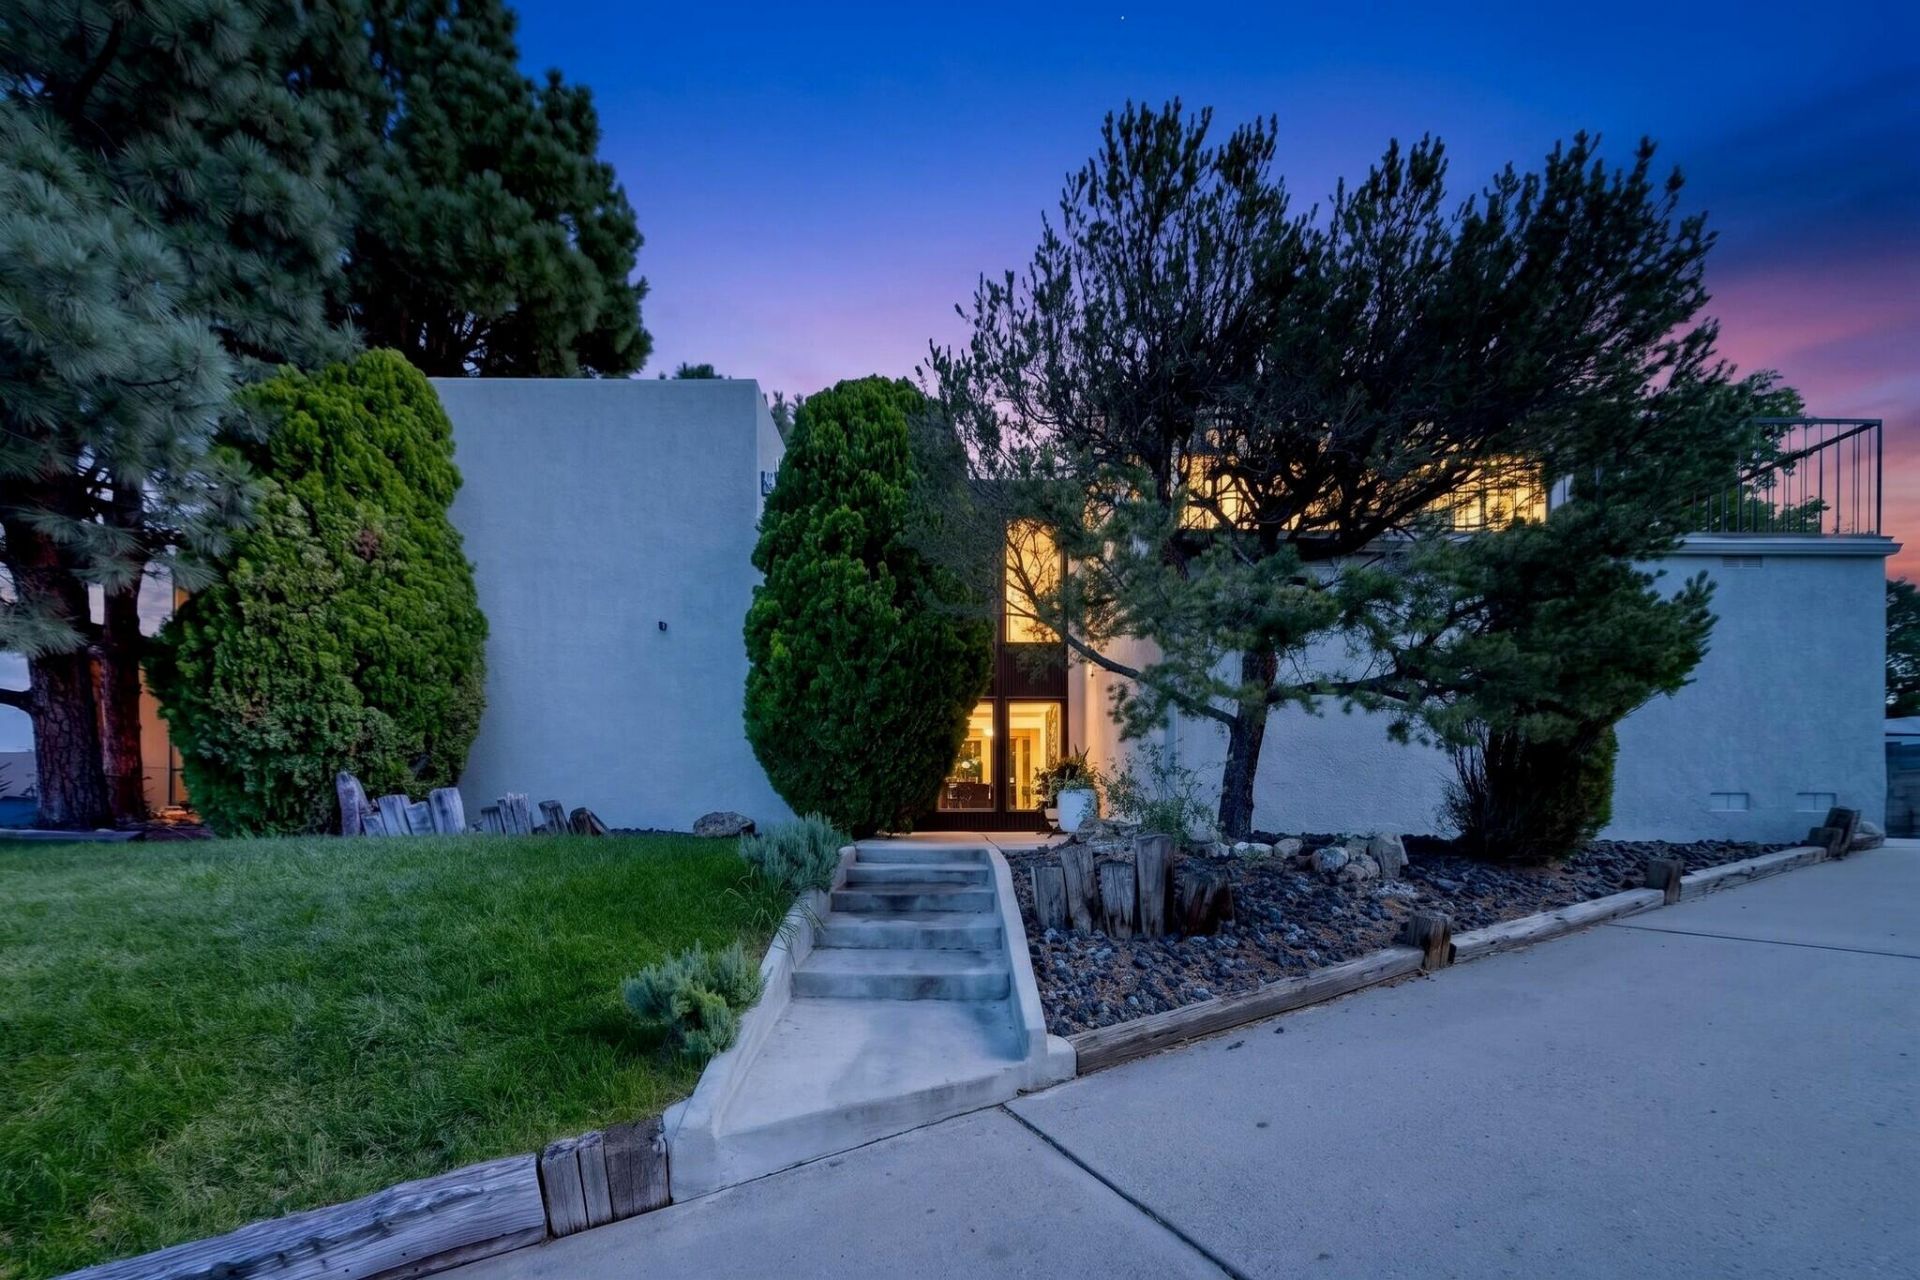
Updated interiors, stunning Sandia Mountain views, and nearby hiking trails welcome you to this four-bedroom, 2.5-bathroom foothills home on a spacious cul-de-sac. Situated on 0.32 acre, the property offers 2,688 sq. ft. with extensive 2023-2024 renovations, including a remodeled kitchen and bathrooms, new flooring, and fresh interior/exterior paint, plus a central AC replaced in early 2026.An expansive living room, separate dining room with motorized upper window blinds, and a breakfast nook provide comfortable spaces to gather. All four bedrooms are located upstairs, each with balcony access. A flexible fourth bedroom suits a home office or guest room, while the spacious primary suite features a remodeled private bathroom and a custom walk-in closet by California Closets.Enjoy outdoor dining on the covered patio and a generous backyard with mature trees. Complete with an attached two-car garage and no HOA, this home is moments from hiking trails, schools, shopping, and dining.
Property Features
Property Type: Residential - Single Family
Cooling: Refrigerated
Fireplaces: 1
Garage: 2 car attached
Heating: Combination
Lot Size: 0.32 Acres
Roof Type: Flat
Stories: 2.0
Taxes: $6,479
Year Built: 1975
Amenities
Breakfast Area
Ceiling Fan(s)
Dual Sinks
High Ceilings
High Speed Internet
Separate Shower
Walk-In Closet(s)
Balcony
Private Yard
Feature Descriptions
Appliances: Built-In Gas Range, Dryer, Dishwasher, Disposal, Range Hood, Self Cleaning Oven, Washer
Days on Site: 2
Exterior: Frame, Stucco
Fencing: Wall
Fireplace: Custom, Glass Doors, Wood Burning Stove
Flooring: Carpet, Vinyl
Laundry: Electric Dryer Hookup
Parcel#: 102306022321331509
Parking: Attached, Garage, Garage Door Opener
Parking Notes: Attached, Garage, Garage Door Opener
Patio/Porch: Balcony, Covered, Patio
Security: Smoke Detector(s)
Sewer: Public Sewer
Utilities: Cable Available, Natural Gas Connected, Sewer Connected, Water Available
Water: Public
Window: Double Pane Windows, Insulated Windows
Local Schools
High School: Eldorado
Middle School: Hoover
Elementary School: John Baker
Listed By / Shown By
Listed By
Agency Name: Redfin Corporation
Agency Phone: (832) 336-1071
Shown By
Agency Title: Coldwell Banker Legacy
Agency Phone: (505) 293-3700

Estimate Your Payment
Estimated Payment
$ 2,170.83 per month $1,441.94 Principal & Interest $539.92 Property Tax $188.97 Homeowner's Insurance
13316 Desert Flower Place Ne | MLS# 1112141
This single family home located at 13316 Desert Flower Place Ne, Albuquerque, NM 87111 is currently listed for sale with an asking price of $647,900. This property was built in 1975 and has 4 bedrooms and 2 full and 1 partial baths with 2688 sq. ft. Search Albuquerque real estate on www.cblegacy.com today.