
BEDS3
BATHS2 full
SQUARE FEET1,246
MLS#1106783
STATUSActive
PROPERTY TYPEResidential - Single Family
SUBDIVISIONNorth Subd
Property Description
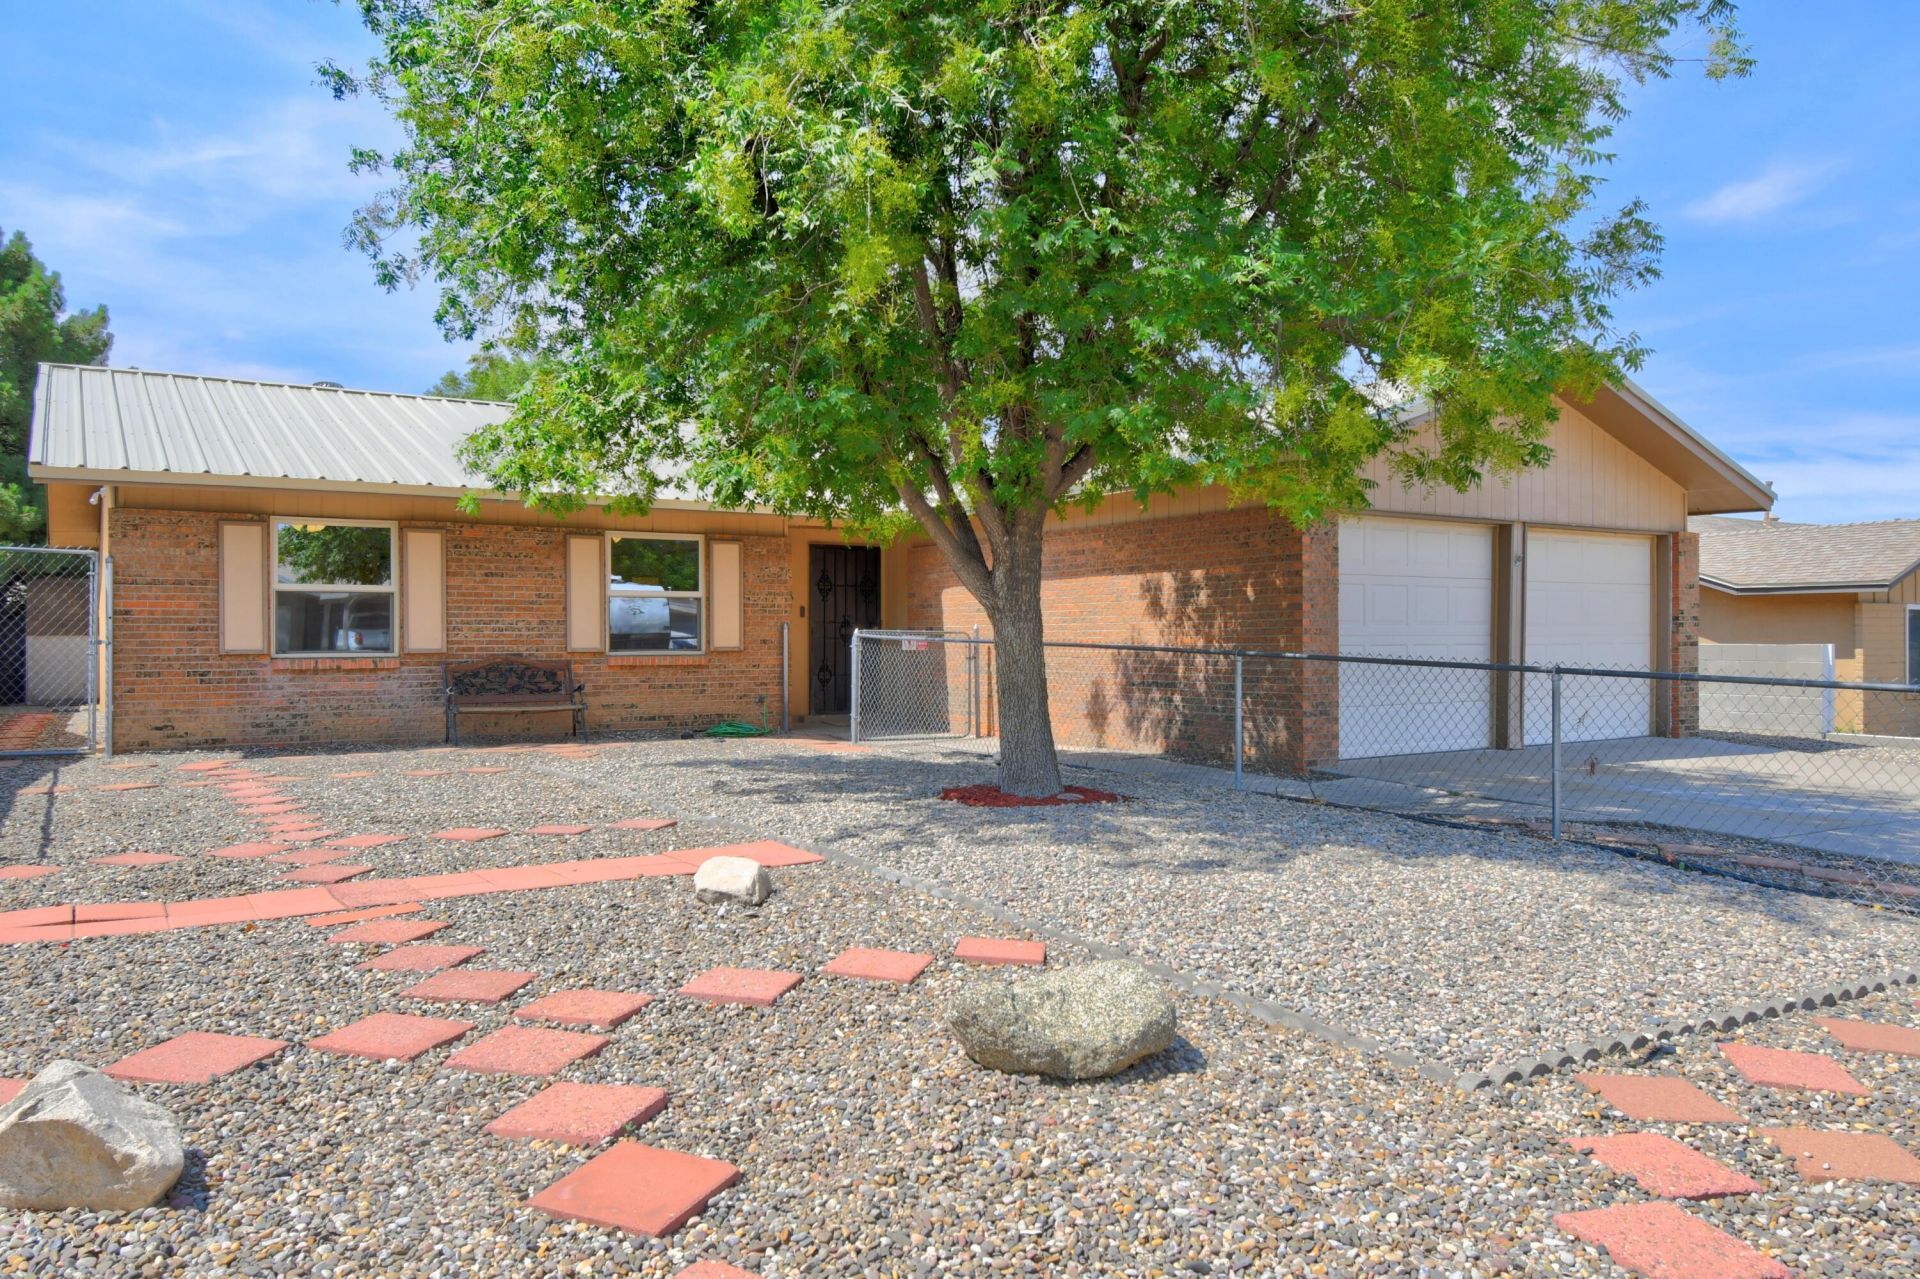
You will be captivated by the warmth and charm of this beautifully updated single level home! Excellent open floor plan is thoughtfully designed for comfortable living. Spacious family room. Remodeled kitchen was completed in June 2026, and features new cabinets, countertops, gas stove, dishwasher, and microwave. Sunny breakfast nook. Updated bathrooms. LVT flooring designed for style and easy care was just installed throughout the home. Interior has been freshly painted! June 2026: stylish ceiling fans, lights, and recessed lighting installed. June 2026: new furnace installed. 2022: water heater. 2020: evaporative cooler. 2019: metal roof. Newer windows. Oversized two car garage. Easy care yards with mature shade trees. Private, relaxing backyard with a wonderful covered patio. Fantastic foothills location close to trails, dining, KAFB, and Sandia Labs. Immaculate and move-in ready. Come see!
Listing Video
Property Features
Property Type: Residential - Single Family
Cooling: Evaporative Cooling
Fireplaces: 1
Garage: 2 car attached
Heating: Forced Air, Natural Gas
Home Style: Ranch
Lot Size: 0.14 Acres
Roof Type: Metal
Stories: 1.0
Taxes: $2,193
Year Built: 1972
Amenities
Breakfast Area
Ceiling Fan(s)
Living/Dining Room
Main Level Primary
Shower Only
Separate Shower
Private Yard
Feature Descriptions
Appliances: Dishwasher, Free-Standing Gas Range, Disposal, Microwave, Refrigerator
Days on Site: 45
Exterior: Brick, Stucco
Fencing: Wall
Fireplace: Custom, Wood Burning
Flooring: Carpet Free, Vinyl
Laundry: Electric Dryer Hookup
Lot: Sprinklers In Rear, Landscaped, Few Trees, Xeriscape
Parcel#: 102305805008330609
Parking: Attached, Finished Garage, Garage, Storage
Parking Notes: Attached, Finished Garage, Garage, Storage
Patio/Porch: Covered, Patio
Security: Smoke Detector(s)
Sewer: Public Sewer
Utilities: Electricity Connected, Natural Gas Connected, Sewer Connected
Water: Public
Window: Double Pane Windows, Insulated Windows
Local Schools
High School: Manzano
Middle School: Jackson
Elementary School: Onate (y)
Listed By / Shown By

Listed By
Agency Name: Coldwell Banker Legacy
Agent Name: Kelly Sullivan
Agency Phone: (505) 239-8234
Estimate Your Payment
Estimated Payment
$ 1,073.85 per month $787.85 Principal & Interest $182.75 Property Tax $103.25 Homeowner's Insurance
13406 Pierce Arrow Road Ne | MLS# 1106783
This single family home located at 13406 Pierce Arrow Road Ne, Albuquerque, NM 87112 is currently listed for sale by Coldwell Banker Legacy, with an asking price of $354,000. This property was built in 1972 and has 3 bedrooms and 2 full baths with 1246 sq. ft. Pierce Arrow Road Ne is located in the North Subd subdivision. Search North Subd real estate on www.cblegacy.com today.