

BEDS4
BATHS3 full
SQUARE FEET3,627
MLS#1108271
STATUSActive
PROPERTY TYPEResidential - Single Family
SUBDIVISIONHigh Desert
Property Description
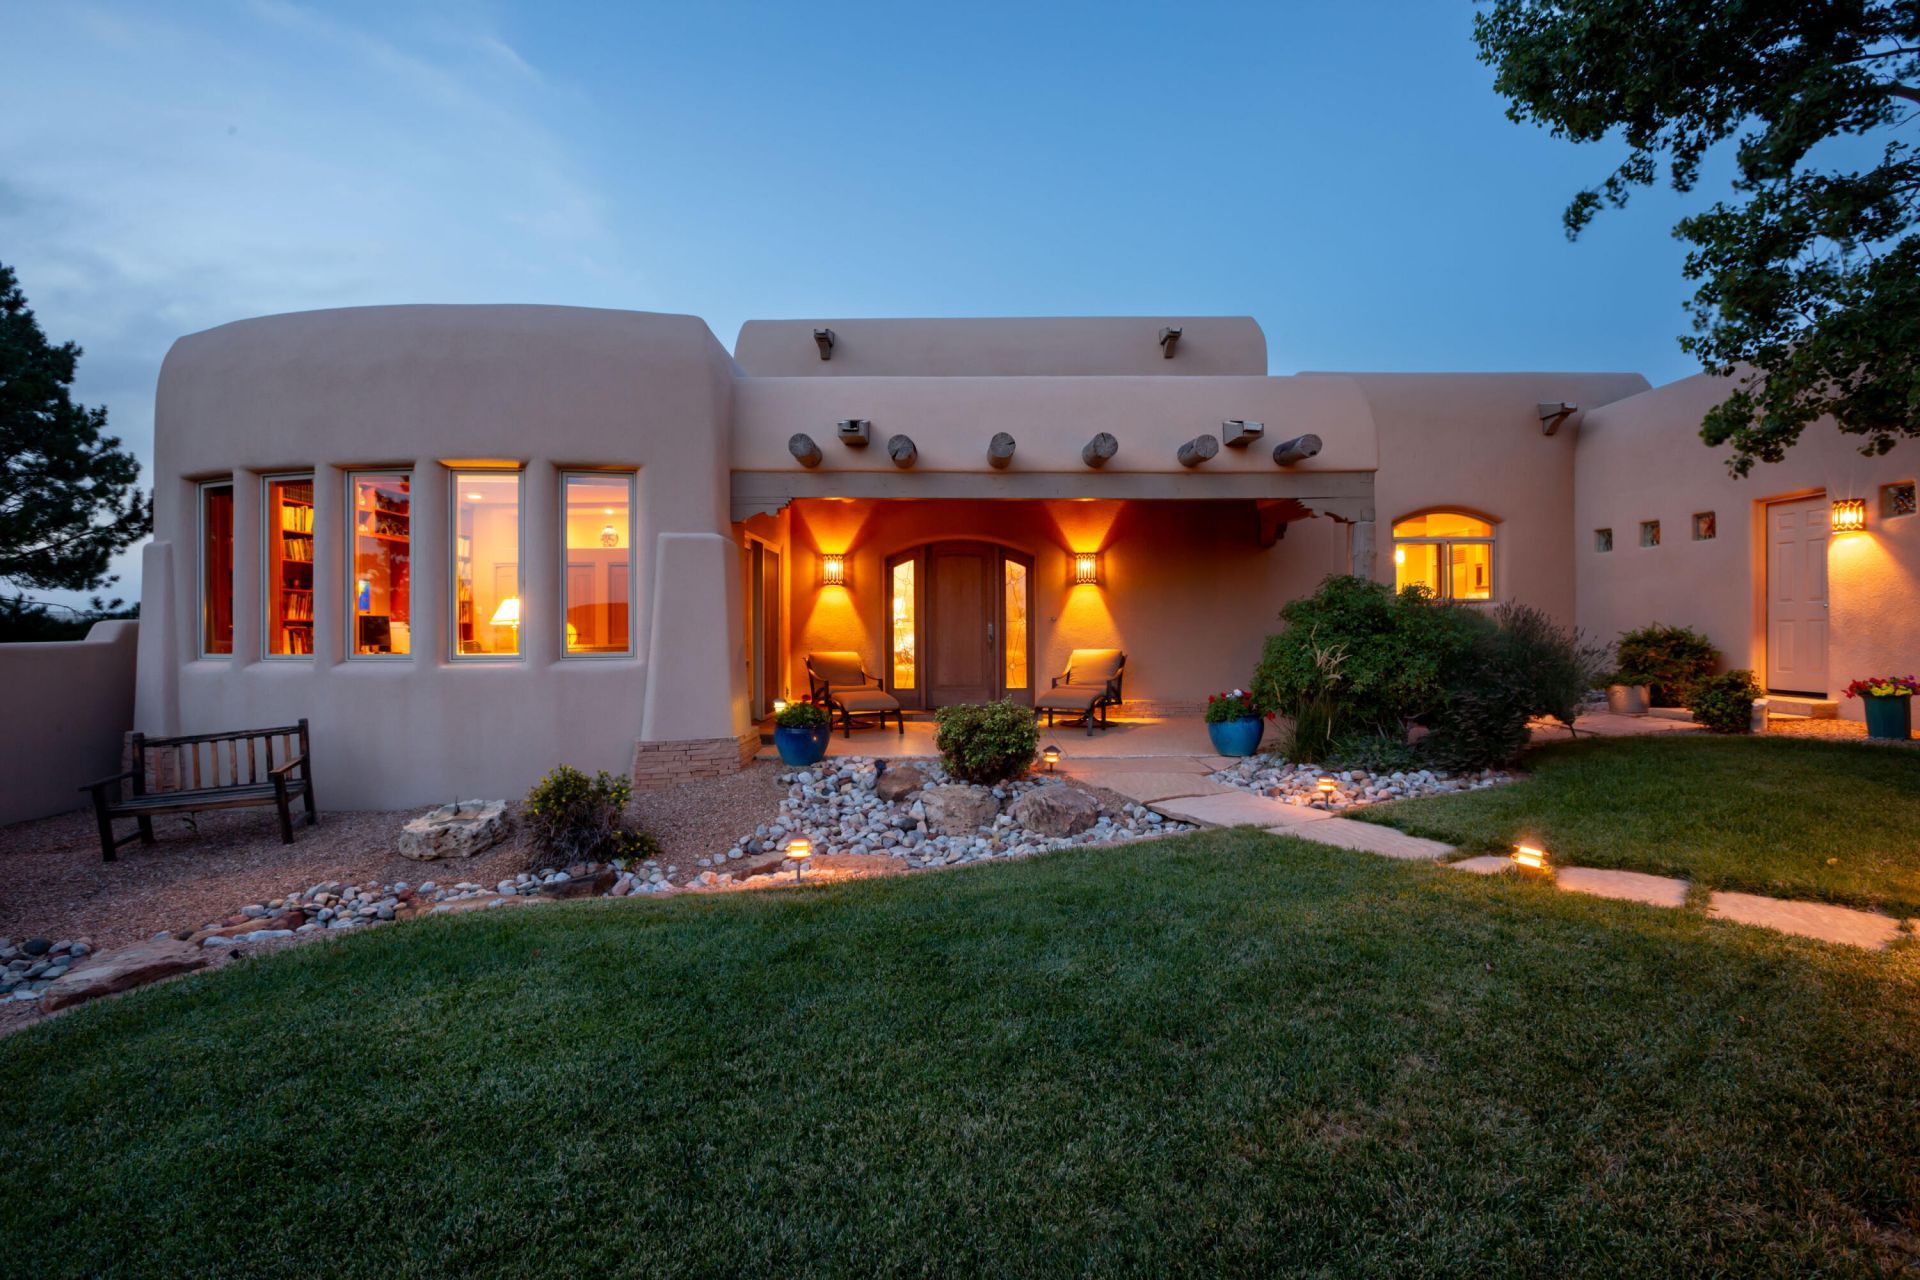
Open house Sun 8/2 1-3pm. HIGH DESERT! Welcome home to this exceptional custom Kokopelli 4-bedroom, 3-bath residence backing to unobstructed, breathtaking VIEWS of the Sandia Mountains! The inviting great room and open floor plan showcase spectacular VIEWS, soaring beamed ceilings, handcrafted posts and latillas, and expansive windows that flood the home with natural light. The chef's kitchen is beautifully appointed with quartz countertops, double ovens, a 6-burner gas cooktop, and a Sub-Zero refrigerator. The private primary suite with direct outdoor access is a true retreat, featuring a spa-inspired ensuite bath with separated vanities & dressing areas, a soaking tub, and a generous walk-in closet. Three additional spacious bedrooms provide flexibility for family, guests, home office or media room. Step outside to the beautifully designed outdoor living area, complete with a cozy fireplace and built-in grill - perfect for entertaining while taking in stunning Sandia Mountain sunrises and vibrant New Mexico sunsets. Additional highlights include a spacious 3-car garage with third bay ideal for a workshop with custom shelving, storage, and mini split, additional mini split units in media room & primary bedroom, seller-owned solar, in-floor radiant heat, water softener and purification system, hardwired security system, whole-house sound system, and so much more! A truly exceptional home!
Listing Videos
Property Features
Property Type: Residential - Single Family
Cooling: Ductless, Evaporative Cooling
Fireplaces: 3
Garage: 3 car attached
Heating: Central, Natural Gas, Radiant Floor
Home Style: Custom
Lot Size: 0.97 Acres
Roof Type: Tar/Gravel
Stories: 1.0
Taxes: $11,554
Year Built: 1999
Amenities
Beamed Ceilings
Bookcases
Separate/Formal Dining Room
Great Room
High Ceilings
Home Office
Main Level Primary
Pantry
Skylights
Walk-In Closet(s)
Courtyard
Outdoor Grill
Private Yard
Sprinkler/Irrigation
Feature Descriptions
Appliances: Built-In Gas Range, Cooktop, Double Oven, Dishwasher, Microwave, Refrigerator, Range Hood
Exterior: Frame, Stucco
Fencing: Gate, Wall
Fireplace: Gas Log, Outside, Wood Burning
Flooring: Carpet, Tile
Formal Dining: Yes
HOA Fee: 315/ Quarterly
Laundry: Washer Hookup, Electric Dryer Hookup, Gas Dryer Hookup
Lot: Lawn, Landscaped, Views
Parcel#: 102306248342210623
Parking: Attached, Door-Multi, Finished Garage, Garage, Two Car Garage, Heated Garage, Oversized, Storage, Workshop in Garage
Parking Notes: Attached, Door-Multi, Finished Garage, Garage, Two Car
Patio/Porch: Covered, Open, Patio
Security: Security Gate
Sewer: Public Sewer
Utilities: Electricity Connected, Natural Gas Connected, Sewer Connected, Water Connected
Water: Public
Window: Wood Frames, Skylight(s)
Local Schools
High School: Eldorado
Middle School: Eisenhower
Elementary School: Georgia O Keeffe
Listed By / Shown By

Listed By
Agency Name: Coldwell Banker Legacy
Agent Name: Greg Lobberegt
Agency Phone: (505) 269-4734
Estimate Your Payment
Estimated Payment
$ 4,361.10 per month $3,004.51 Principal & Interest $962.83 Property Tax $393.75 Homeowner's InsuranceChange Payment Information
Top REALTORS® in this Area
Casey Landis
From our very first call, Casey Landis impressed us with his in- depth market knowledge and sincere interest in our family's unique needs and timeline. At our first meeting, he presented a thorough market analysis and a well-crafted strategy that clearly stood out from other agents. Relocating across the country complicated our situation, but Casey went above and beyond by managing details, connecting us with trusted resources, and ensuring our home stayed show-ready and secure. His steady communication, expert guidance, and dedication helped ease our stress and resulted in a successful sale that met all our goals. We wholeheartedly recommend Casey to anyone seeking a knowledgeable,
trustworthy, and committed realtor. — Gregory Howell
— Gregory Howell
13501 Pino Canyon Place Ne | MLS# 1108271
This single family home located at 13501 Pino Canyon Place Ne, Albuquerque, NM 87111 is currently listed for sale by Coldwell Banker Legacy, with an asking price of $1,350,000. This property was built in 1999 and has 4 bedrooms and 3 full baths with 3627 sq. ft. Pino Canyon Place Ne is located in the High Desert subdivision. Search High Desert real estate on www.cblegacy.com today.