
BEDS4
BATHS4 full 1 partial
SQUARE FEET5,075
MLS#1111677
STATUSActive
PROPERTY TYPEResidential - Single Family
SUBDIVISIONMountain Highlands Un 2 At High Desert
Property Description
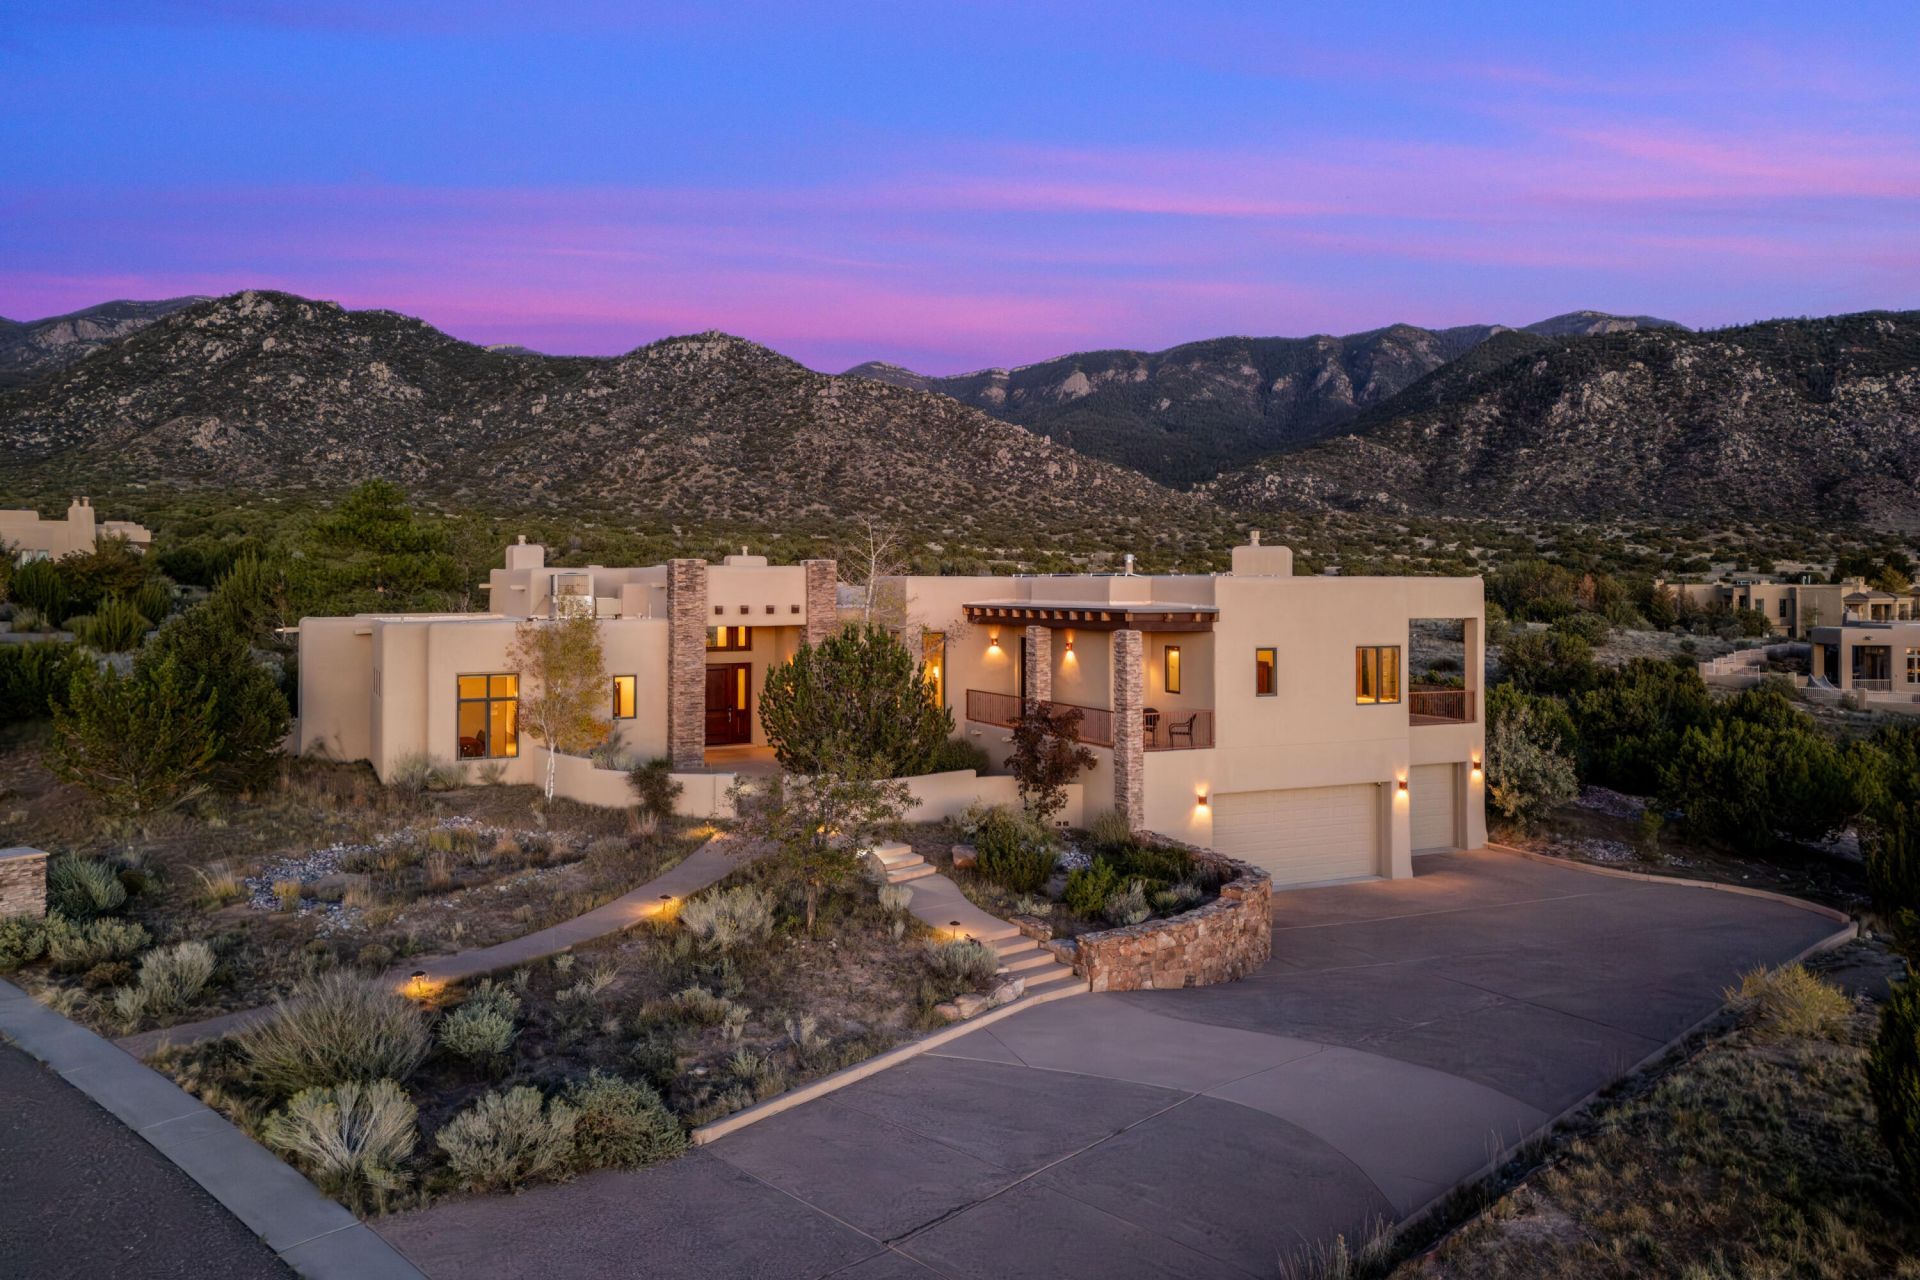
Incredible High Desert home nestled at the base of the Sandia Mountains. Designed to embrace its spectacular setting, this exceptional home captures commanding views of the Sandia Mountains, Albuquerque city lights, or the surrounding desert landscape from every window. Beautifully crafted hand-troweled plaster walls, dramatic beamed ceilings, multiple gas fireplaces, Pella wood windows, handcrafted alder cabinetry and interior doors, Wolf and Sub-Zero appliances and rich granite countertops. All four bedrooms feature en-suite baths and walk-in closets. Designed for primarily single-level living, with only a few steps up to the elevated primary suite, which takes full advantage of the city-light views, and down to the oversized three-car garage with expansive storage rooms . Owned solar adds to the efficiency of this extraordinary High Desert retreat. This beautiful home has multiple outdoor living spaces thoughtfully positioned to showcase the ever-changing views from this exquisite, irreplaceable setting. Enjoy the best of the high desert lifestyle with miles of hiking, walking, and biking trails immediately outside your door.
Property Features
Property Type: Residential - Single Family
Cooling: Multi Units, Refrigerated
Fireplaces: 3
Garage: 3 car attached
Heating: Forced Air, Multiple Heating Units, Radiant
Home Style: Contemporary, Pueblo
Lot Size: 1.04 Acres
Stories: 1.0
Taxes: $17,282
Year Built: 2006
Amenities
Beamed Ceilings
Wet Bar
Breakfast Bar
Breakfast Area
Separate/Formal Dining Room
Dual Sinks
Great Room
High Ceilings
In-Law Floorplan
Jetted Tub
Kitchen Island
Multiple Living Areas
Main Level Primary
Multiple Primary Suites
Pantry
Separate Shower
Water Closet(s)
Walk-In Closet(s)
Balcony
Courtyard
Outdoor Grill
Water Feature
Sprinkler/Irrigation
Feature Descriptions
Appliances: Cooktop, Down Draft, Double Oven, Dryer, Dishwasher, Disposal, Microwave, Refrigerator, Trash Compactor, Wine Cooler, Washer
Days on Site: 7
Exterior: Frame, Stucco
Fireplace: Custom, Glass Doors, Gas Log
Flooring: Tile, Wood
Formal Dining: Yes
HOA Fee: 315/ Quarterly
Laundry: Washer Hookup, Electric Dryer Hookup, Gas Dryer Hookup
Lot: Cul-De-Sac, Sprinklers Automatic, Views, Xeriscape
Parcel#: 102406212547020335
Parking: Attached, Garage, Oversized, Storage
Parking Notes: Attached, Garage, Oversized, Storage
Patio/Porch: Balcony, Covered, Patio
Sewer: Public Sewer
Utilities: Electricity Connected, Natural Gas Connected, Sewer Connected, Water Connected
Water: Public
Window: Double Pane Windows, Insulated Windows, Wood Frames
Local Schools
High School: Eldorado
Middle School: Eisenhower
Elementary School: Georgia O Keeffe
Listed By / Shown By
Listed By
Agency Name: Keller Williams Realty
Agency Phone: (505) 271-8200
Shown By
Agency Title: Coldwell Banker Legacy
Agency Phone: (505) 293-3700

Estimate Your Payment
Estimated Payment
$ 6,726.36 per month $4,673.69 Principal & Interest $1,440.17 Property Tax $612.50 Homeowner's Insurance
13704 Ricegrass Place Ne | MLS# 1111677
This single family home located at 13704 Ricegrass Place Ne, Albuquerque, NM 87111 is currently listed for sale with an asking price of $2,100,000. This property was built in 2006 and has 4 bedrooms and 4 full and 1 partial baths with 5075 sq. ft. Ricegrass Place Ne is located in the Mountain Highlands Un 2 At High Desert subdivision. Search Mountain Highlands Un 2 At High Desert real estate on www.cblegacy.com today.