
BEDS4
BATHS3 full 1 partial
SQUARE FEET2,763
MLS#1109709
STATUSActive
PROPERTY TYPEResidential - Single Family
SUBDIVISIONRio Rancho Estates
Property Description
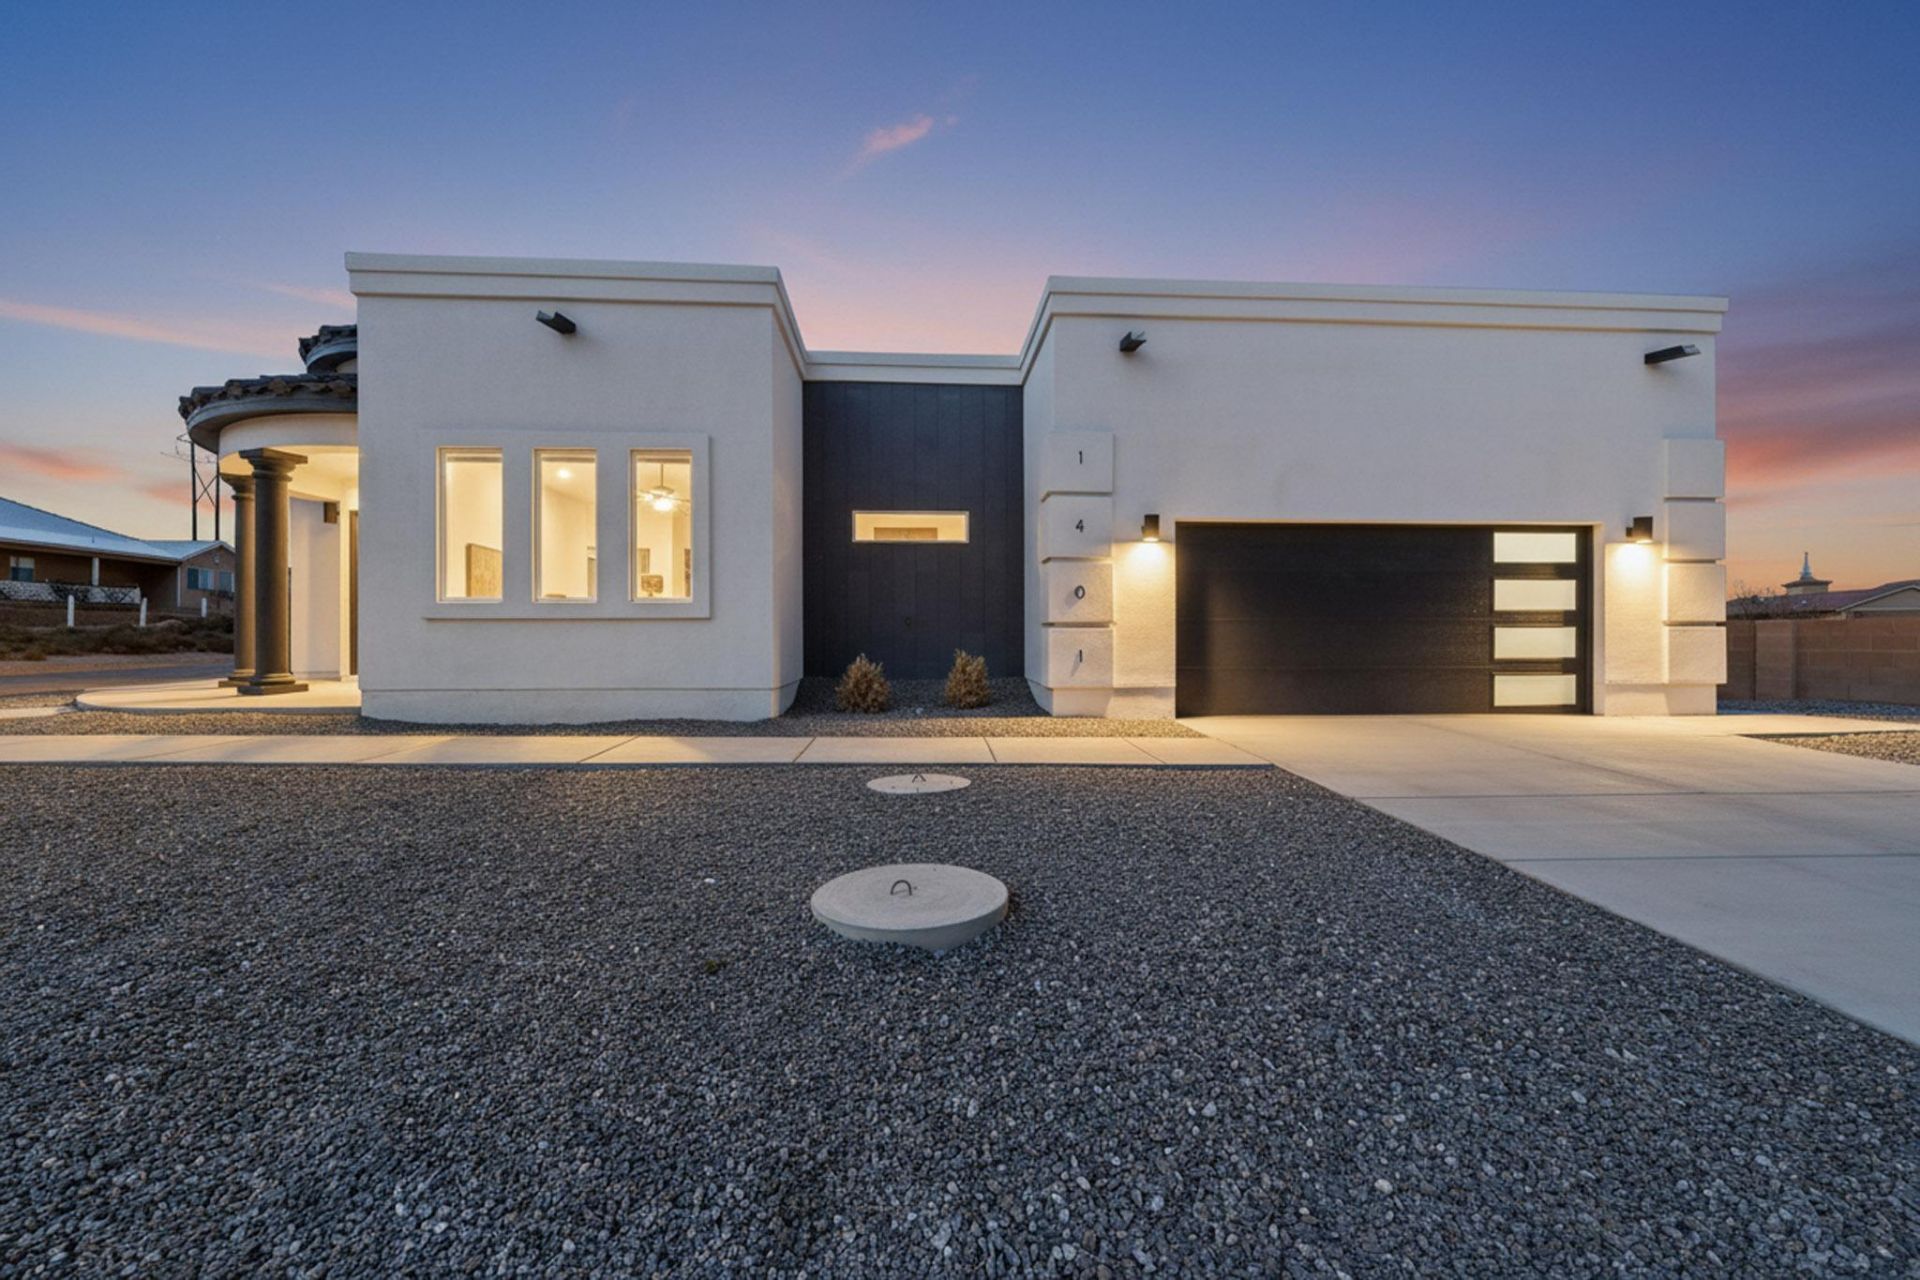
CUSTOM HOME ALERT!! This luxurious masterpiece will take your breath away. Situated in a prestigious location, this home features the custom touches of your dreams. With an expansive kitchen designed for both beauty and functionality. Revel in the elegance of granite countertops, bespoke cabinetry and soaring 12-foot ceilings . Indulge in dual custom bathtubs and a thoughtfully designed jack and jill bathroom with upscale floor-to-ceiling tile. The magnificent primary bathroom offers a spacious walk-in shower with multiple heads, complemented by walk-in closets for both him and her. An additional bedroom can double as a sophisticated office. 10 foot ceilings throughout the rest of the home take luxury to the next level. Enjoy the outdoors on your sprawling covered patio, outfitted with sleek recessed lighting. Let's turn your dream into an address.
Listing Video
Property Features
Property Type: Residential - Single Family
Cooling: Refrigerated
Garage: 2 car attached
Heating: Combination, Forced Air, Multiple Heating Units
Home Style: Custom
Lot Size: 0.50 Acres
Roof Type: Flat, Tile
Stories: 1.0
Taxes: $577
Year Built: 2025
Amenities
Bathtub
Ceiling Fan(s)
Separate/Formal Dining Room
Dual Sinks
Entrance Foyer
Family/Dining Room
Garden Tub/Roman Tub
High Ceilings
Home Office
Jack and Jill Bath
Jetted Tub
Kitchen Island
Living/Dining Room
Main Level Primary
Soaking Tub
Separate Shower
Tub Shower
Cable TV
Walk-In Closet(s)
Private Yard
Private Entrance
Feature Descriptions
Accessibility: Wheelchair Access
Appliances: Built-In Gas Range, Dishwasher, Refrigerator, Range Hood
Exterior: Frame, Stucco
Flooring: Carpet, Laminate, Tile
Formal Dining: Yes
Laundry: Washer Hookup, Electric Dryer Hookup, Gas Dryer Hookup
Lot: Corner Lot, Landscaped, Views
Parcel#: 1011068032272
Parking: Attached, Finished Garage, Garage, Oversized
Parking Notes: Attached, Finished Garage, Garage, Oversized
Patio/Porch: Covered, Open, Patio
Sewer: Septic Tank
Utilities: Electricity Connected, Natural Gas Connected, Sewer Available, Sewer Connected, Water Connected
Water: Public
Window: Double Pane Windows, Insulated Windows
Listed By / Shown By

Listed By
Agency Name: Coldwell Banker Legacy
Agent Name: Dasi Amedi
Agency Phone: (505) 803-2190
Estimate Your Payment
Estimated Payment
$ 1,684.28 per month $1,446.62 Principal & Interest $48.08 Property Tax $189.58 Homeowner's InsuranceChange Payment Information
Top REALTORS® in this Area
Ashly Jaramillo
I had an excellent experience working with Ashly. I would recommend her to anyone that is in the process of buying a home. — Martha Edwards
— Martha Edwards
1401 Villa Place Se | MLS# 1109709
This single family home located at 1401 Villa Place Se, Rio Rancho, NM 87124 is currently listed for sale by Coldwell Banker Legacy, with an asking price of $650,000. This property was built in 2025 and has 4 bedrooms and 3 full and 1 partial baths with 2763 sq. ft. Villa Place Se is located in the Rio Rancho Estates subdivision. Search Rio Rancho Estates real estate on www.cblegacy.com today.