
BEDS5
BATHS4 full
SQUARE FEET3,552
MLS#1102046
STATUSActive
PROPERTY TYPEResidential - Single Family
SUBDIVISIONCountry Club Add
Property Description
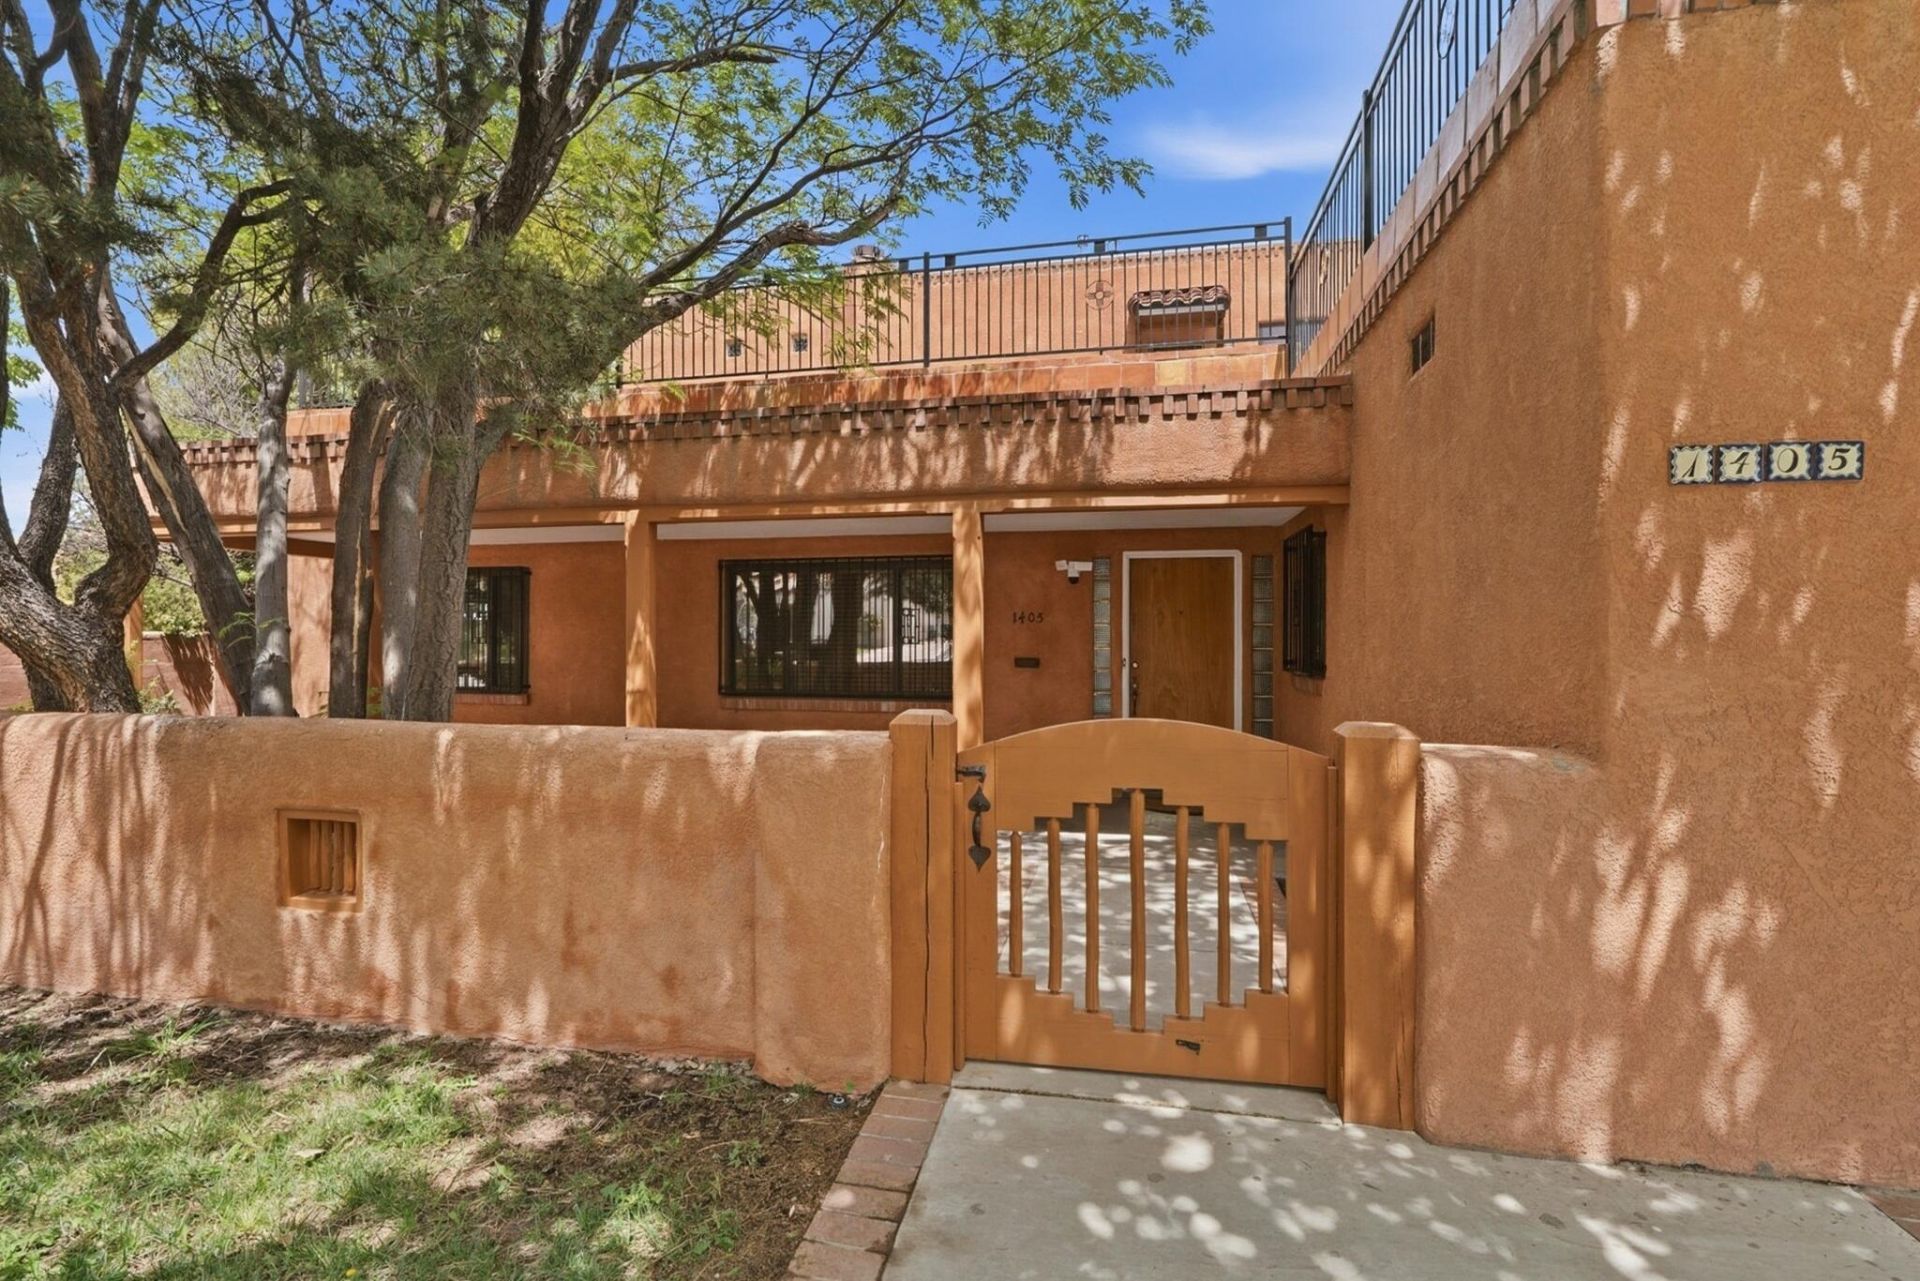
Steps from UNM's Central and North Campus, the Golf Course, and UNM Hospital. Soaked in the kind of Southwestern character you just can't build new, this 5-bedroom stunner in coveted Spruce Park area delivers flexible living at every turn: three possible bedrooms on the main level, two generous living areas with fireplaces, and laundry on both floors, because life is complicated enough. The open living space anchors the main level, flowing into an eat-in kitchen built for real cooking: gas cooktop, oversized island, walk-in pantry, and cabinetry that actually holds everything. Need a home office, a study room, or a dedicated play space? Perhaps income potential? The layout hands you options without making you fight for them. The second floor has 2 large bedrooms with en-suite bathrooms, and a walk-in closet.Step outside to a private backyard wrapped in mature landscaping, your own quiet retreat, or head upstairs to one of two private decks where the views stretch wide and the evenings slow down. This is Spruce Park area living at its best: an established, walkable neighborhood with a personality all its own.No HOA. Heating/cooling are comfortably managed through a blend of ductwork for the furnace and evaporative cooling, two minisplits and in-floor radiant heat.
Property Features
Property Type: Residential - Single Family
Cooling: Ductless, Evaporative Cooling
Fireplaces: 3
Garage: 2 car attached
Heating: Ductless, Forced Air, Radiant
Home Style: Northern New Mexico, Pueblo
Lot Size: 0.26 Acres
Roof Type: Flat, Tar/Gravel
Stories: 2.0
Taxes: $9,125
Year Built: 1946
Amenities
Beamed Ceilings
Breakfast Bar
Bookcases
Breakfast Area
Cedar Closet(s)
Great Room
Hot Tub/Spa
Kitchen Island
Multiple Living Areas
Multiple Primary Suites
Pantry
Shower Only
Skylights
Separate Shower
Water Closet(s)
Walk-In Closet(s)
Balcony
Courtyard
Deck
Hot Tub/Spa
Privacy Wall
Private Yard
Irrigation Sprinklers
Feature Descriptions
Accessibility: None
Appliances: Cooktop, Double Oven, Dryer, Dishwasher, Disposal, Microwave, Refrigerator, Trash Compactor, Washer
Days on Site: 198
Exterior: Stucco
Fencing: Wall
Fireplace: Custom, Kiva, Wood Burning
Flooring: Brick, Carpet, Tile
Hot Tub: Yes
Laundry: Washer Hookup, Electric Dryer Hookup, Gas Dryer Hookup
Lot: Lawn, Landscaped, Planned Unit Development, Sprinklers Automatic, Few Trees, Views
Parcel#: 101505835103940624
Parking: Attached, Finished Garage, Garage, Storage
Parking Notes: Attached, Finished Garage, Garage, Storage
Patio/Porch: Balcony, Covered, Deck, Patio
Security: Window Bars
Sewer: Public Sewer
Spa: Yes
Spa: Hot Tub
Utilities: Electricity Connected, Natural Gas Connected, Sewer Connected, Water Connected
Water: Public
Window: Double Pane Windows, Insulated Windows, Skylight(s)
Listed By / Shown By
Listed By
Agency Name: Realty One of New Mexico
Agency Phone: (505) 883-9400
Shown By
Agency Title: Coldwell Banker Legacy
Agency Phone: (505) 857-2350

Estimate Your Payment
Estimated Payment
$ 2,711.27 per month $1,724.81 Principal & Interest $760.42 Property Tax $226.04 Homeowner's Insurance
1405 Sigma Chi Road Ne | MLS# 1102046
This single family home located at 1405 Sigma Chi Road Ne, Albuquerque, NM 87106 is currently listed for sale with an asking price of $775,000. This property was built in 1946 and has 5 bedrooms and 4 full baths with 3552 sq. ft. Sigma Chi Road Ne is located in the Country Club Add subdivision. Search Country Club Add real estate on www.cblegacy.com today.