
BEDS3
BATHS2 full 1 partial
SQUARE FEET1,883
MLS#1110112
STATUSActive
PROPERTY TYPEResidential - Single Family
Property Description
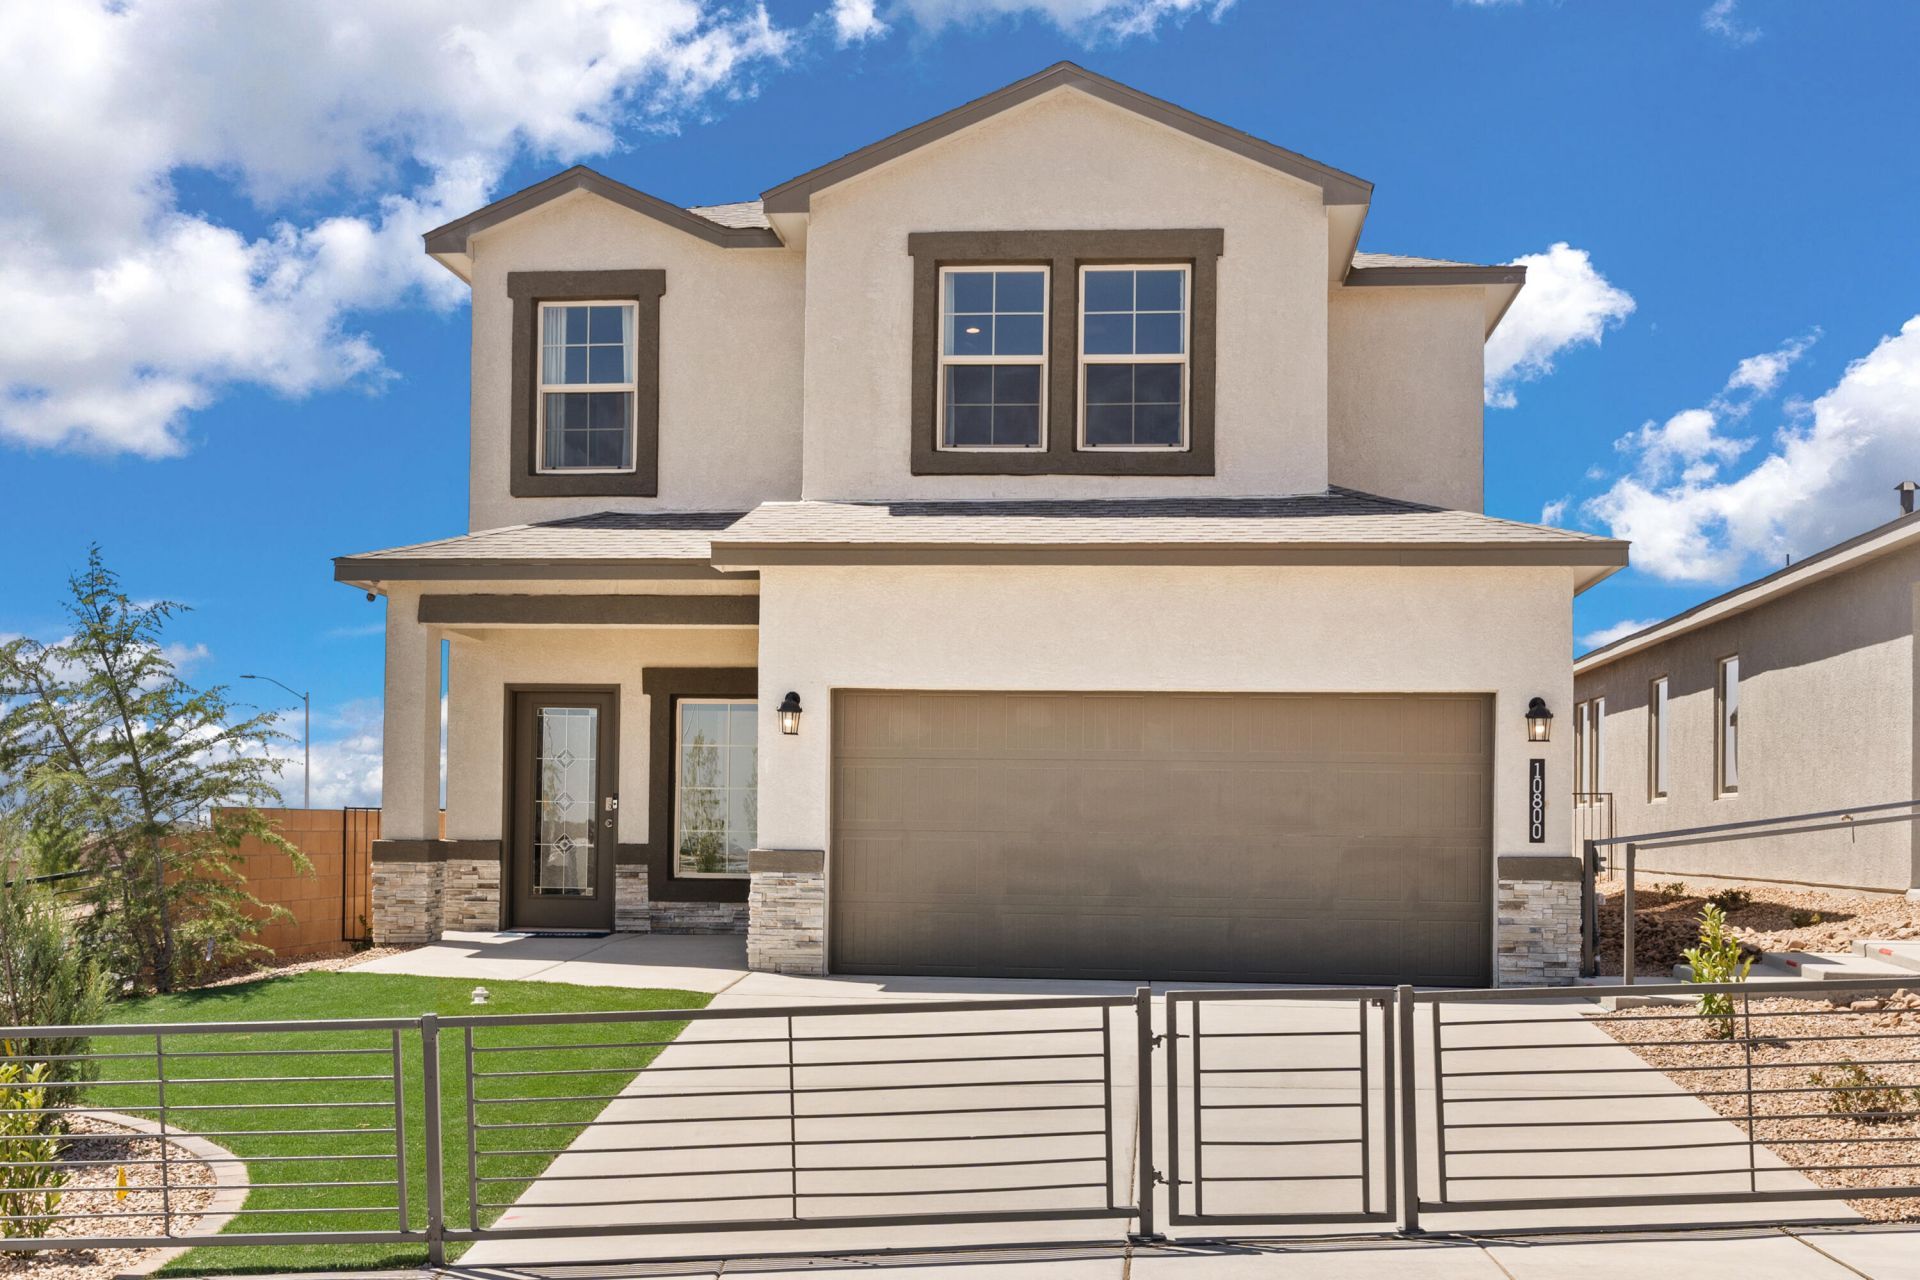
Builder offers $7,000 toward closing costs, plus fantastic below market interest rates with in house lender. (Offer could expire/change or go away at any given time without notice) Come see our beautiful Stella floor plan, Brand new beautifully landscaped gated community with gorgeous community views. You will enjoy the walking trails, gathering areas and views! This home features a beautiful kitchen with white quartz countertops, grey cabinets and a light grey tile through the dining area that leads to a large covered patio and walled back yard on corner lot! Separate shower plus garden tub in primary bedroom and double sinks make mornings easier located on main level! DR HORTON homes are built to energy efficient codes and offer best warranty for new homes. Loft, 2 bedrooms and a full bathroom upstairs for privacy!
Property Features
Property Type: Residential - Single Family
Cooling: Refrigerated
Garage: 2 car attached
Heating: Natural Gas
Home Style: Contemporary
Lot Size: 0.13 Acres
Roof Type: Pitched, Shingle
Stories: 2.0
Taxes: $5,092
Year Built: 2026
Amenities
Dual Sinks
Kitchen Island
Main Level Primary
Pantry
Shower Only
Separate Shower
Walk-In Closet(s)
Private Yard
Sprinkler/Irrigation
Feature Descriptions
Appliances: Dishwasher, Free-Standing Gas Range, Disposal, Microwave
Exterior: Frame, Stucco
Fencing: Wall
Flooring: Carpet, Tile
HOA Fee: 40/ Monthly
Laundry: Electric Dryer Hookup
Lot: Landscaped, Planned Unit Development
Parcel#: 1012071099285
Parking: Attached, Garage
Parking Notes: Attached, Garage
Security: Smoke Detector(s)
Sewer: Public Sewer
Utilities: Cable Available, Electricity Available, Natural Gas Available, Phone Available, Sewer Available, Water Available
Water: Public
Window: Low-Emissivity Windows, Vinyl
Local Schools
High School: V. Sue Cleveland
Middle School: Eagle Ridge
Elementary School: Colinas Del Norte
Listed By / Shown By
Listed By
Agency Name: D.R. Horton, Inc.
Agency Phone: (505) 975-0567
Shown By
Agency Title: Coldwell Banker Legacy
Agency Phone: (505) 892-1000

Estimate Your Payment
Estimated Payment
$ 1,468.96 per month $923.59 Principal & Interest $424.33 Property Tax $121.04 Homeowner's InsuranceChange Payment Information
Top REALTORS® in this Area
Ashly Jaramillo
I had an excellent experience working with Ashly. I would recommend her to anyone that is in the process of buying a home. — Martha Edwards
— Martha Edwards
1501 Gleneagles Street Ne | MLS# 1110112
This single family home located at 1501 Gleneagles Street Ne, Albuquerque, NM 87121 is currently listed for sale with an asking price of $414,990. This property was built in 2026 and has 3 bedrooms and 2 full and 1 partial baths with 1883 sq. ft. Search Albuquerque real estate on www.cblegacy.com today.