
BEDS3
BATHS2 full 1 partial
SQUARE FEET2,421
MLS#1109022
STATUSActive
PROPERTY TYPEResidential - Single Family
SUBDIVISIONPlat Of Symphony
Property Description
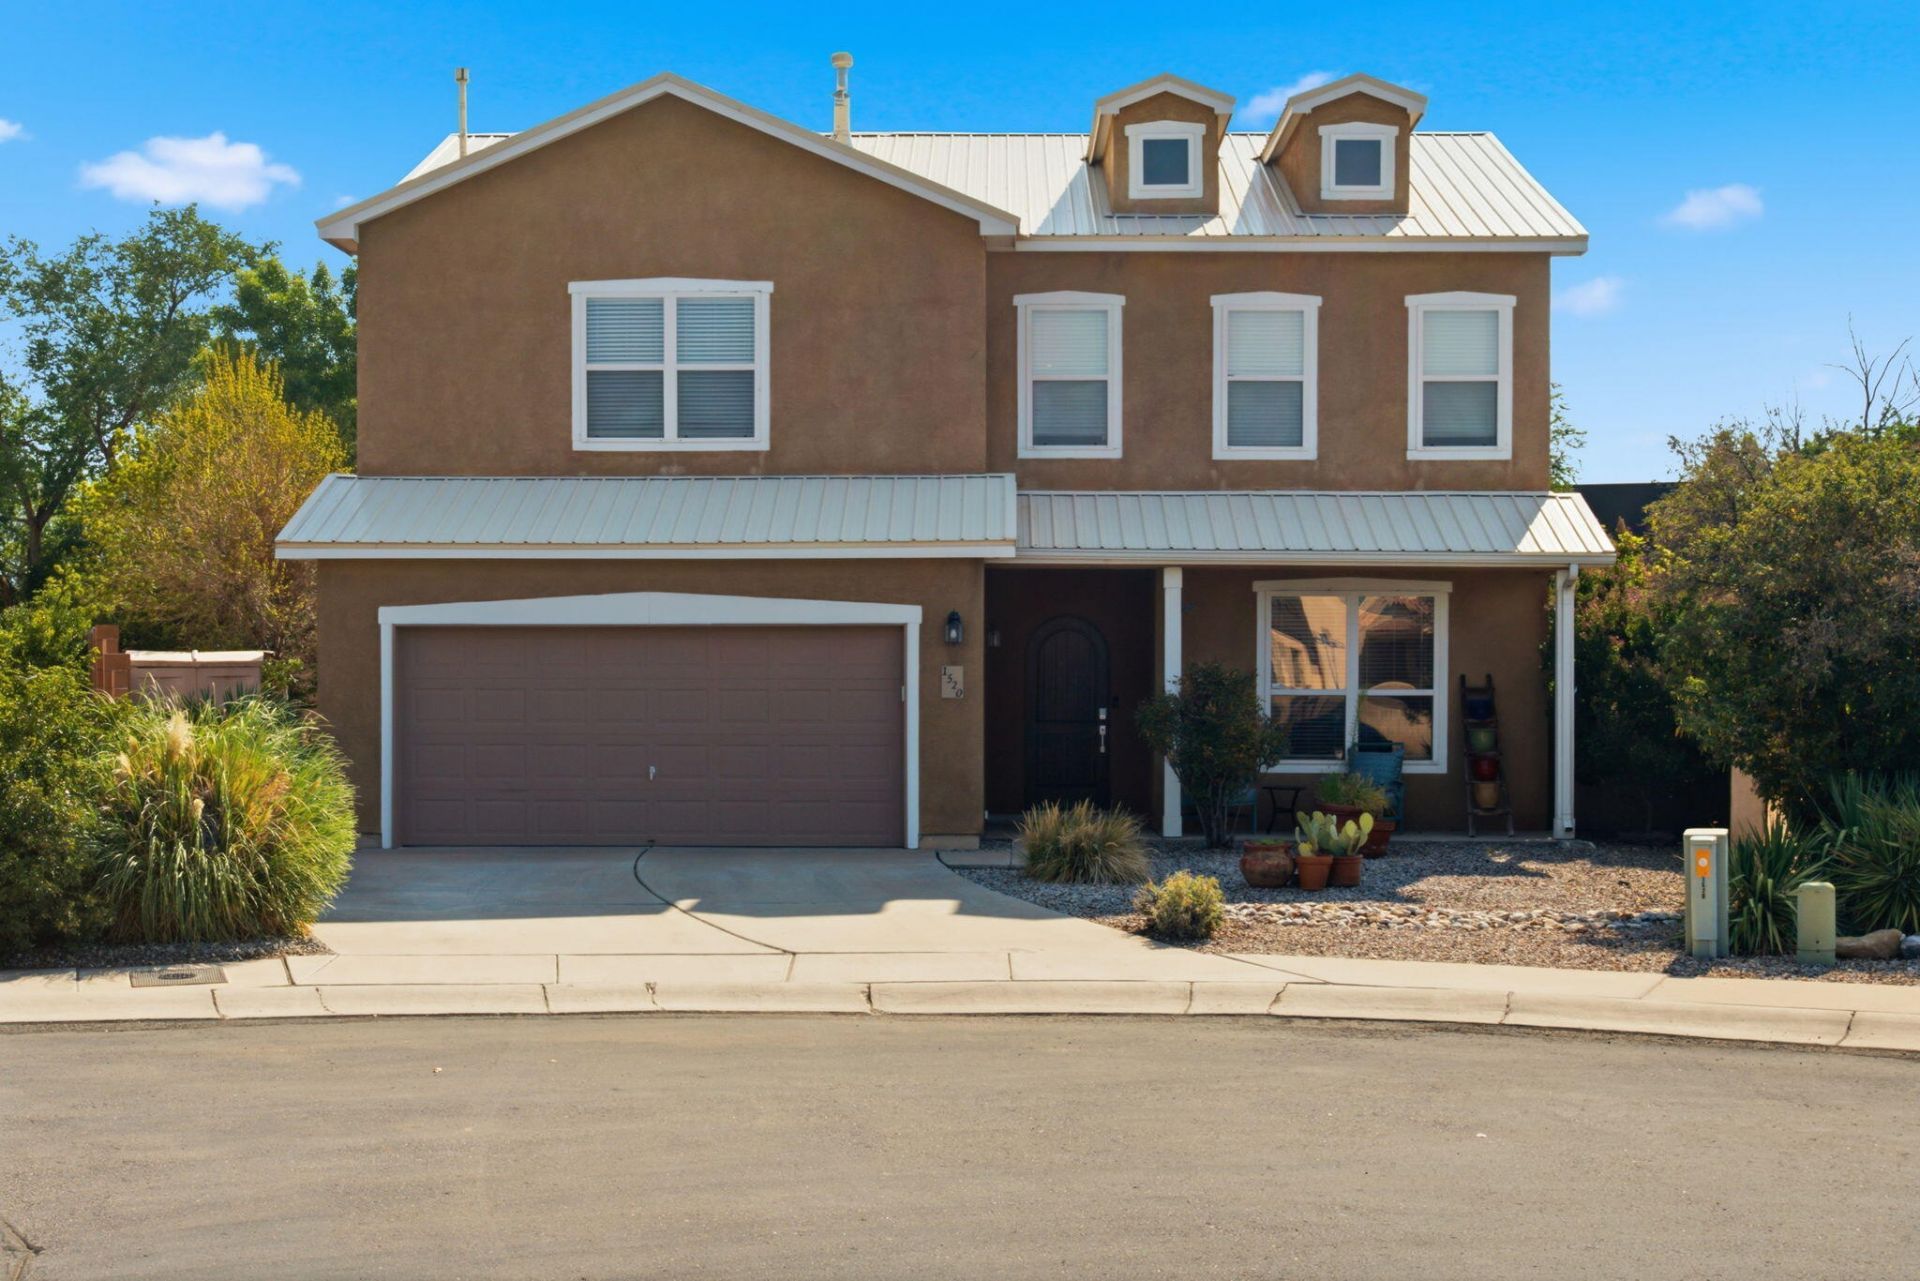
Located in a gated North Valley community, this beautifully renovated home is move-in ready! It offers 3 bedrooms, 2 1/2 baths, a spacious loft, and an open floor plan designed for comfortable living and effortless entertaining.The chef's kitchen features stainless steel appliances, a custom island, bar seating, and a walk-in pantry. The open layout provides abundant storage and flexible living space. The great room is highlighted by a Kiva fireplace and a wall of windows that fills the space with natural light.The spacious primary suite features an oversized California Closet and a beautifully remodeled bathroom with dual vanities and luxurious modern amenities, including an oversized shower and a Japanese soaking tub. Both guest bedrooms also offer walk-in closets. The backyard is designed for entertaining, featuring an outdoor kitchen, covered patio, and plenty of space to gather and relax. A Rain Bird multi-zone irrigation system services the landscaping, complimented by low-maintenance xeriscaping in the front yard. A 2-car garage completes the property.Ideally located near Old Town, Sawmill, and with quick access to I-40, this home combines thoughtful updates, functional living spaces, and exceptional comfort in a desirable North Valley setting.
Property Features
Property Type: Residential - Single Family
Cooling: Refrigerated
Fireplaces: 1
Garage: 2 car attached
Heating: Central, Forced Air
Home Style: Custom
Lot Size: 0.14 Acres
Roof Type: Metal
Stories: 2.0
Taxes: $6,671
Year Built: 2002
Amenities
Separate/Formal Dining Room
Dual Sinks
Kitchen Island
Multiple Living Areas
Walk-In Closet(s)
Outdoor Grill
Private Yard
Smart Camera(s)/Recording
Sprinkler/Irrigation
Feature Descriptions
Appliances: Built-In Gas Range, Convection Oven, Dryer, Dishwasher, Disposal, Microwave, Refrigerator, Washer
Exterior: Frame, Stucco, Rock
Fencing: Wall
Fireplace: Gas Log
Flooring: Tile, Wood
Formal Dining: Yes
HOA Fee: 76/ Monthly
Laundry: Electric Dryer Hookup
Lot: Lawn, Landscaped, Planned Unit Development
Parcel#: 101305922431432913
Parking: Attached, Finished Garage, Garage
Parking Notes: Attached, Finished Garage, Garage
Patio/Porch: Covered, Patio
Security: yes
Security: Security System
Sewer: Public Sewer
Utilities: Electricity Connected, Natural Gas Connected, Sewer Connected, Water Connected
Water: Public
Window: Vinyl
Local Schools
High School: Valley
Middle School: Garfield
Elementary School: Duranes (y)
Listed By / Shown By
Listed By
Agency Name: Simply Real Estate
Agency Phone: (505) 308-3800
Shown By
Agency Title: Coldwell Banker Legacy
Agency Phone: (505) 281-0000

Estimate Your Payment
Estimated Payment
$ 1,852.29 per month $1,146.17 Principal & Interest $555.92 Property Tax $150.21 Homeowner's InsuranceChange Payment Information
Top REALTORS® in this Area
Casey Landis
From our very first call, Casey Landis impressed us with his in- depth market knowledge and sincere interest in our family's unique needs and timeline. At our first meeting, he presented a thorough market analysis and a well-crafted strategy that clearly stood out from other agents. Relocating across the country complicated our situation, but Casey went above and beyond by managing details, connecting us with trusted resources, and ensuring our home stayed show-ready and secure. His steady communication, expert guidance, and dedication helped ease our stress and resulted in a successful sale that met all our goals. We wholeheartedly recommend Casey to anyone seeking a knowledgeable,
trustworthy, and committed realtor. — Gregory Howell
— Gregory Howell
Ashly Jaramillo
I had an excellent experience working with Ashly. I would recommend her to anyone that is in the process of buying a home.— Martha Edwards
— Martha Edwards
1520 Presto Way Nw | MLS# 1109022
This single family home located at 1520 Presto Way Nw, Albuquerque, NM 87104 is currently listed for sale with an asking price of $515,000. This property was built in 2002 and has 3 bedrooms and 2 full and 1 partial baths with 2421 sq. ft. Presto Way Nw is located in the Plat Of Symphony subdivision. Search Plat Of Symphony real estate on www.cblegacy.com today.