
BEDS4
BATHS2 full 1 partial
SQUARE FEET2,300
MLS#1112030
STATUSActive
PROPERTY TYPEResidential - Single Family
SUBDIVISIONLos Cerritos De Los Lunas
Property Description
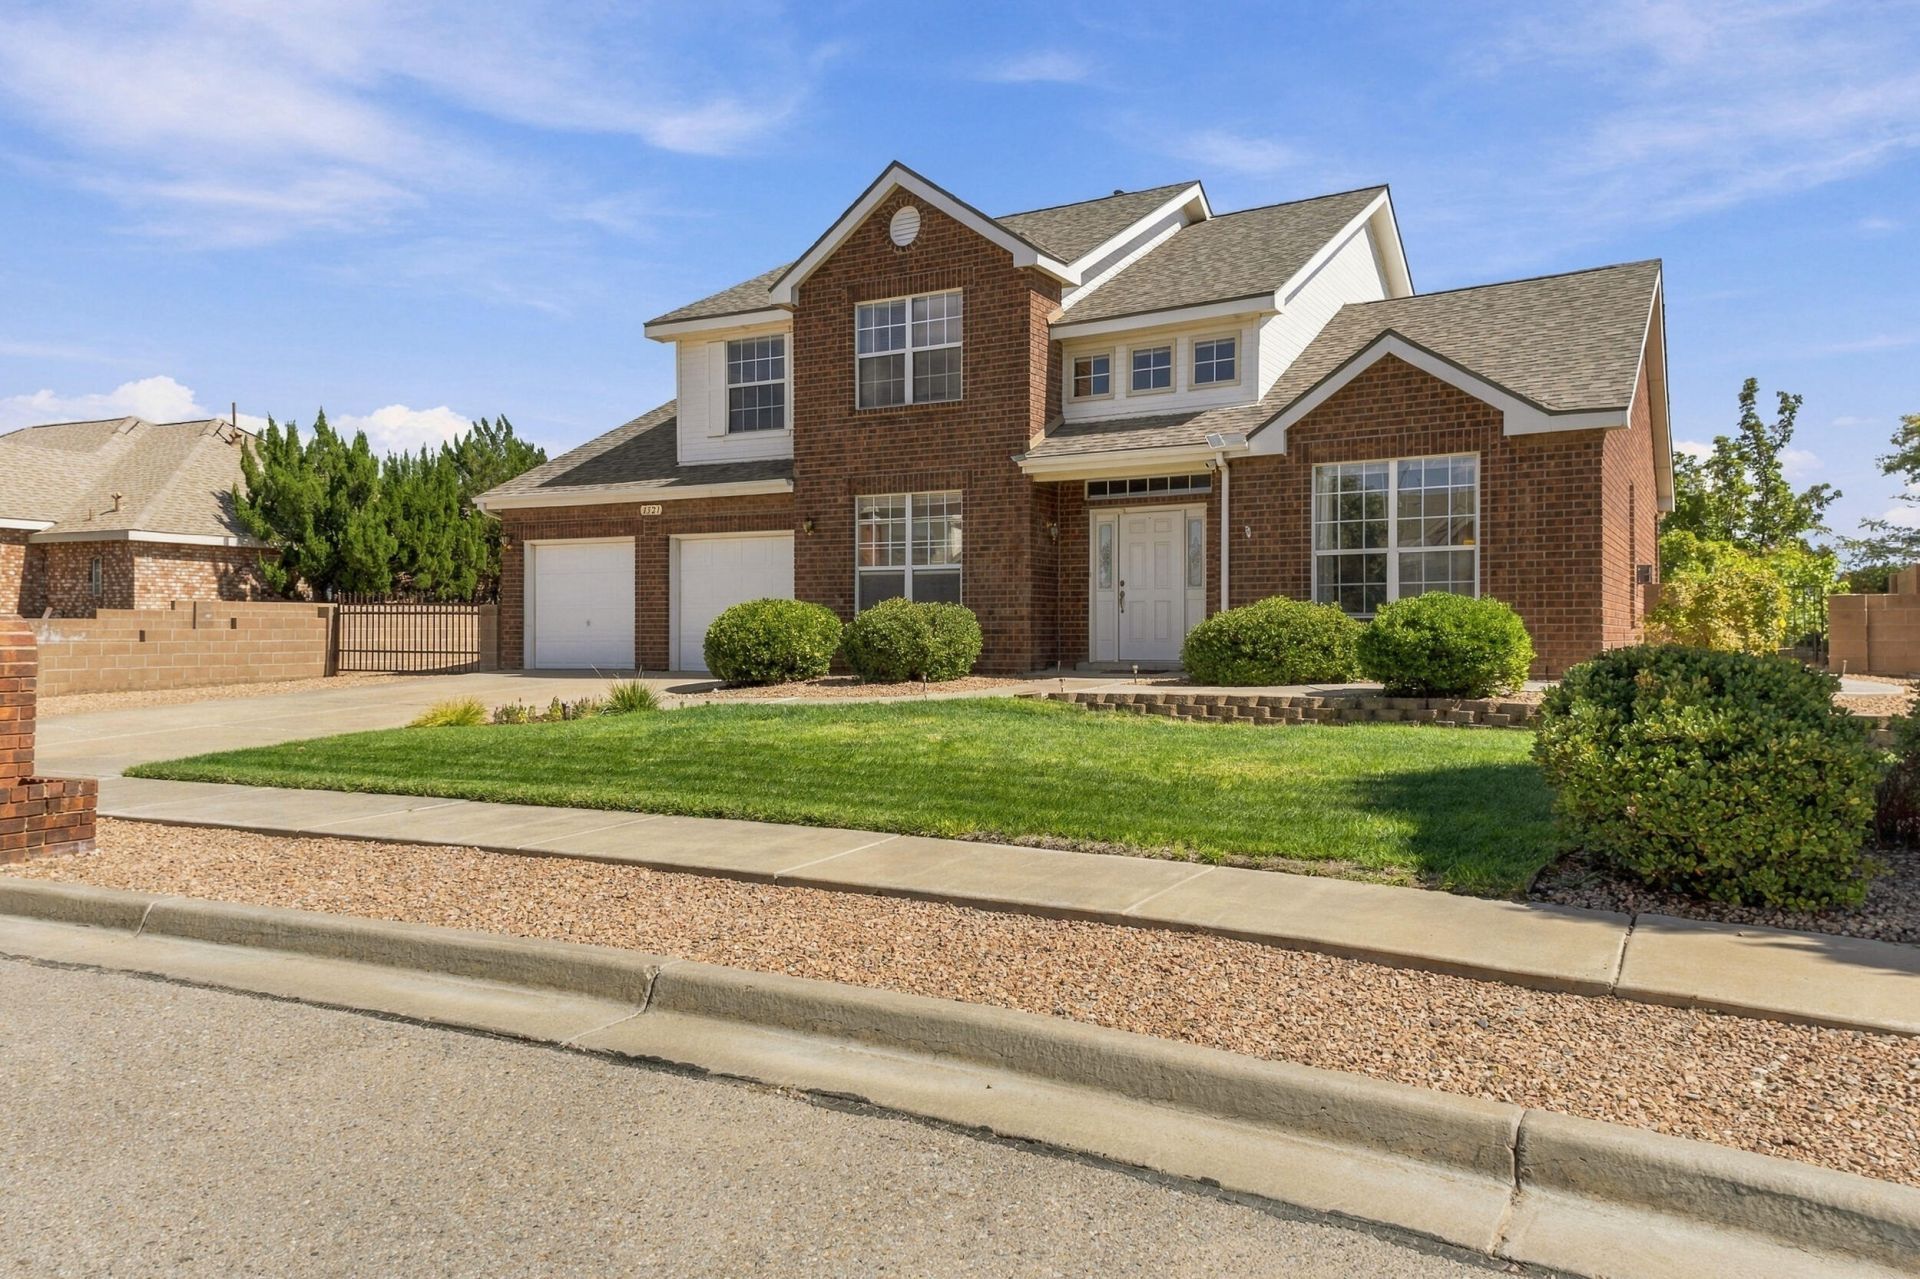
Stunning all-brick Sivage Thomas residence offering timeless elegance, exceptional space, and breathtaking mountain views in a highly desirable Los Lunas location! From the moment you arrive, the beautiful curb appeal and meticulously landscaped grounds set the tone for this impressive home. Inside, an expansive floor plan creates an inviting space for both everyday living and entertaining. The beautifully appointed kitchen flows into a charming breakfast nook and sunroom. Upstairs, the luxurious primary suite is a private retreat, complete with its own balcony where you can relax and take in beautiful mountain views. Step outside to enjoy the thoughtfully landscaped yard, featuring a lush lawn, fruit trees, and beautiful rose bushes. Walking trails border two sides of the property, creating additional separation from neighboring homes and a wonderful sense of openness. With a 3-car tandem garage, dedicated RV parking, and an expansive city lot, this exceptional property combines elegance, comfort, and convenience. Just minutes from I-25, shopping, dining, and schools, this is a rare opportunity to own a truly special home in Los Lunas!
Property Features
Property Type: Residential - Single Family
Cooling: Refrigerated
Fireplaces: 1
Garage: 3 car attached
Heating: Central, Forced Air, Natural Gas
Lot Size: 0.26 Acres
Roof Type: Pitched, Shingle
Stories: 2.0
Taxes: $2,674
Year Built: 1998
Amenities
Bathtub
Ceiling Fan(s)
Separate/Formal Dining Room
Dual Sinks
Entrance Foyer
Jetted Tub
Pantry
Soaking Tub
Separate Shower
Water Closet(s)
Walk-In Closet(s)
Balcony
Private Yard
Sprinkler/Irrigation
Feature Descriptions
Appliances: Dishwasher, Free-Standing Electric Range, Disposal, Microwave, Refrigerator
Exterior: Brick, Brick Veneer, Frame
Fencing: Back Yard, Wall
Fireplace: Blower Fan, Gas Log
Flooring: Carpet, Tile, Vinyl
Formal Dining: Yes
HOA Fee: 35/ Monthly
Laundry: Washer Hookup, Electric Dryer Hookup, Gas Dryer Hookup
Lot: Lawn, Planned Unit Development, Sprinklers Automatic, Few Trees, Views
Parcel#: 1008040420025000000
Parking: Attached, Door-Multi, Garage, Two Car Garage, Garage Door Opener
Parking Notes: Attached, Door-Multi, Garage, Two Car Garage, Garage D
Patio/Porch: Balcony, Open, Patio
Security: Smoke Detector(s)
Sewer: Public Sewer
Utilities: Electricity Connected, Natural Gas Connected, Sewer Connected, Underground Utilities, Water Connected
Water: Public
Window: Double Pane Windows, Insulated Windows, Sliding
Listed By / Shown By
Listed By
Agency Name: Century 21 Champions
Agency Phone: (505) 865-3381
Shown By
Agency Title: Coldwell Banker Legacy
Agency Phone: (505) 865-5500

Estimate Your Payment
Estimated Payment
$ 1,273.78 per month $929.17 Principal & Interest $222.83 Property Tax $121.77 Homeowner's Insurance
1521 Bosque Vista Loop Nw | MLS# 1112030
This single family home located at 1521 Bosque Vista Loop Nw, Los Lunas, NM 87031 is currently listed for sale with an asking price of $417,500. This property was built in 1998 and has 4 bedrooms and 2 full and 1 partial baths with 2300 sq. ft. Bosque Vista Loop Nw is located in the Los Cerritos De Los Lunas subdivision. Search Los Cerritos De Los Lunas real estate on www.cblegacy.com today.