
BEDS4
BATHS2 full 1 partial
SQUARE FEET2,814
MLS#1104149
STATUSActive
PROPERTY TYPEResidential - Single Family
SUBDIVISIONPlacitas Trails South 2
Property Description
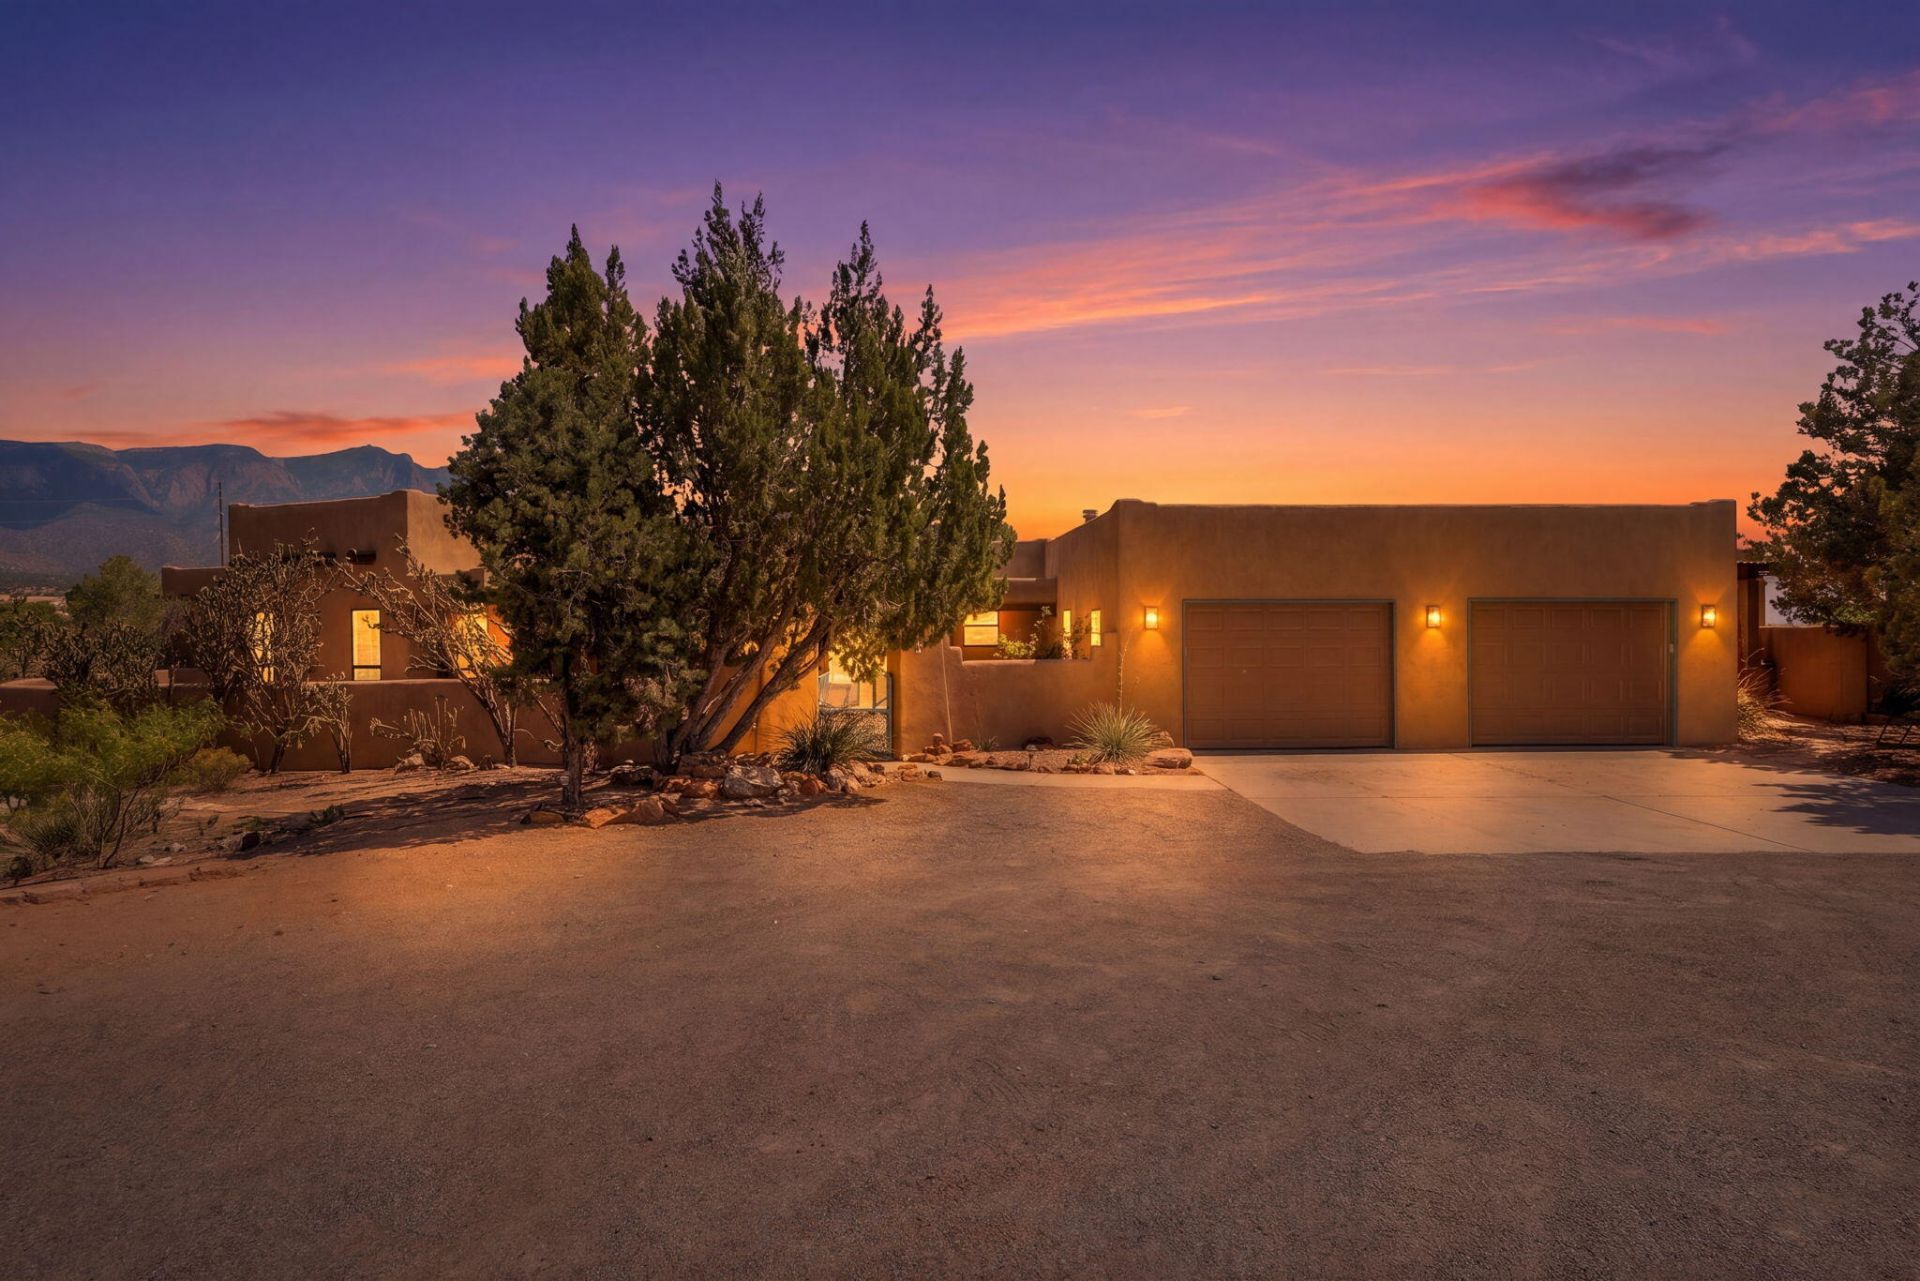
BREATHTAKING PLACITAS RETREAT! Custom Pueblo-style home on 1.56 acres at the end of a cul-de-sac with sweeping New Mexico views, soaring beams and T&G ceilings, kiva fireplaces, and picturesque windows. Inside, a spacious great room opens to a gourmet kitchen with granite countertops, custom cabinetry, a veggie sink, and a sunny breakfast nook, plus a formal dining area for effortless entertaining. The private primary suite is a true retreat, featuring its own kiva fireplace, office or flex space, a spa-like bath with garden tub, separate shower, and two walk-in closets. Step outside to your backyard oasis: enjoy an inground pool, covered and open patios, an outdoor fireplace, and with roses, and native plants, all set against unforgettable views that make everyday feel like a vacation.
Property Features
Property Type: Residential - Single Family
Cooling: Multi Units, Refrigerated
Fireplaces: 2
Garage: 2 car attached
Heating: Radiant Floor, Radiant
Lot Size: 1.56 Acres
Roof Type: Flat
Stories: 1.0
Taxes: $4,720
Year Built: 1995
Amenities
Beamed Ceilings
Bookcases
Ceiling Fan(s)
Garden Tub/Roman Tub
Home Office
Multiple Living Areas
Main Level Primary
Pantry
Skylights
Walk-In Closet(s)
Courtyard
Privacy Wall
Private Yard
Feature Descriptions
Days on Site: 3
Exterior: Frame, Stucco
Fencimg: Wall
Fireplace: Custom, Kiva
Flooring: Carpet, Tile
HOA Fee: 72/ Monthly
Laundry: Electric Dryer Hookup
Parcel#: 1021074120514
Parking: Attached, Garage
Parking Notes: Attached, Garage
Patio/Porch: Open, Patio
Pool: Gunite, In Ground
Sewer: Septic Tank
Swimming Pool: Yes
Utilities: Electricity Connected, Natural Gas Connected, Water Connected
Water: Community/Coop
Window: Double Pane Windows, Insulated Windows, Sliding, Skylight(s)
Listed By / Shown By
Listed By
Agency Name: Keller Williams Realty
Agency Phone: (505) 375-2062
Shown By
Agency Title: Coldwell Banker Legacy
Agency Phone: (505) 292-8900

Estimate Your Payment
Estimated Payment
$ 2,218.33 per month $1,613.54 Principal & Interest $393.33 Property Tax $211.46 Homeowner's InsuranceChange Payment Information
Top REALTORS® in this Area
Casey Landis
From our very first call, Casey Landis impressed us with his in- depth market knowledge and sincere interest in our family's unique needs and timeline. At our first meeting, he presented a thorough market analysis and a well-crafted strategy that clearly stood out from other agents. Relocating across the country complicated our situation, but Casey went above and beyond by managing details, connecting us with trusted resources, and ensuring our home stayed show-ready and secure. His steady communication, expert guidance, and dedication helped ease our stress and resulted in a successful sale that met all our goals. We wholeheartedly recommend Casey to anyone seeking a knowledgeable,
trustworthy, and committed realtor. — Gregory Howell
— Gregory Howell
Ashly Jaramillo
I had an excellent experience working with Ashly. I would recommend her to anyone that is in the process of buying a home.— Martha Edwards
— Martha Edwards
154 Placitas Trails Road | MLS# 1104149
This single family home located at 154 Placitas Trails Road, Placitas, NM 87043 is currently listed for sale with an asking price of $725,000. This property was built in 1995 and has 4 bedrooms and 2 full and 1 partial baths with 2814 sq. ft. Placitas Trails Road is located in the Placitas Trails South 2 subdivision. Search Placitas Trails South 2 real estate on www.cblegacy.com today.