
BEDS3
BATHS2 full
SQUARE FEET2,319
MLS#1112505
STATUSActive
PROPERTY TYPEResidential - Single Family
SUBDIVISIONAtrisco Village Hoffman City Subdivision
Property Description
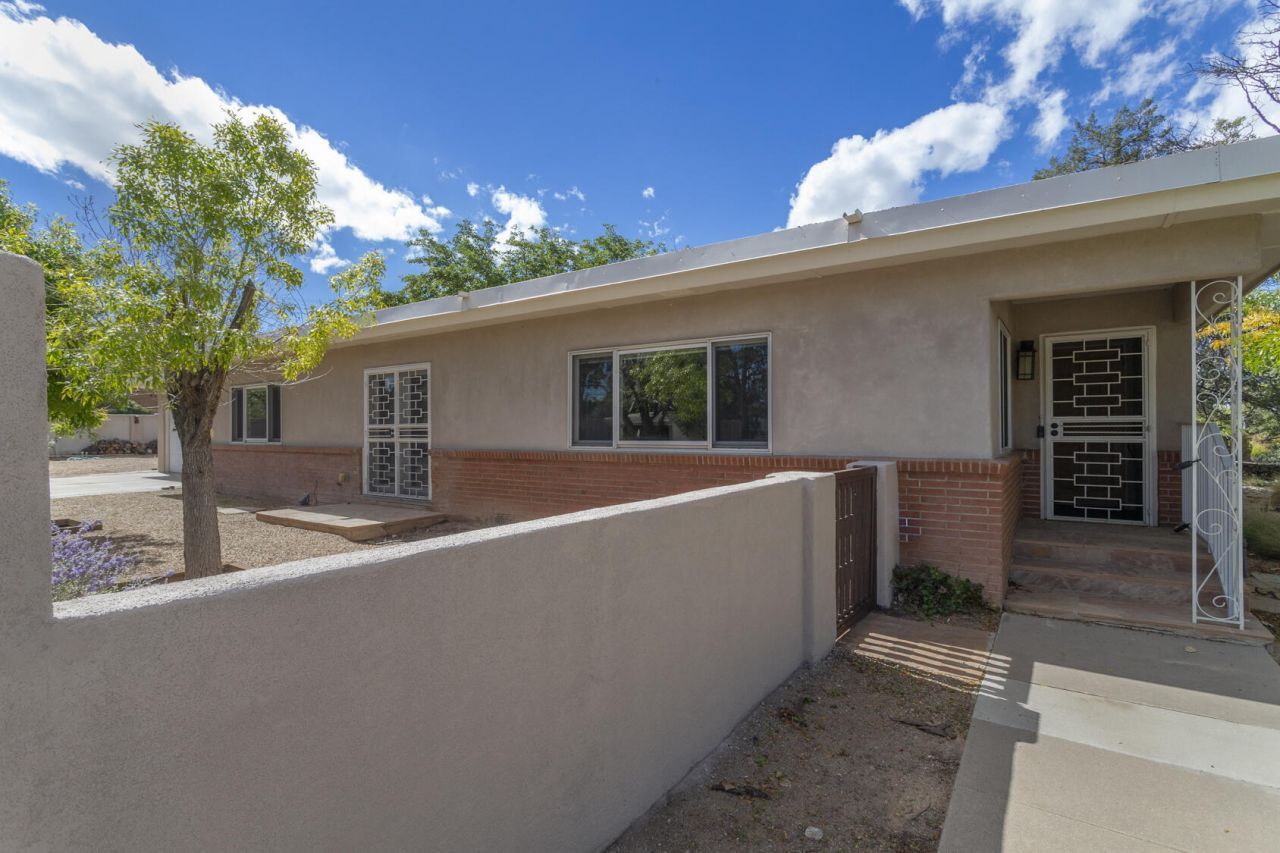
Netherwood Park! Eminently livable mid-century residence on nearly one-quarter acre corner lot one block from the park and two blocks from the UNM North Golf Course! Spacious one-level floor plan with three sizable bedrooms and two baths, plus office with separate outside entrance. Living room + family room with gas log fireplace. Dining room with French doors opens to kitchen with stainless-steel appliance package, granite counters, and extensive pantry and storage. Lots of solar tubes for natural lighting. Believed to have hardwood under carpet. Laundry room with walk-in closet, storage cabinets, and BONUS shower. Walled yards with automatic automobile access gate, 2-car garage, and additional storage. Owned solar panels for electrical gain. Refrigerated AC. Thermal windows. Covered back patio + covered front entry porch. Mature trees. Outstanding location close to law and med schools with easy access to both Uptown and Downtown.
Property Features
Property Type: Residential - Single Family
Cooling: Refrigerated
Fireplaces: 1
Garage: 2 car attached
Heating: Forced Air, Natural Gas
Home Style: Mid-Century Modern
Lot Size: 0.24 Acres
Roof Type: Flat
Stories: 1.0
Taxes: $3,812
Year Built: 1956
Amenities
Attic
Breakfast Bar
Bathtub
Dual Sinks
Multiple Living Areas
Main Level Primary
Soaking Tub
Separate Shower
Utility Room
Privacy Wall
Private Yard
Feature Descriptions
Accessibility: None
Appliances: Dryer, Dishwasher, Free-Standing Electric Range, Disposal, Microwave, Refrigerator, Washer
Exterior: Brick Veneer, Frame, Stucco
Fencing: Gate, Wall
Fireplace: Gas Log
Flooring: Carpet, Tile, Wood
Laundry: Gas Dryer Hookup
Lot: Corner Lot, Landscaped, Many Trees
Parcel#: 101605906201530206
Parking: Attached, Door-Multi, Garage, Two Car Garage, Garage Door Opener
Parking Notes: Attached, Door-Multi, Garage, Two Car Garage, Garage D
Patio/Porch: Covered, Patio
Security: Security Gate
Sewer: Public Sewer
Utilities: Electricity Connected, Natural Gas Connected, Sewer Connected, Water Connected
Water: Public
Window: Double Pane Windows, Insulated Windows
Local Schools
High School: Albuquerque
Middle School: Jefferson
Elementary School: Montezuma
Listed By / Shown By
Listed By
Agency Name: RE/MAX SELECT
Agency Phone: (505) 265-5111
Shown By
Agency Title: Coldwell Banker Legacy
Agency Phone: (505) 857-2350

Estimate Your Payment
Estimated Payment
$ 1,714.73 per month $1,235.19 Principal & Interest $317.67 Property Tax $161.88 Homeowner's Insurance
1621 Stanford Drive Ne | MLS# 1112505
This single family home located at 1621 Stanford Drive Ne, Albuquerque, NM 87106 is currently listed for sale with an asking price of $555,000. This property was built in 1956 and has 3 bedrooms and 2 full baths with 2319 sq. ft. Stanford Drive Ne is located in the Atrisco Village Hoffman City Subdivision subdivision. Search Atrisco Village Hoffman City Subdivision real estate on www.cblegacy.com today.