
BEDS4
BATHS2 full
SQUARE FEET2,400
MLS#1110577
STATUSActive
PROPERTY TYPEResidential - Single Family
SUBDIVISIONRio Rancho Estates
Property Description
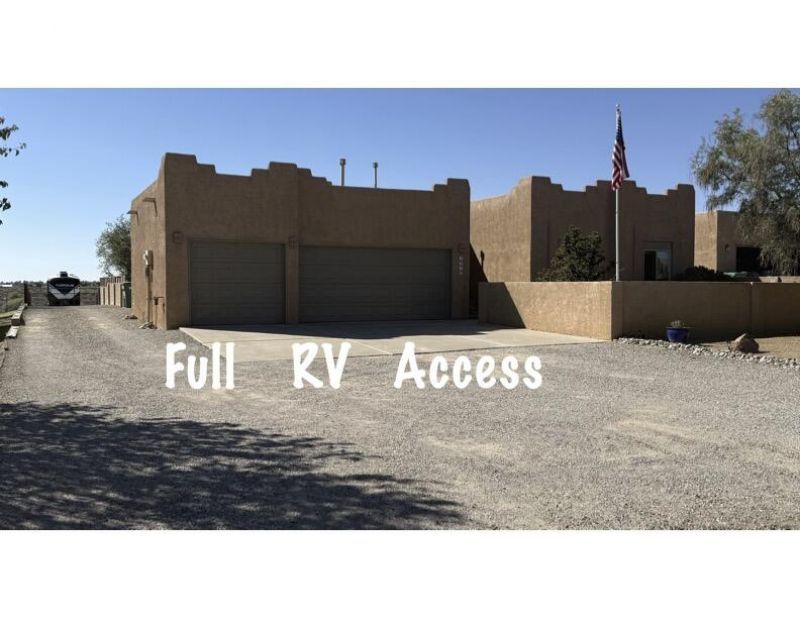
Custom-built by Ogden Homes, this exceptional property offers breathtaking views and beautifully landscaped front and back yards--perfect for entertaining. From the moment you enter, the open floor plan draws your eye through the home to the backyard, where you'll enjoy stunning views of the Sandia Mountains, hot-air balloons, spectacular sunsets, and sparkling city lights. The outdoor living spaces include a spacious deck, covered patio, and hot tub. Inside, a second living area provides the perfect space for a separate TV room or den. The remodeled kitchen features stainless-steel appliances, new cabinetry, and granite countertops. Andersen and Pella windows add comfort and quality throughout the home. There's even more: fully finished extended 3 car garage and the property includes an RV pad with hookups and a drain, plus easy backyard access. The washer, dryer, refrigerator, and hot tub convey to the new owners at no additional cost. Come see this remarkable home and start making new memories!
Listing Video
Upcoming Open Houses
Open House Sunday October 25th, 1:00pm - 3:00pm
Open House Sunday October 25th, 1:00pm - 3:00pm
Property Features
Property Type: Residential - Single Family
Cooling: Refrigerated
Fireplaces: 1
Garage: 3 car attached
Heating: Central, Forced Air
Home Style: Pueblo, Ranch
Lot Size: 0.50 Acres
Roof Type: Tar/Gravel
Stories: 1.0
Taxes: $5,543
Year Built: 2005
Amenities
Breakfast Bar
Breakfast Area
Ceiling Fan(s)
Separate/Formal Dining Room
Dual Sinks
Family/Dining Room
Great Room
High Speed Internet
Living/Dining Room
Multiple Living Areas
Main Level Primary
Pantry
Skylights
Separate Shower
Cable TV
Water Closet(s)
Walk-In Closet(s)
Deck
Hot Tub/Spa
Privacy Wall
Private Yard
RV Hookup
Irrigation Sprinklers
Propane Tank - Owned
Feature Descriptions
Accessibility: None
Appliances: Built-In Electric Range, Cooktop, Dishwasher, Disposal, Microwave
Days on Site: 45
Exterior: Frame, Stucco
Fencing: Full
Fireplace: Glass Doors, Kiva, Log Lighter, Wood Burning
Flooring: Carpet, Tile
Formal Dining: Yes
Hot Tub: Yes
Laundry: Electric Dryer Hookup, Propane Dryer Hookup
Lot: Landscaped, Views
Parcel#: 1011067194395
Parking: Attached, Finished Garage, Garage, Garage Door Opener, Oversized
Parking Notes: Attached, Finished Garage, Garage, Garage Door Opener
Patio/Porch: Covered, Deck, Patio
Security: yes
Security: Security System, Smoke Detector(s)
Sewer: Septic Tank
Spa: Yes
Utilities: Cable Connected, Electricity Connected, Natural Gas Not Available, Propane, Phone Connected, Water Connected
Water: Shared Well
Window: Double Pane Windows, Insulated Windows, Skylight(s)
Listed By / Shown By

Listed By
Agency Name: Coldwell Banker Legacy
Agent Name: Sandi Pressley
Agency Phone: (505) 980-2999
Estimate Your Payment
Estimated Payment
$ 2,020.08 per month $1,377.63 Principal & Interest $461.92 Property Tax $180.54 Homeowner's Insurance
1714 17th Avenue Se | MLS# 1110577
This single family home located at 1714 17th Avenue Se, Rio Rancho, NM 87124 is currently listed for sale by Coldwell Banker Legacy, with an asking price of $619,000. This property was built in 2005 and has 4 bedrooms and 2 full baths with 2400 sq. ft. 17th Avenue Se is located in the Rio Rancho Estates subdivision. Search Rio Rancho Estates real estate on www.cblegacy.com today.