
BEDS4
BATHS2 full 1 partial
SQUARE FEET3,507
MLS#202604236
STATUSActive
PROPERTY TYPEResidential - Single Family
Property Description
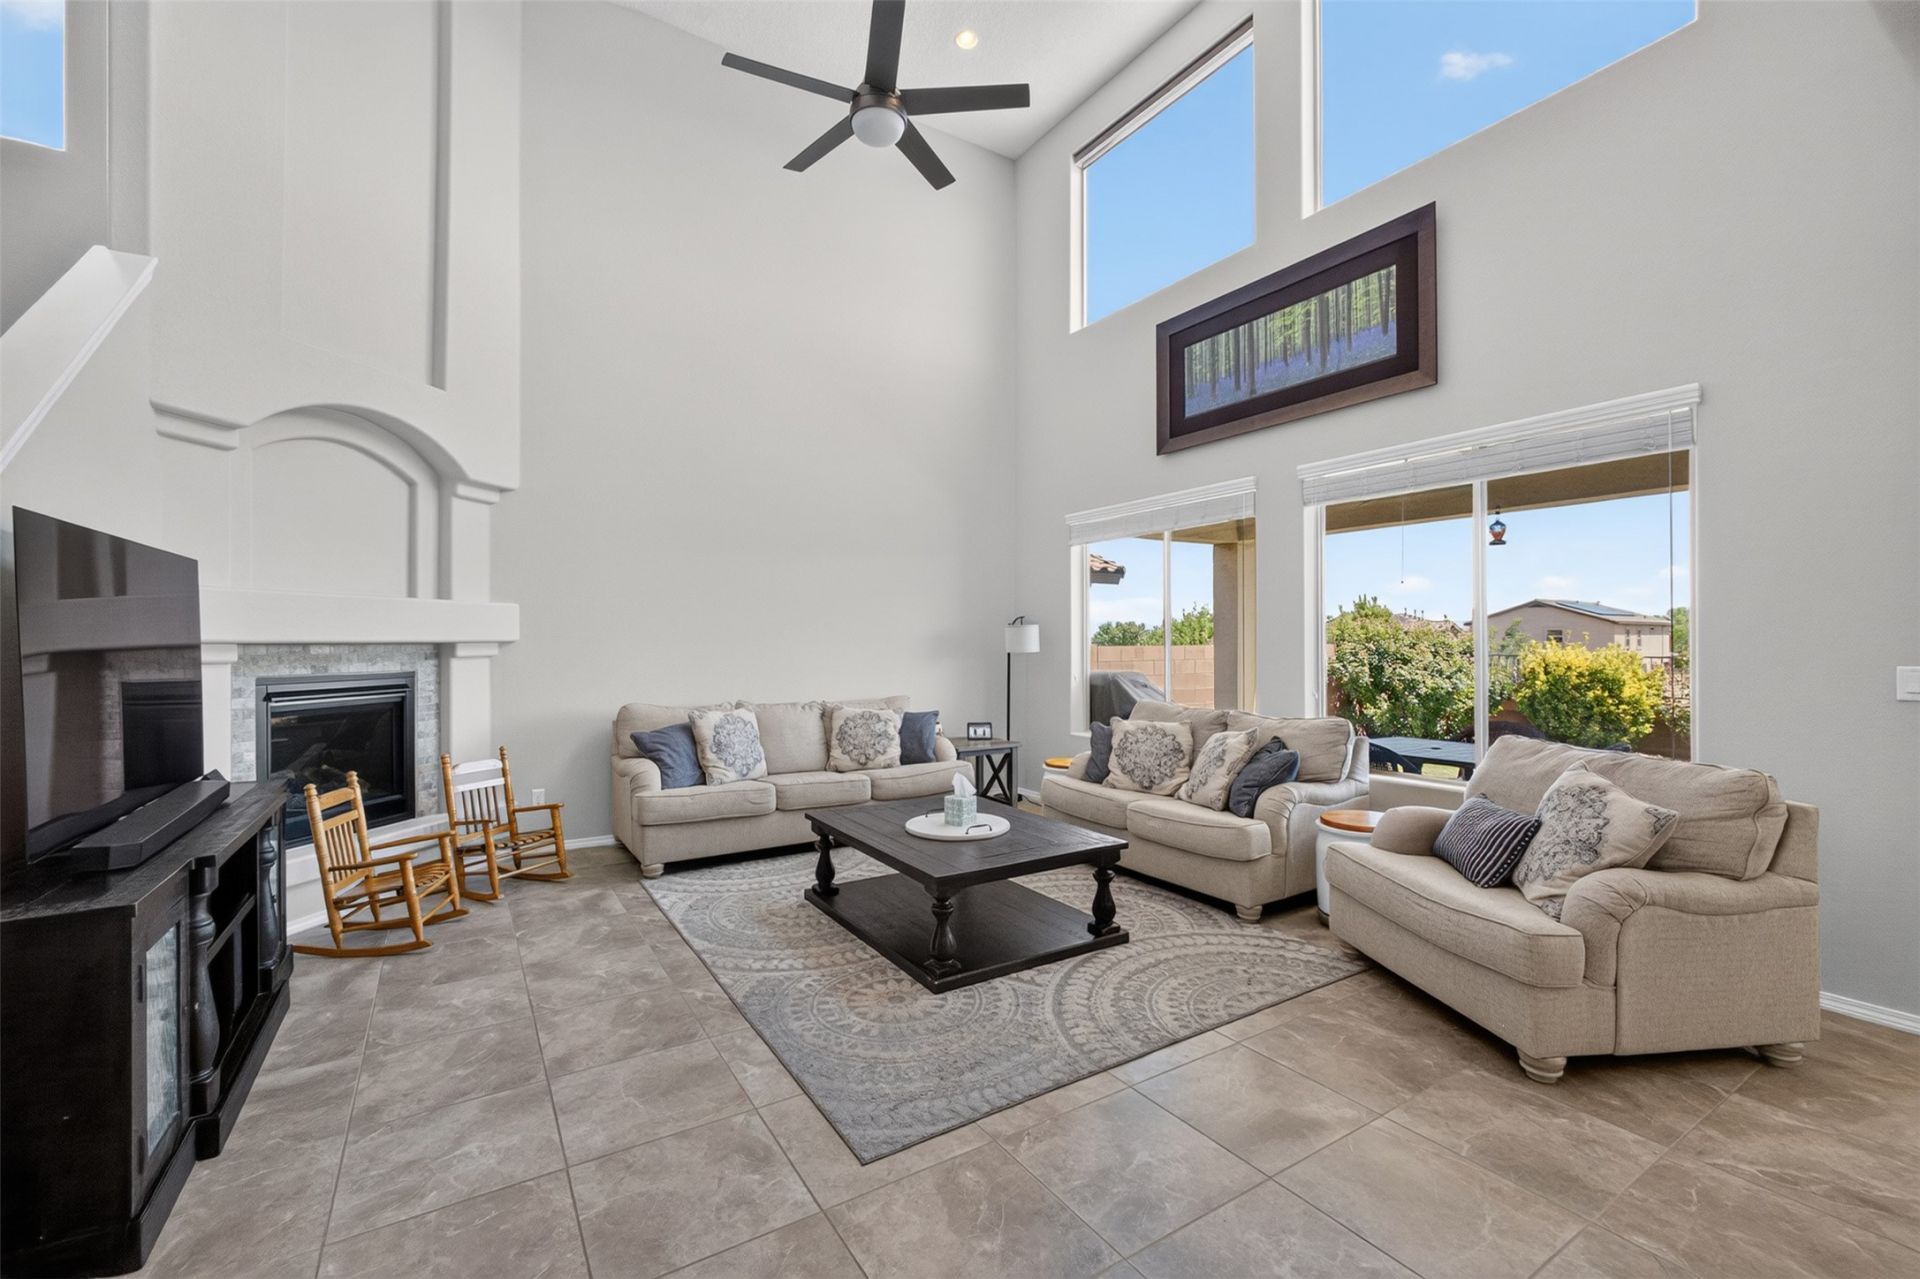
Seller is offering a 3% credit toward buyer interest rate buy-down or closing costs! With fully owned solar, high-end upgrades, and lush, fully finished landscaping, this turnkey home offers all the perks of a new build-without the wait or extra expense. Also an assumable 2.75% Interest Rate. Please feel free to inquire! Sweeping Sunrise & Sunset Views. Welcome to a pristine, light-filled retreat designed for comfortable living and unforgettable gatherings. Featuring 4 bedrooms and 4 baths, this turn-key property includes a highly sought-after main-level guest suite. Greet guests in the formal foyer, flanked by a dedicated office, formal dining/sitting room, before leading into an expansive open-concept main living space. The chef's kitchen is fully equipped with granite surfaces, an induction stove, a breakfast bar, a casual dining nook, and dual pantries (including a butler's pantry). Outdoor living under the covered patio for added enjoyment. Upstairs, discover a dedicated loft/family room perfect for movie nights, game nights, or relaxation. Enjoy the private view deck to savor breathtaking New Mexico sunrises and sunsets. Complete with fully owned solar panels featuring a transferable warranty to the new owners for ultimate peace of mind and low utility bills. This home delivers space, style, and sustainability.
Property Features
Property Type: Residential - Single Family
Cooling: Central Air, Refrigerated
Fireplaces: 1
Garage: 3 car attached
Heating: Forced Air, Natural Gas
Home Style: Multi-Level
Lot Size: 0.15 Acres
Roof Type: Pitched, Tile
Stories: 2.0
Year Built: 2019
Amenities
Interior Steps
Feature Descriptions
Accessibility: Not ADA Compliant
Days on Site: 3
Fireplace: Gas
HOA Fee: 72/ Monthly
Parcel#: 100805946501242623
Parking: Attached, Garage
Parking Notes: Attached, Garage
Sewer: Public Sewer
Utilities: Electricity Available
Water: Public
Room Sizes
Bathroom 4: 12.2 X 11.6 Level - Upper
Bedroom 3: 11.6 X 11.1 Level - Upper
Bathroom 2: 12.11 X 11.8 Level - Main
Family Room: 20.7 X 16 Level - Upper
Office: 11.6 X 11.1 Level - Main
Dining Room: 10.11 X 12.11 Level - Main
Primary Bathroom: 18.1 X 13.7 Level - Upper
Kitchen: 12.11 X 17.7 Level - Main
Living Room: 17.7 X 18.3 Level - Main
Local Schools
High School: Unknown
Middle School: Unknown
Elementary School: Unknown
Listed By / Shown By
Listed By
Agency Name: Sunrise Realty, LLC
Agency Phone: (505) 480-2633
Shown By
Agency Title: Coldwell Banker Legacy
Agency Phone: (505) 898-2700

Estimate Your Payment
Estimated Payment
$ 1,560.68 per month $1,379.85 Principal & Interest $0.00 Property Tax (data not provided by mls) $180.83 Homeowner's Insurance
1748 Cooke Canyon Drive Nw | MLS# 202604236
This single family home located at 1748 Cooke Canyon Drive Nw, Albuquerque, NM 87120 is currently listed for sale with an asking price of $620,000. This property was built in 2019 and has 4 bedrooms and 2 full and 1 partial baths with 3507 sq. ft. Search Albuquerque real estate on www.cblegacy.com today.