
BEDS3
BATHS2 full
SQUARE FEET1,683
MLS#1108377
STATUSActive
PROPERTY TYPEResidential - Single Family
Property Description
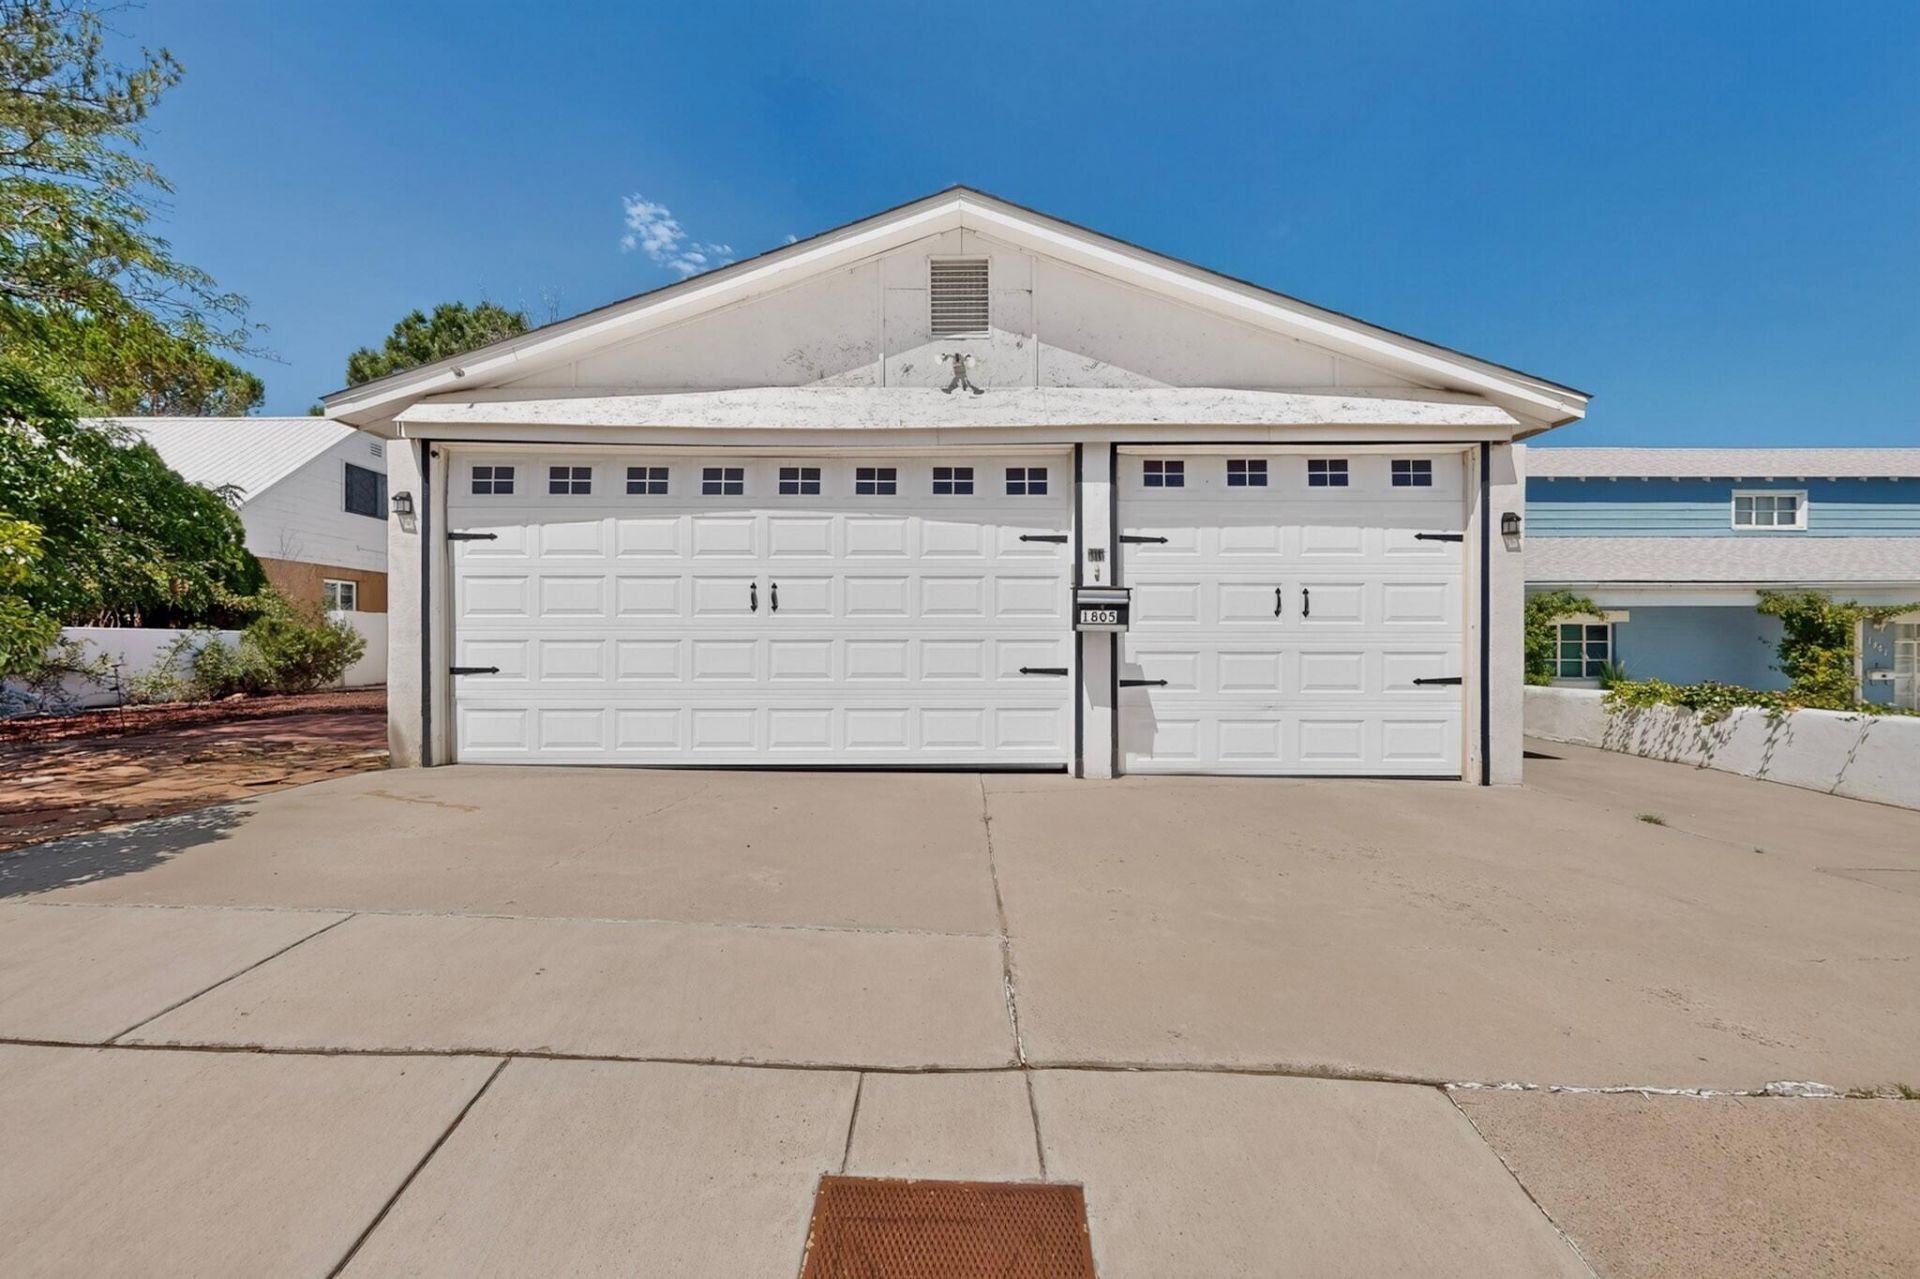
PRICE REDUCED. Charming 2-story home in a great location, close to UNM, CNM, Kirtland AFB, Sandia National Labs, hospitals, restaurants and quick access to I-25 and major streets. The Front door is located inside the garage.. This comfortable 3-bed, 2-bath floor plan offers a great room and an enclosed garage that opens directly into the main living space.The kitchen features a breakfast bar for stools and flows to the dining area. The large primary suite includes a sitting room and French doors to the screened patio. Upstairs are two large bedrooms with small attic storage and a full bath. The enclosed screened patio includes two small storage rooms and overlooks a large backyard--great for entertaining or gardening. Side yard access.Recent updates include a new roof (2020), MasterCool A/C (2020), furnace (2020), new carpet (2020), and fresh interior paint--just move in and add a little TLC. Washer, dryer and refrigerator stay with the property.
Property Features
Property Type: Residential - Single Family
Cooling: Evaporative Cooling, Window Unit(s)
Garage: 3
Heating: Central, Forced Air, Natural Gas
Home Style: A-Frame
Lot Size: 0.21 Acres
Roof Type: Pitched, Shingle
Stories: 2.0
Taxes: $2,652
Year Built: 1954
Amenities
Attic
Breakfast Bar
Ceiling Fan(s)
Family/Dining Room
Great Room
Living/Dining Room
Main Level Primary
Sitting Area in Master
Shower Only
Separate Shower
Private Entrance
Private Yard
Feature Descriptions
Appliances: Dryer, Free-Standing Electric Range, Refrigerator, Washer
Days on Site: 54
Exterior: Frame, Stucco, Wood Siding
Fencing: Back Yard, Front Yard, Wall
Flooring: Carpet, Tile
Laundry: Electric Dryer Hookup
Lot: Landscaped, Few Trees, Xeriscape
Parcel#: 101605612414030304
Patio/Porch: Covered, Patio, Screened
Security: Smoke Detector(s), Window Bars
Sewer: Public Sewer
Utilities: Cable Available, Electricity Connected, Natural Gas Connected, Phone Available, Sewer Connected, Water Connected
Water: Public
Window: Double Pane Windows, Insulated Windows, Sliding, Single Pane
Local Schools
High School: Albuquerque
Middle School: Wilson
Elementary School: Bandelier
Listed By / Shown By
Listed By
Agency Name: Keller Williams Realty
Agency Phone: (505) 271-8200
Shown By
Agency Title: Coldwell Banker Legacy
Agency Phone: (505) 828-1000

Estimate Your Payment
Estimated Payment
$ 1,026.51 per month $712.18 Principal & Interest $221.00 Property Tax $93.33 Homeowner's Insurance
1805 Stanford Drive Se | MLS# 1108377
This single family home located at 1805 Stanford Drive Se, Albuquerque, NM 87106 is currently listed for sale with an asking price of $320,000. This property was built in 1954 and has 3 bedrooms and 2 full baths with 1683 sq. ft. Search Albuquerque real estate on www.cblegacy.com today.