
BEDS3
BATHS3 full
SQUARE FEET2,509
MLS#1111540
STATUSActive
PROPERTY TYPEResidential - Single Family
SUBDIVISIONTerrace Addition
Property Description
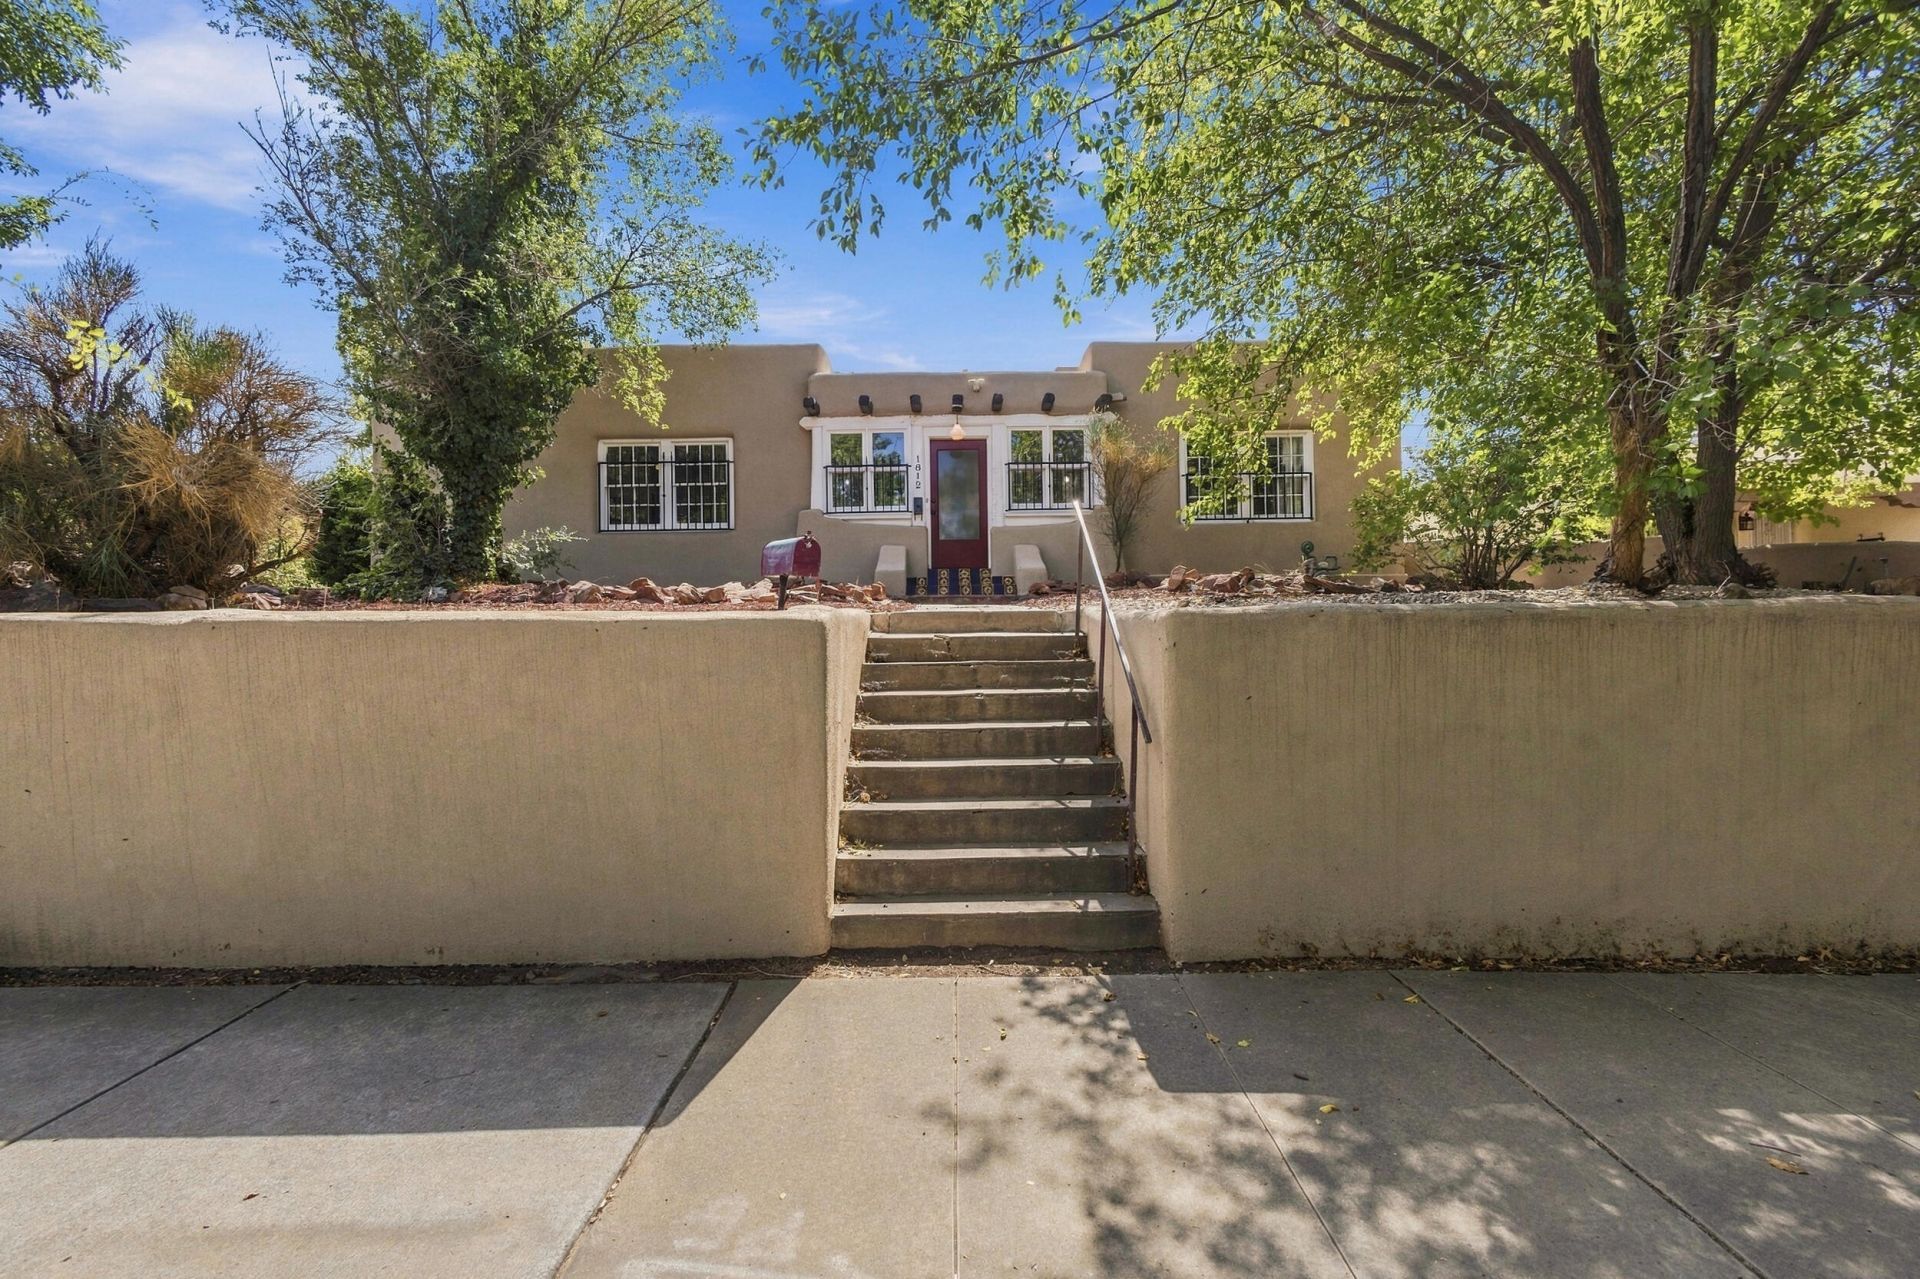
Built in 1922, this home is full of the charm and character you just don't find in newer homes. Located in the heart of the UNM and Nob Hill area on a beautiful tree lined street, it has over 100 years of Albuquerque history while still offering the updates you want today, including refrigerated air. Hardwood floors, raised ceilings, thick walls, large windows and beautiful built ins add character throughout. The home has two spacious living areas, each with its own fireplace, along with three bedrooms arranged in a split floor plan. The updated kitchen features a gas stove, farmhouse sink, tile backsplash and plenty of counter space. Outside, the raised lot has a two car garage plus four additional parking spaces, which is hard to find in this area. The location is tough to beat with UNM, CNM, Downtown, Nob Hill, restaurants, shopping and so much more all nearby. A truly unique Albuquerque home with tons of charm, history and a location that puts you close to just about everything.
Listing Video
Property Features
Property Type: Residential - Single Family
Cooling: Refrigerated
Fireplaces: 2
Garage: 2
Heating: Central, Forced Air
Home Style: Pueblo
Lot Size: 0.22 Acres
Roof Type: Flat
Stories: 1.0
Taxes: $7,256
Year Built: 1922
Amenities
Bookcases
Ceiling Fan(s)
Family/Dining Room
Living/Dining Room
Multiple Living Areas
Main Level Primary
Tub Shower
Private Yard
Feature Descriptions
Appliances: Dishwasher, Free-Standing Gas Range, Range Hood
Exterior: Frame, Stucco
Fencing: Wall
Fireplace: Wood Burning
Flooring: Tile, Wood
Laundry: Electric Dryer Hookup
Lot: Landscaped, Planned Unit Development
Parcel#: 101505739321842111
Parking: Door-Multi, Detached, Garage, Two Car Garage
Parking Notes: Door-Multi, Detached, Garage, Two Car Garage
Patio/Porch: Open, Patio
Sewer: Public Sewer
Utilities: Electricity Connected, Natural Gas Connected, Sewer Connected, Water Connected
Water: Public
Window: Single Pane
Local Schools
High School: Albuquerque
Middle School: Jefferson
Elementary School: Monte Vista
Listed By / Shown By

Listed By
Agency Name: Coldwell Banker Legacy
Agent Name: Jan DeMay
Agency Phone: (505) 450-7635

Co-Listed By
Agency Name: Coldwell Banker Legacy
Agent Name: James DeMay
Agency Phone: (505) 306-1710
Estimate Your Payment
Estimated Payment
$ 2,026.90 per month $1,257.45 Principal & Interest $604.67 Property Tax $164.79 Homeowner's Insurance
1812 Silver Avenue Se | MLS# 1111540
This single family home located at 1812 Silver Avenue Se, Albuquerque, NM 87106 is currently listed for sale by Coldwell Banker Legacy, with an asking price of $565,000. This property was built in 1922 and has 3 bedrooms and 3 full baths with 2509 sq. ft. Silver Avenue Se is located in the Terrace Addition subdivision. Search Terrace Addition real estate on www.cblegacy.com today.