
BEDS5
BATHS5 full 4 partial
SQUARE FEET7,938
MLS#1114331
STATUSActive
PROPERTY TYPEResidential - Single Family
SUBDIVISIONLos Poblanes Estates
Property Description
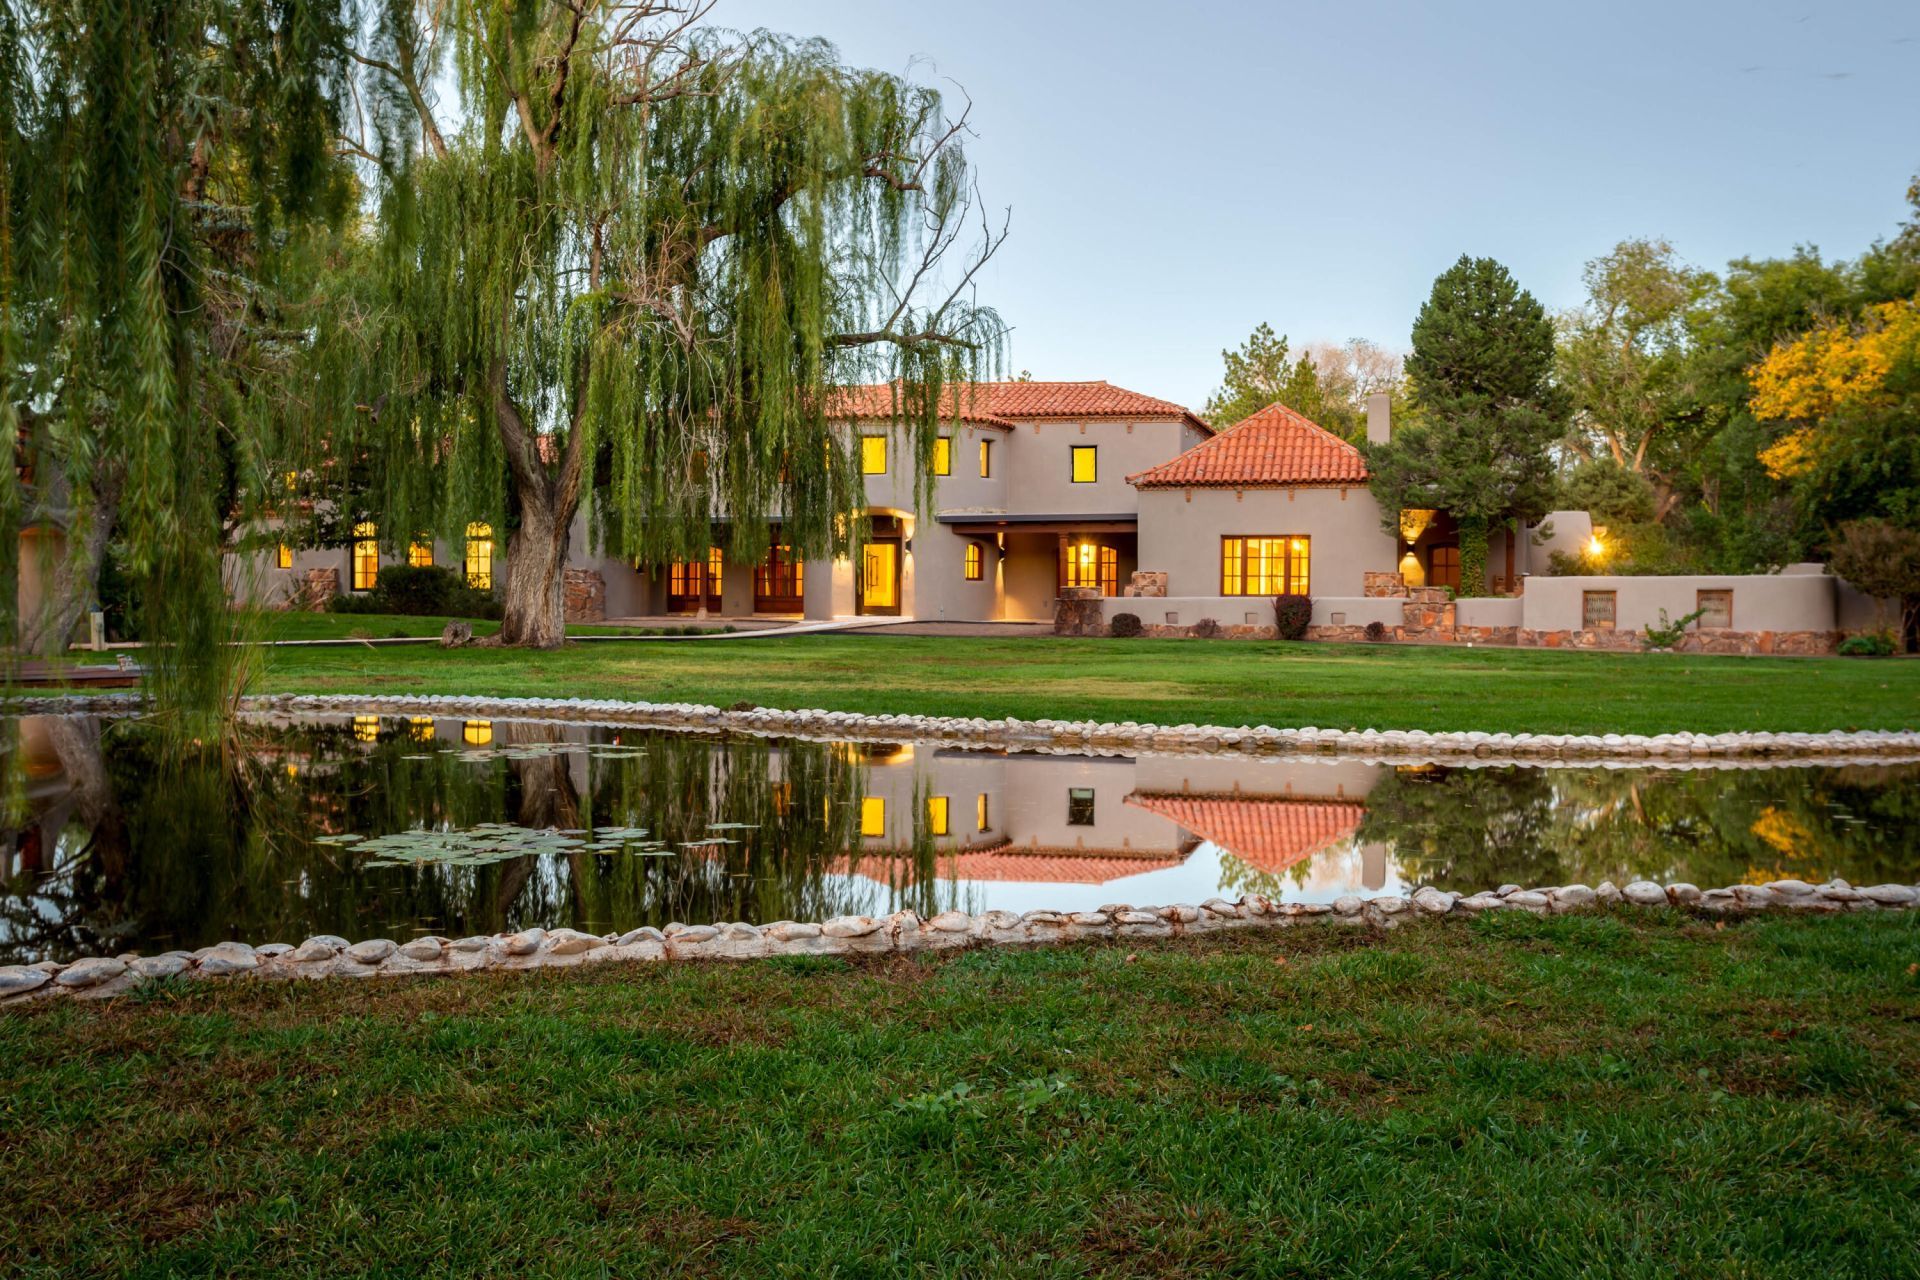
A gated equestrian estate in one of the North Valley's most iconic settings under age old Cottonwood and Weeping Willows and bordered by an acequia with miles of trails to traverse by foot or on horseback, this is a rare, once in a lifetime opportunity to dwell in charm and character. Summary of spaces 5.84 gated and cross fenced acreage. Main home -5517 square foot adobe - Primary on main floor, 4 bedrooms - each with private bath,3 full, a 3/4, and 1/2 bath, 2 living areas, formal and casual dining, 3 car attached garage. Casita (Wine Maker's Cottage) 2421 square feet adobe- 1 bedroom 1.5 baths, plus 2 additional rooms could be offices or bedrooms, and basement Barn 2637 Square feet - 5 stalls with water and turnouts, washing station, feed mixing room, lounge with 1/2 bath, garage, exterior access 1/2 bath.Main homeFollow a winding path through a bell tower to enter the beautifully updated main home through a gorgeous glass front door to find white oak wood flooring, walls of beautiful windows and doors and a dramatic two storied ceiling great room flanked by views of the pond on one side and the pool on the other. Plaster walls, custom windows, American Clay on two story centerpiece fireplace and unique and beautiful chandelier. Formal dining with arched stone ceiling and elegant wall sconces invites cozy dinners where people with sit and linger over the table. Renovated kitchen has abundant counter space, island, Viking Range, recent appliances, elegant cabinets and lighting and is open to sitting room with kiva fireplace overlooking the pond. Imagine guests and family visiting here while meals are being prepared and keeping the cooks in the conversation. Casual and sophisticated dining space overlooks private courtyard.Generous main floor primary suite is truly a peaceful retreat to recover from busy days. Tall windows overlook the peaceful grounds, and a fireplace entices one to sit and read. Unique primary bath in its own rotunda with fireplace, copper vessel tub, water closet with sink vanity, double sink vanity in main bath plus two walk-in closets, one with a vanity. The remaining bedrooms will be fought over by children or guests! Each is so charming in its own way, and each has a private bath. Two main floor bedrooms, one with its own magical rotunda loft! 4th bedroom upstairs beside a library loft overlooks the pond. Many patios and sitting spaces outside, a basketball hoop and a greenhouse. Enjoy the serene setting at the heated gunite pool and hot tub beside cabana with kiva fireplace. Casita (Wine Maker's Cottage) - an utterly charming adobe overlooking the vineyard, enter through covered porch past porch swing to the great room with a two-story vaulted wood ceiling, fireplace, glowing oak floors flanked on one side by patio with view of vineyard and country kitchen on the other with covered patio. Half bath on main floor and basement below (wine making room). Upstairs you'll find spacious primary bedroom
Property Features
Property Type: Residential - Single Family
Cooling: Ductless, Refrigerated
Fenced: Yes
Fireplaces: 6
Garage: 4 car attached
Heating: Combination, Ductless, Radiant
Lot Size: 5.84 Acres
Roof Type: Flat, Pitched, Tile
Stories: 2.0
Taxes: $26,469
Year Built: 1995
Amenities
Beamed Ceilings
Breakfast Bar
Bookcases
Breakfast Area
Bathtub
Ceiling Fan(s)
Cathedral Ceiling(s)
Dressing Area
Separate/Formal Dining Room
Dual Sinks
Entrance Foyer
Garden Tub/Roman Tub
High Ceilings
Home Office
In-Law Floorplan
Kitchen Island
Loft
Multiple Living Areas
Main Level Primary
Pantry
Skylights
Courtyard
Hot Tub/Spa
Patio
Private Yard
Irrigation Sprinklers
Feature Descriptions
Appliances: Dryer, Dishwasher, Free-Standing Gas Range, Disposal, Microwave, Refrigerator, Washer
Exterior: Adobe, Frame, Stucco
Fencing: Cross Fenced, Gate
Fireplace: Custom, Gas Log, Outside, Wood Burning
Flooring: Carpet, Tile, Wood
Formal Dining: Yes
Horse Amenities: Arena
Hot Tub: Yes
Laundry: Washer Hookup, Electric Dryer Hookup, Gas Dryer Hookup
Lot: Lawn, Landscaped, Many Trees, Sprinklers Automatic
Parcel#: 101306243839510230
Parking: Attached, Garage, Oversized, RV Access/Parking
Parking Notes: Attached, Garage, Oversized, RV Access/Parking
Patio/Porch: Covered, Patio
Pool: Gunite, Heated, In Ground, Pool Cover
Security: Security Gate
Sewer: Septic Tank
Spa: Yes
Swimming Pool: Yes
Utilities: Electricity Connected, Natural Gas Available, Sewer Connected, Water Connected
Water: Public
Window: Double Pane Windows, Insulated Windows, Wood Frames, Skylight(s)
Local Schools
High School: Valley
Middle School: Taylor
Elementary School: Alvarado
Listed By / Shown By
Listed By
Agency Name: Vista Encantada Realtors, LLC
Agency Phone: (505) 884-0020
Shown By
Agency Title: Coldwell Banker Legacy
Agency Phone: (505) 898-2700

Estimate Your Payment
Estimated Payment
$ 17,057.43 per month $13,130.84 Principal & Interest $2,205.75 Property Tax $1,720.83 Homeowner's Insurance
2021 Los Poblanos Place Nw | MLS# 1114331
This single family home located at 2021 Los Poblanos Place Nw, Los Ranchos, NM 87107 is currently listed for sale with an asking price of $5,900,000. This property was built in 1995 and has 5 bedrooms and 5 full and 4 partial baths with 7938 sq. ft. Los Poblanos Place Nw is located in the Los Poblanes Estates subdivision. Search Los Poblanes Estates real estate on www.cblegacy.com today.