
BEDS3
BATHS2 full
SQUARE FEET2,089
MLS#1114073
STATUSActive
PROPERTY TYPEResidential - Single Family
SUBDIVISIONMiller Bess Subd
Property Description
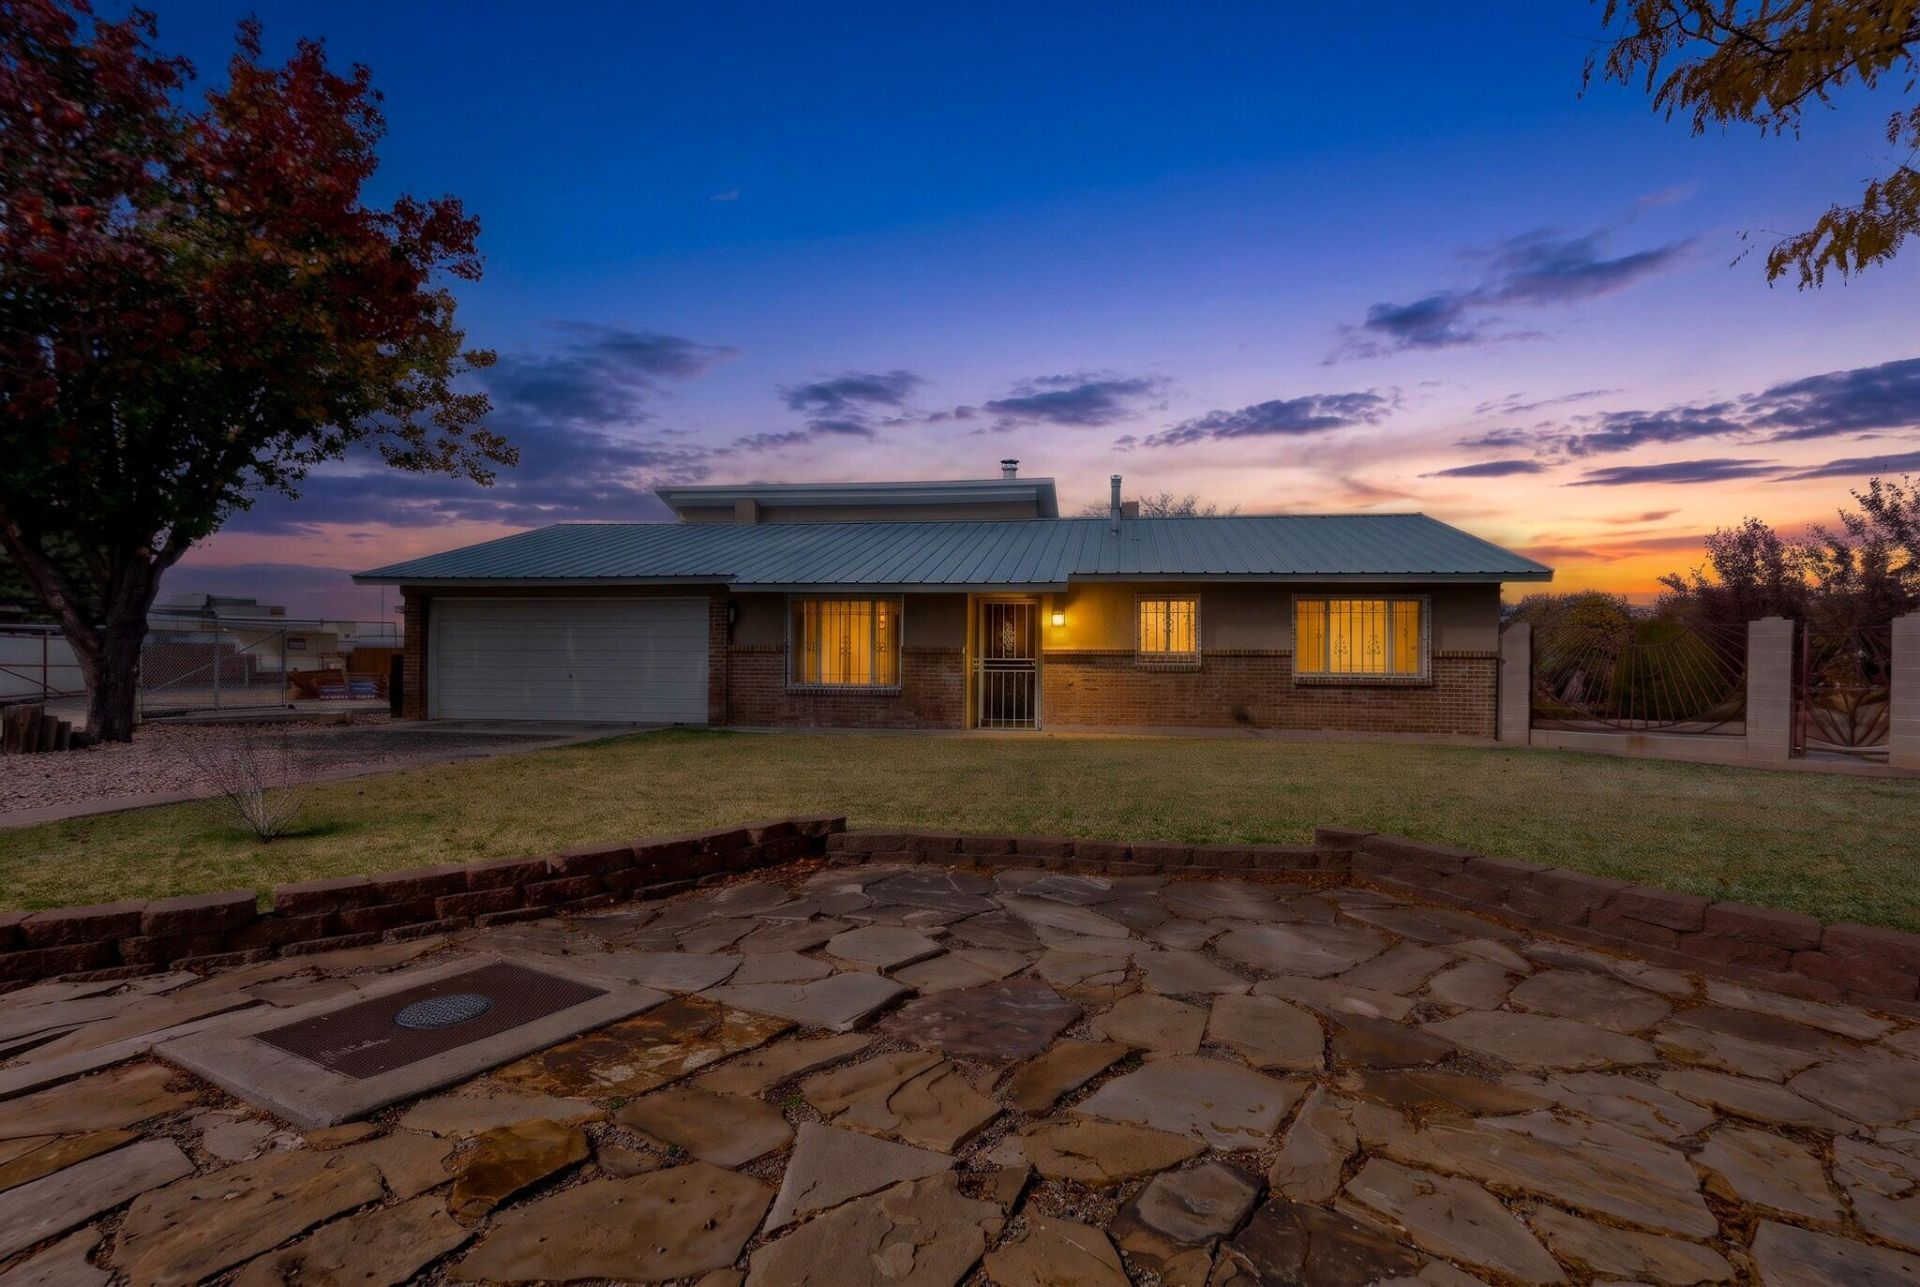
Step into this inviting 3-bedroom, 2-bath home nestled on a spacious 0.53-acre lot. With over 2,100 sq ft of living space, this single-story gem offers room to relax, host, and grow. The expansive living room--with its vaulted ceilings, dual fireplaces (one gas log, one wood-burning stove), and abundant natural light--creates a cozy yet open feel.Enjoy a thoughtfully designed kitchen with ample cabinet space, flowing seamlessly into the dining area and out to a private, fenced backyard--perfect for entertaining, gardening, or unwinding under big NM skies.Additional highlights include an attached 2-car garage, energy-efficient double-pane windows, tile and laminate flooring, and a versatile storage structure. Whether you're looking for room to breathe or a quiet base with quick access to city amenities, this well-maintained 1979 home offers the best of both worlds.
Property Features
Property Type: Residential - Single Family
Cooling: Refrigerated
Fireplaces: 2
Garage: 2 car attached
Heating: Central, Forced Air
Lot Size: 0.53 Acres
Roof Type: Pitched
Stories: 1.0
Taxes: $1,901
Year Built: 1979
Amenities
Main Level Primary
Smart Camera(s)/Recording
Private Yard
Feature Descriptions
Appliances: Dishwasher
Exterior: Brick Veneer, Stucco
Fireplace: Gas Log, Wood Burning Stove
Flooring: Laminate, Tile
Laundry: Washer Hookup, Electric Dryer Hookup, Gas Dryer Hookup
Parcel#: 101205506124831261
Parking: Attached, Garage
Parking Notes: Attached, Garage
Sewer: Public Sewer
Utilities: Cable Available, Electricity Connected, Natural Gas Connected, Phone Available, Sewer Connected, Water Connected
Water: Public
Window: Double Pane Windows, Insulated Windows
Listed By / Shown By
Listed By
Agency Name: Beyond Real-Estate
Agency Phone: (505) 456-2022
Shown By
Agency Title: Coldwell Banker Legacy
Agency Phone: (505) 857-2350

Estimate Your Payment
Estimated Payment
$ 1,225.72 per month $943.64 Principal & Interest $158.42 Property Tax $123.67 Homeowner's Insurance
2119 Besler Lane Sw | MLS# 1114073
This single family home located at 2119 Besler Lane Sw, Albuquerque, NM 87105 is currently listed for sale with an asking price of $424,000. This property was built in 1979 and has 3 bedrooms and 2 full baths with 2089 sq. ft. Besler Lane Sw is located in the Miller Bess Subd subdivision. Search Miller Bess Subd real estate on www.cblegacy.com today.