
BEDS4
BATHS2 full
SQUARE FEET1,893
MLS#1108773
STATUSActive
PROPERTY TYPEResidential - Single Family
SUBDIVISIONRio Rancho Estates
Property Description
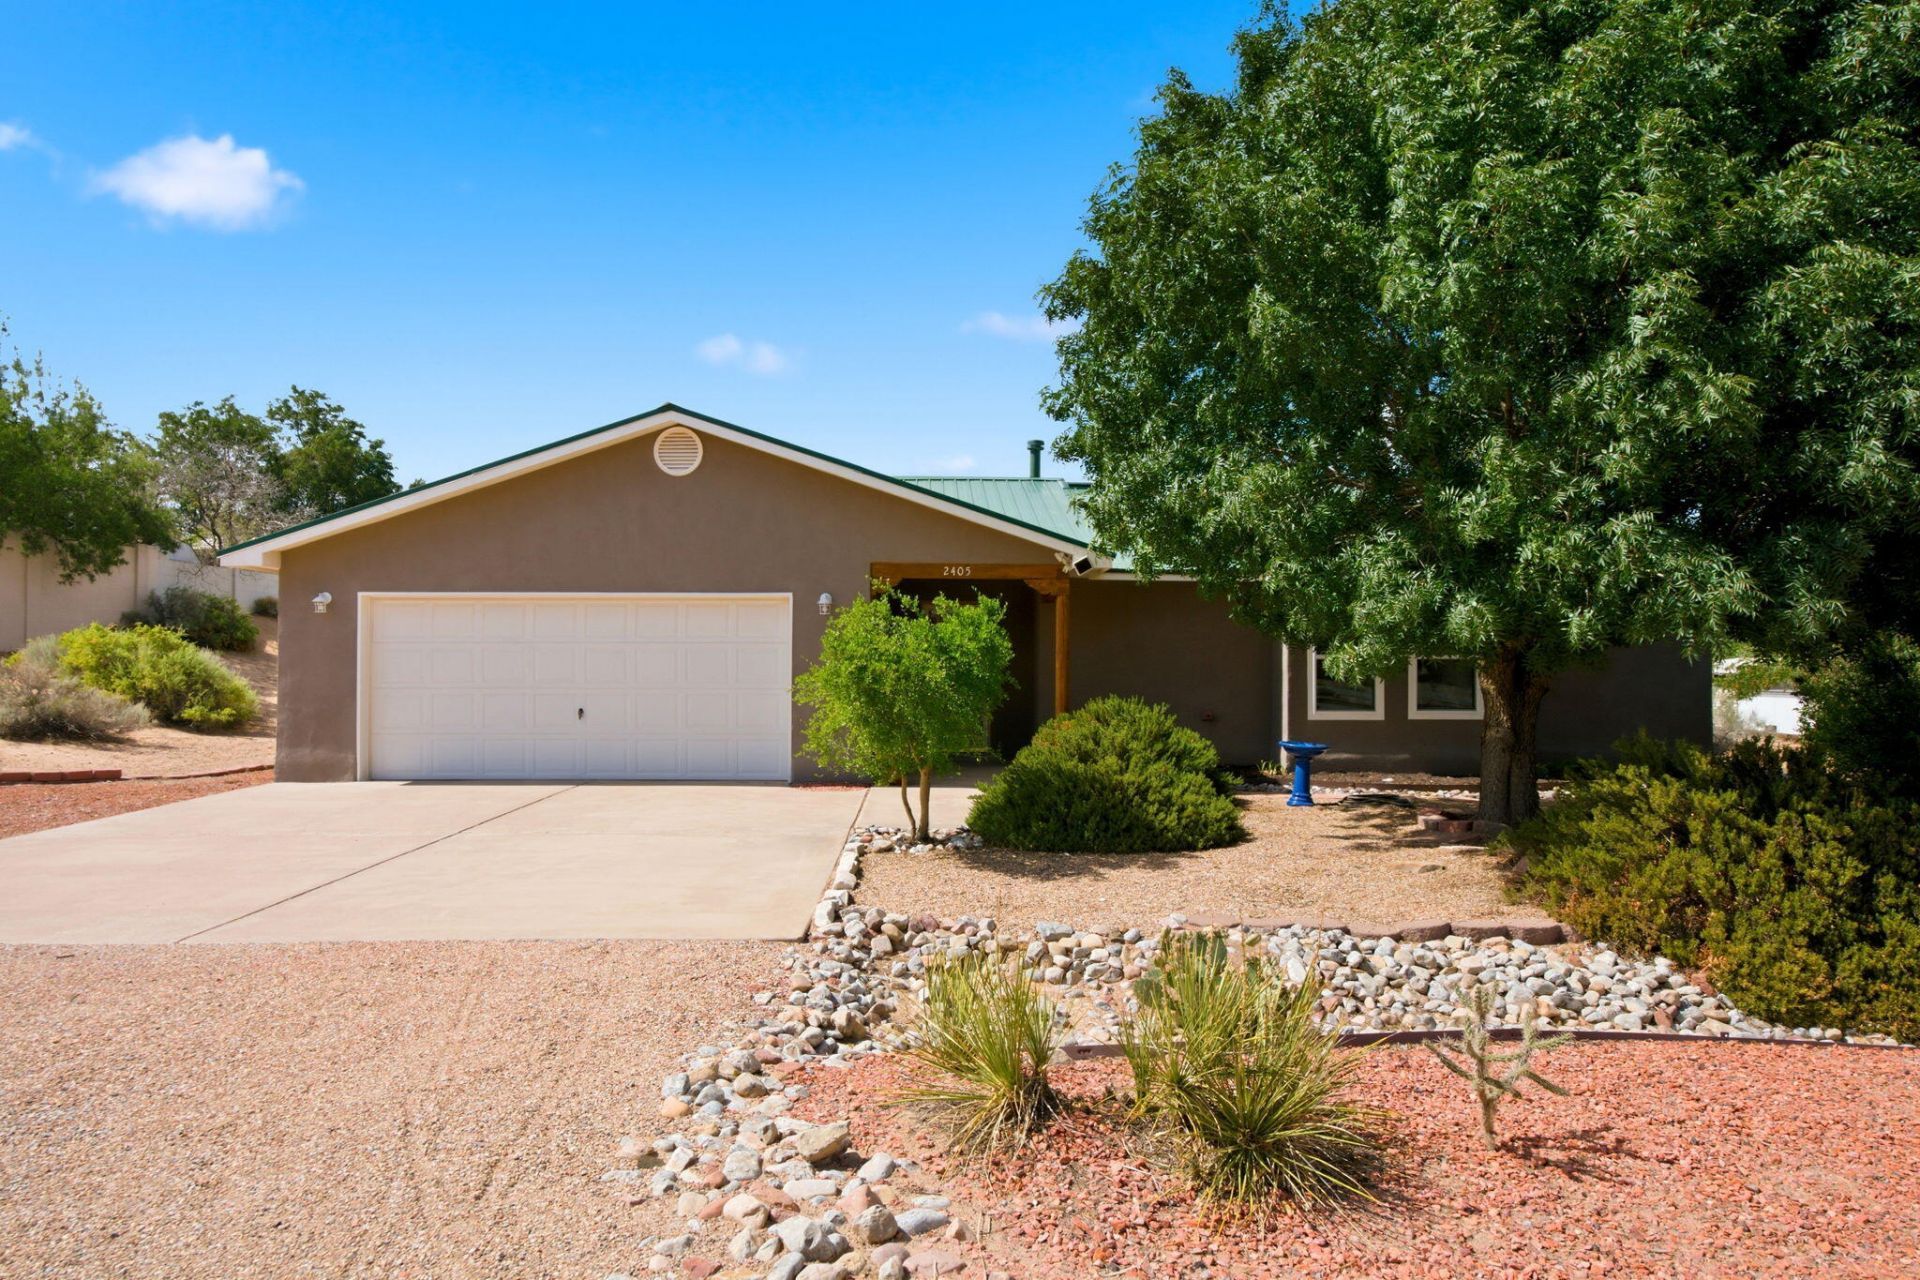
Welcome to this immaculately maintained home in one of Rio Rancho's growing and desirable communities! Situated on a spacious half-acre lot, this property offers backyard access with plenty of room for RVs, trailers, recreational toys, future outbuildings and more.Inside, you'll find a bright and inviting floor plan featuring pitched ceilings, abundant natural light, high-efficiency Don's argon gas windows and sliding doors, laminate flooring (no carpet), updated kitchen countertops, freshly painted cabinets and more. The home also includes new bathroom and kitchen fixtures, a newer hot water heater and a spacious, oversized two-car garage. No HOA.The septic has been inspected and passed!
Property Features
Property Type: Residential - Single Family
Cooling: Evaporative Cooling
Fireplaces: 1
Garage: 2 car attached
Heating: Central
Lot Size: 0.50 Acres
Roof Type: Metal
Stories: 1.0
Taxes: $2,356
Year Built: 1999
Amenities
Ceiling Fan(s)
Family/Dining Room
Living/Dining Room
Main Level Primary
Tub Shower
Walk-In Closet(s)
Private Yard
Feature Descriptions
Accessibility: None
Appliances: Dryer, Dishwasher, Free-Standing Gas Range, Disposal, Refrigerator, Washer
Days on Site: 47
Exterior: Frame, Stucco
Fireplace: Gas Log
Flooring: Carpet Free, Laminate, Tile
Laundry: Washer Hookup, Electric Dryer Hookup, Gas Dryer Hookup
Lot: Landscaped
Parcel#: 1012070101295
Parking: Attached, Garage, Garage Door Opener
Parking Notes: Attached, Garage, Garage Door Opener
Patio/Porch: Covered, Patio
Security: Smoke Detector(s)
Sewer: Septic Tank
Utilities: Electricity Connected, Natural Gas Connected, Water Connected
Water: Public
Window: Double Pane Windows, Insulated Windows, Low-Emissivity Windows
Local Schools
High School: Rio Rancho
Middle School: Lincoln
Elementary School: E Stapleton
Listed By / Shown By
Listed By
Agency Name: Real Broker, LLC
Agency Phone: (505) 264-0304
Shown By
Agency Title: Coldwell Banker Legacy
Agency Phone: (505) 892-1000

Estimate Your Payment
Estimated Payment
$ 1,251.05 per month $932.51 Principal & Interest $196.33 Property Tax $122.21 Homeowner's Insurance
2405 Flagstone Road Ne | MLS# 1108773
This single family home located at 2405 Flagstone Road Ne, Rio Rancho, NM 87124 is currently listed for sale with an asking price of $419,000. This property was built in 1999 and has 4 bedrooms and 2 full baths with 1893 sq. ft. Flagstone Road Ne is located in the Rio Rancho Estates subdivision. Search Rio Rancho Estates real estate on www.cblegacy.com today.