
BEDS4
BATHS2 full
SQUARE FEET2,191
MLS#1108473
STATUSActive
PROPERTY TYPEResidential - Single Family
SUBDIVISIONCorrales North 3
Property Description
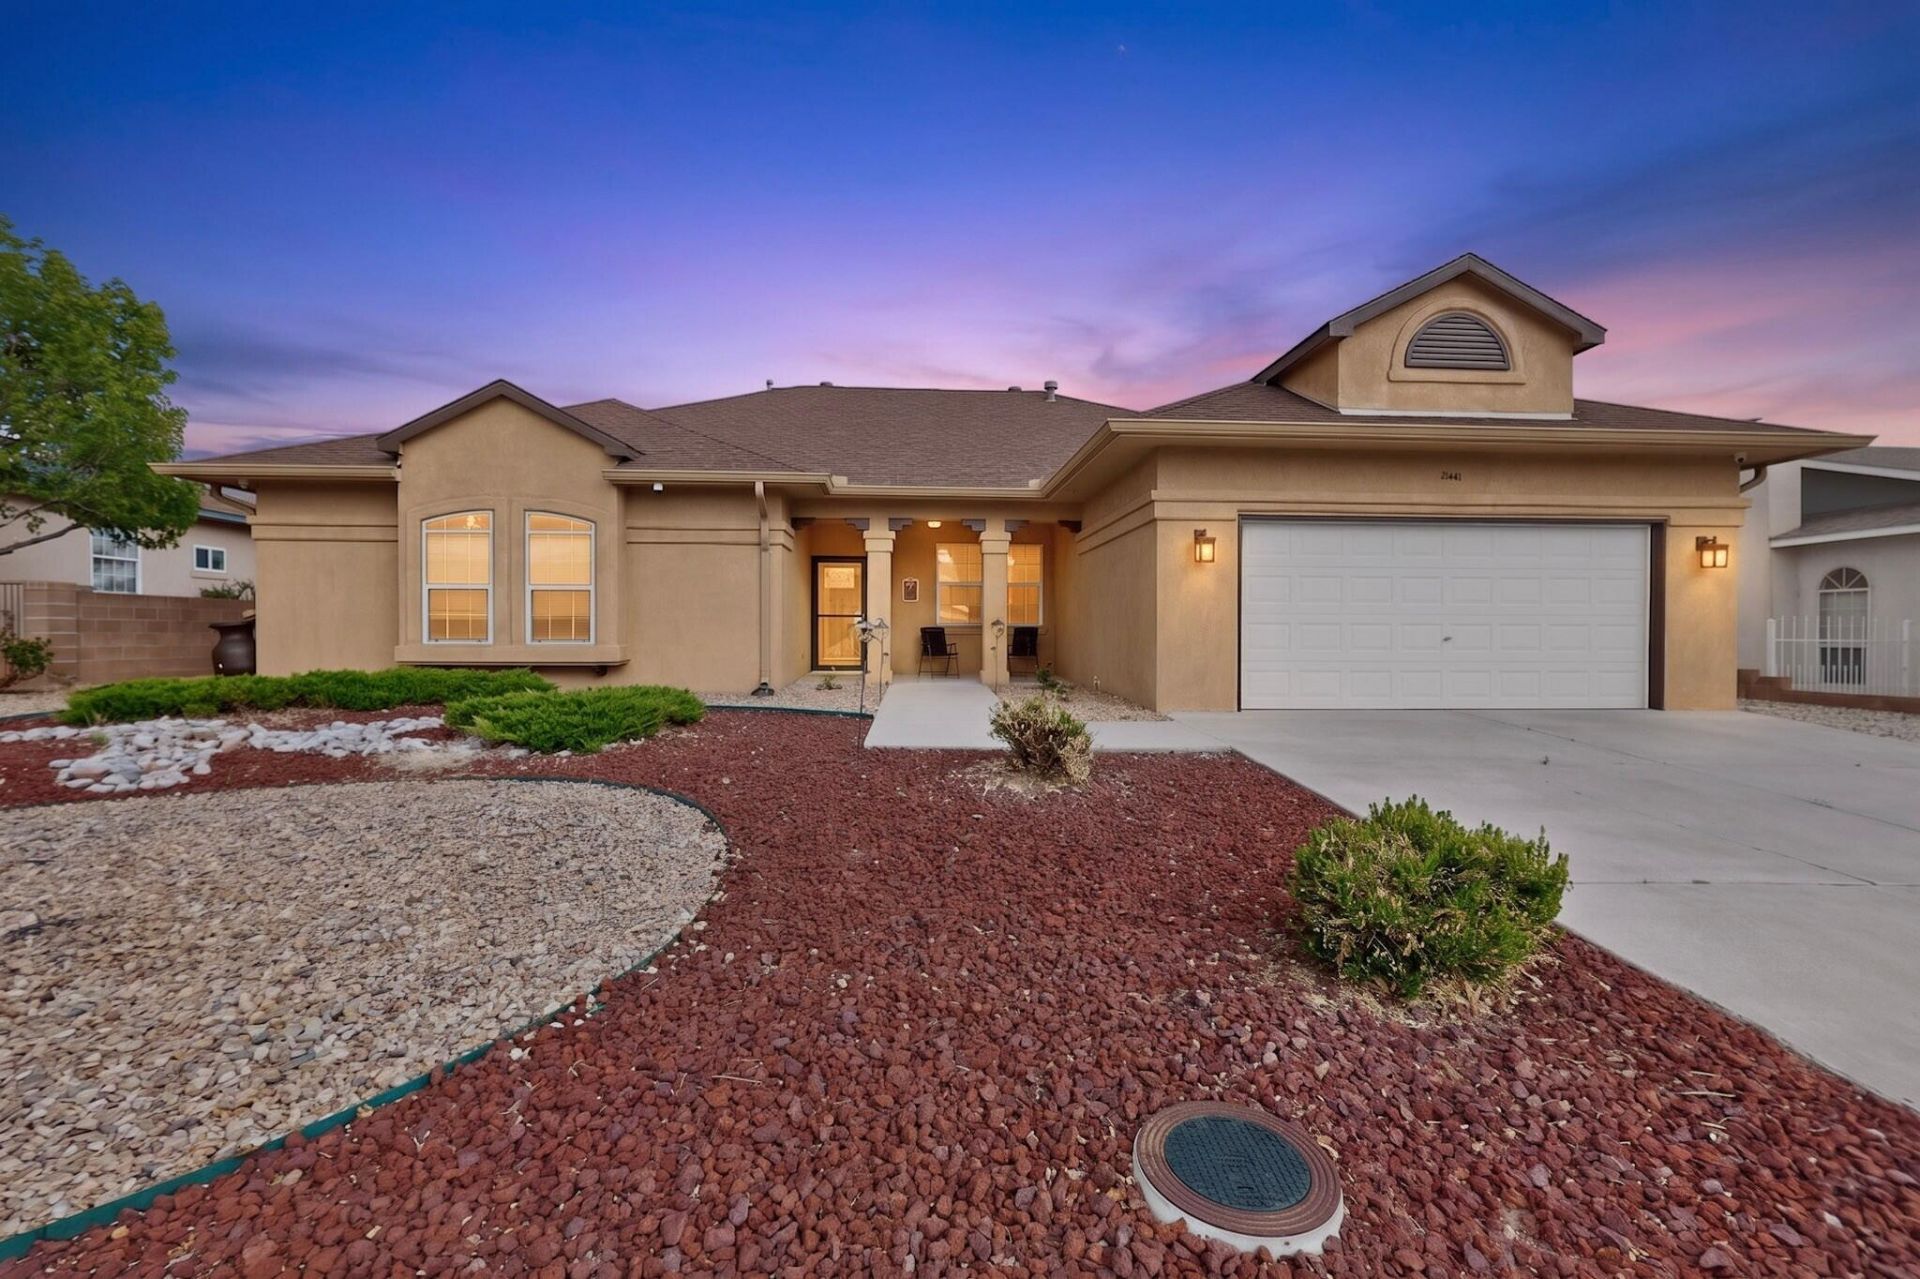
*Motivated Seller* Nestled in Rivers Edge, this beautifully maintained 4-bedroom, 2-bath home offers comfort, style, and breathtaking views. Just seconds from the Rio Grande River and Bosque trails, it showcases New Mexico's natural beauty. Inside, an open floor plan is filled with natural light and stunning Sandia Mountain views. The spacious living area features a cozy gas or wood fireplace, while the gourmet kitchen boasts trend stone countertops, a large island, gas cooktop, and stainless steel appliances. The primary suite is private and newly renovated. Three additional bedrooms provide flexibility. Outside, a low-maintenance backyard with an expansive patio is perfect for enjoying iconic sunsets and breathtaking Sandia mountain views! This home has no poly pipes, full backyard access, space to park an RV, Genair gas stove-electric oven, TREX patio. 8x12 shed in the backyard.
Property Features
Property Type: Residential - Single Family
Cooling: Refrigerated
Garage: 2 car attached
Heating: Central, Natural Gas
Home Style: Ranch
Lot Size: 0.23 Acres
Roof Type: Pitched, Shingle
Stories: 1.0
Taxes: $2,555
Year Built: 1995
Amenities
Ceiling Fan(s)
Dual Sinks
High Ceilings
Multiple Living Areas
Main Level Primary
Private Yard
Sprinkler/Irrigation
Feature Descriptions
Accessibility: None
Appliances: Cooktop, Dishwasher, Disposal, Microwave, Refrigerator
Days on Site: 52
Exterior: Frame, Stucco
Fencing: Back Yard, Wall
Fireplace: Custom, Wood Burning
Flooring: Laminate, Tile
Laundry: Electric Dryer Hookup
Lot: Landscaped, Planned Unit Development, Sprinklers Automatic, Views, Xeriscape
Parcel#: 1018072053228
Parking: Attached, Garage
Parking Notes: Attached, Garage
Patio/Porch: Open, Patio
Sewer: Public Sewer
Units: 1
Utilities: Cable Available, Electricity Connected, Natural Gas Connected, Sewer Connected, Underground Utilities, Water Connected
Water: Public
Window: Double Pane Windows, Insulated Windows
Local Schools
High School: V. Sue Cleveland
Listed By / Shown By
Listed By
Agency Name: G Realty Co.
Agency Phone: (505) 980-9320
Shown By
Agency Title: Coldwell Banker Legacy
Agency Phone: (505) 892-1000

Estimate Your Payment
Estimated Payment
$ 1,369.59 per month $1,022.65 Principal & Interest $212.92 Property Tax $134.02 Homeowner's Insurance
2441 Manzano Loop Ne | MLS# 1108473
This single family home located at 2441 Manzano Loop Ne, Rio Rancho, NM 87144 is currently listed for sale with an asking price of $459,500. This property was built in 1995 and has 4 bedrooms and 2 full baths with 2191 sq. ft. Manzano Loop Ne is located in the Corrales North 3 subdivision. Search Corrales North 3 real estate on www.cblegacy.com today.