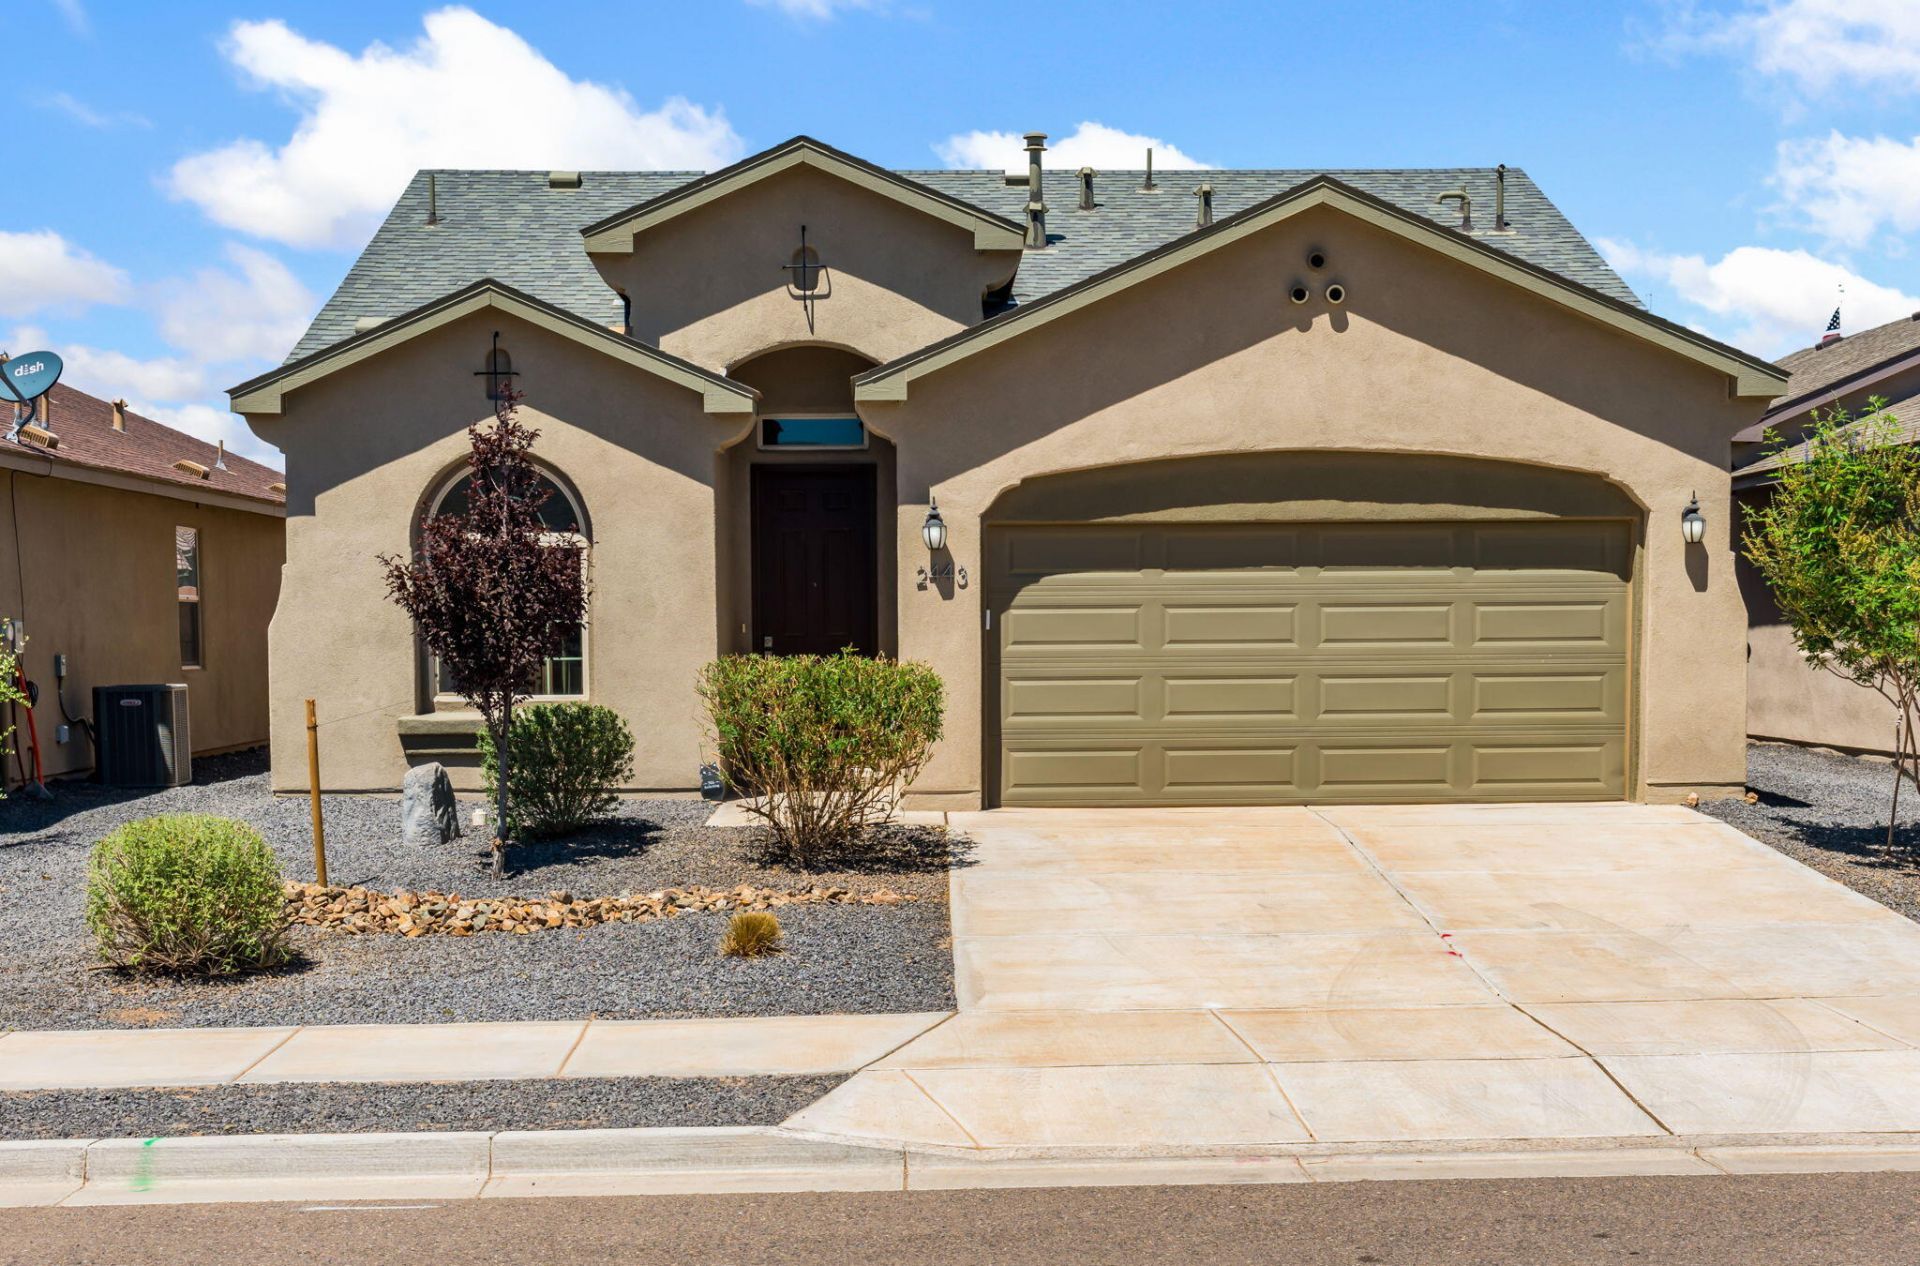


BEDS3
BATHS2 full
SQUARE FEET1,658
MLS#1109665
STATUSActive
PROPERTY TYPEResidential - Single Family
SUBDIVISIONMelon Ridge Phase 1
Property Description
Better than new! This beautifully upgraded Hakes Brothers home in Melon Ridge Estates offers a bright, spacious open floor plan with 3 bedrooms and 2 baths. The stylish gourmet kitchen features built-in stainless appliances, granite counters and a sleek tile backsplash. Upgraded tile flows through the entry, dining, kitchen and main living areas, while tray ceilings and 8' doors add an elevated, custom feel. Enjoy refrigerated air, ceiling fans and a primary suite with walk-in shower. The fully landscaped backyard is ready to enjoy with turf, gravel and a cozy firepit area. Washer, dryer, deep freezer, toaster oven and window curtains included, plus garage door opener already installed. Approx. 7 years remain on the 10-year structural warranty.
Listing Videos
Property Features
Property Type: Residential - Single Family
Cooling: Refrigerated
Garage: 2 car attached
Heating: Forced Air, Natural Gas
Lot Size: 0.12 Acres
Roof Type: Pitched, Shingle
Stories: 1.0
Taxes: $3,671
Year Built: 2023
Amenities
Ceiling Fan(s)
Dual Sinks
High Ceilings
Kitchen Island
Main Level Primary
Pantry
Shower Only
Separate Shower
Water Closet(s)
Walk-In Closet(s)
Private Yard
Feature Descriptions
Appliances: Built-In Gas Range, Dryer, Dishwasher, Disposal, Microwave, Refrigerator, Range Hood, Washer
Exterior: Frame, Stucco
Fencing: Wall
Flooring: Carpet, Tile
HOA Fee: 35/ Monthly
Laundry: Washer Hookup, Electric Dryer Hookup, Gas Dryer Hookup
Lot: Landscaped, Xeriscape
Parcel#: 1012071114112
Parking: Attached, Finished Garage, Garage, Garage Door Opener
Parking Notes: Attached, Finished Garage, Garage, Garage Door Opener
Patio/Porch: Covered, Patio
Security: Smoke Detector(s)
Sewer: Public Sewer
Utilities: Cable Available, Electricity Connected, Natural Gas Connected, Sewer Connected, Water Connected
Water: Public
Window: Double Pane Windows, Insulated Windows
Local Schools
High School: V. Sue Cleveland
Middle School: Eagle Ridge
Elementary School: E Stapleton
Listed By / Shown By

Listed By
Agency Name: Coldwell Banker Legacy
Agent Name: Davina Lawson
Agency Phone: (505) 415-9479
Estimate Your Payment
Estimated Payment
$ 1,262.47 per month $845.72 Principal & Interest $305.92 Property Tax $110.83 Homeowner's InsuranceChange Payment Information
Top REALTORS® in this Area
Ashly Jaramillo
I had an excellent experience working with Ashly. I would recommend her to anyone that is in the process of buying a home. — Martha Edwards
— Martha Edwards
2443 Camrose Road Ne | MLS# 1109665
This single family home located at 2443 Camrose Road Ne, Rio Rancho, NM 87144 is currently listed for sale by Coldwell Banker Legacy, with an asking price of $380,000. This property was built in 2023 and has 3 bedrooms and 2 full baths with 1658 sq. ft. Camrose Road Ne is located in the Melon Ridge Phase 1 subdivision. Search Melon Ridge Phase 1 real estate on www.cblegacy.com today.