
BEDS3
BATHS3 full
SQUARE FEET1,911
MLS#1109405
STATUSPending
PROPERTY TYPEResidential - Single Family
SUBDIVISIONRio Rancho Estates
Property Description
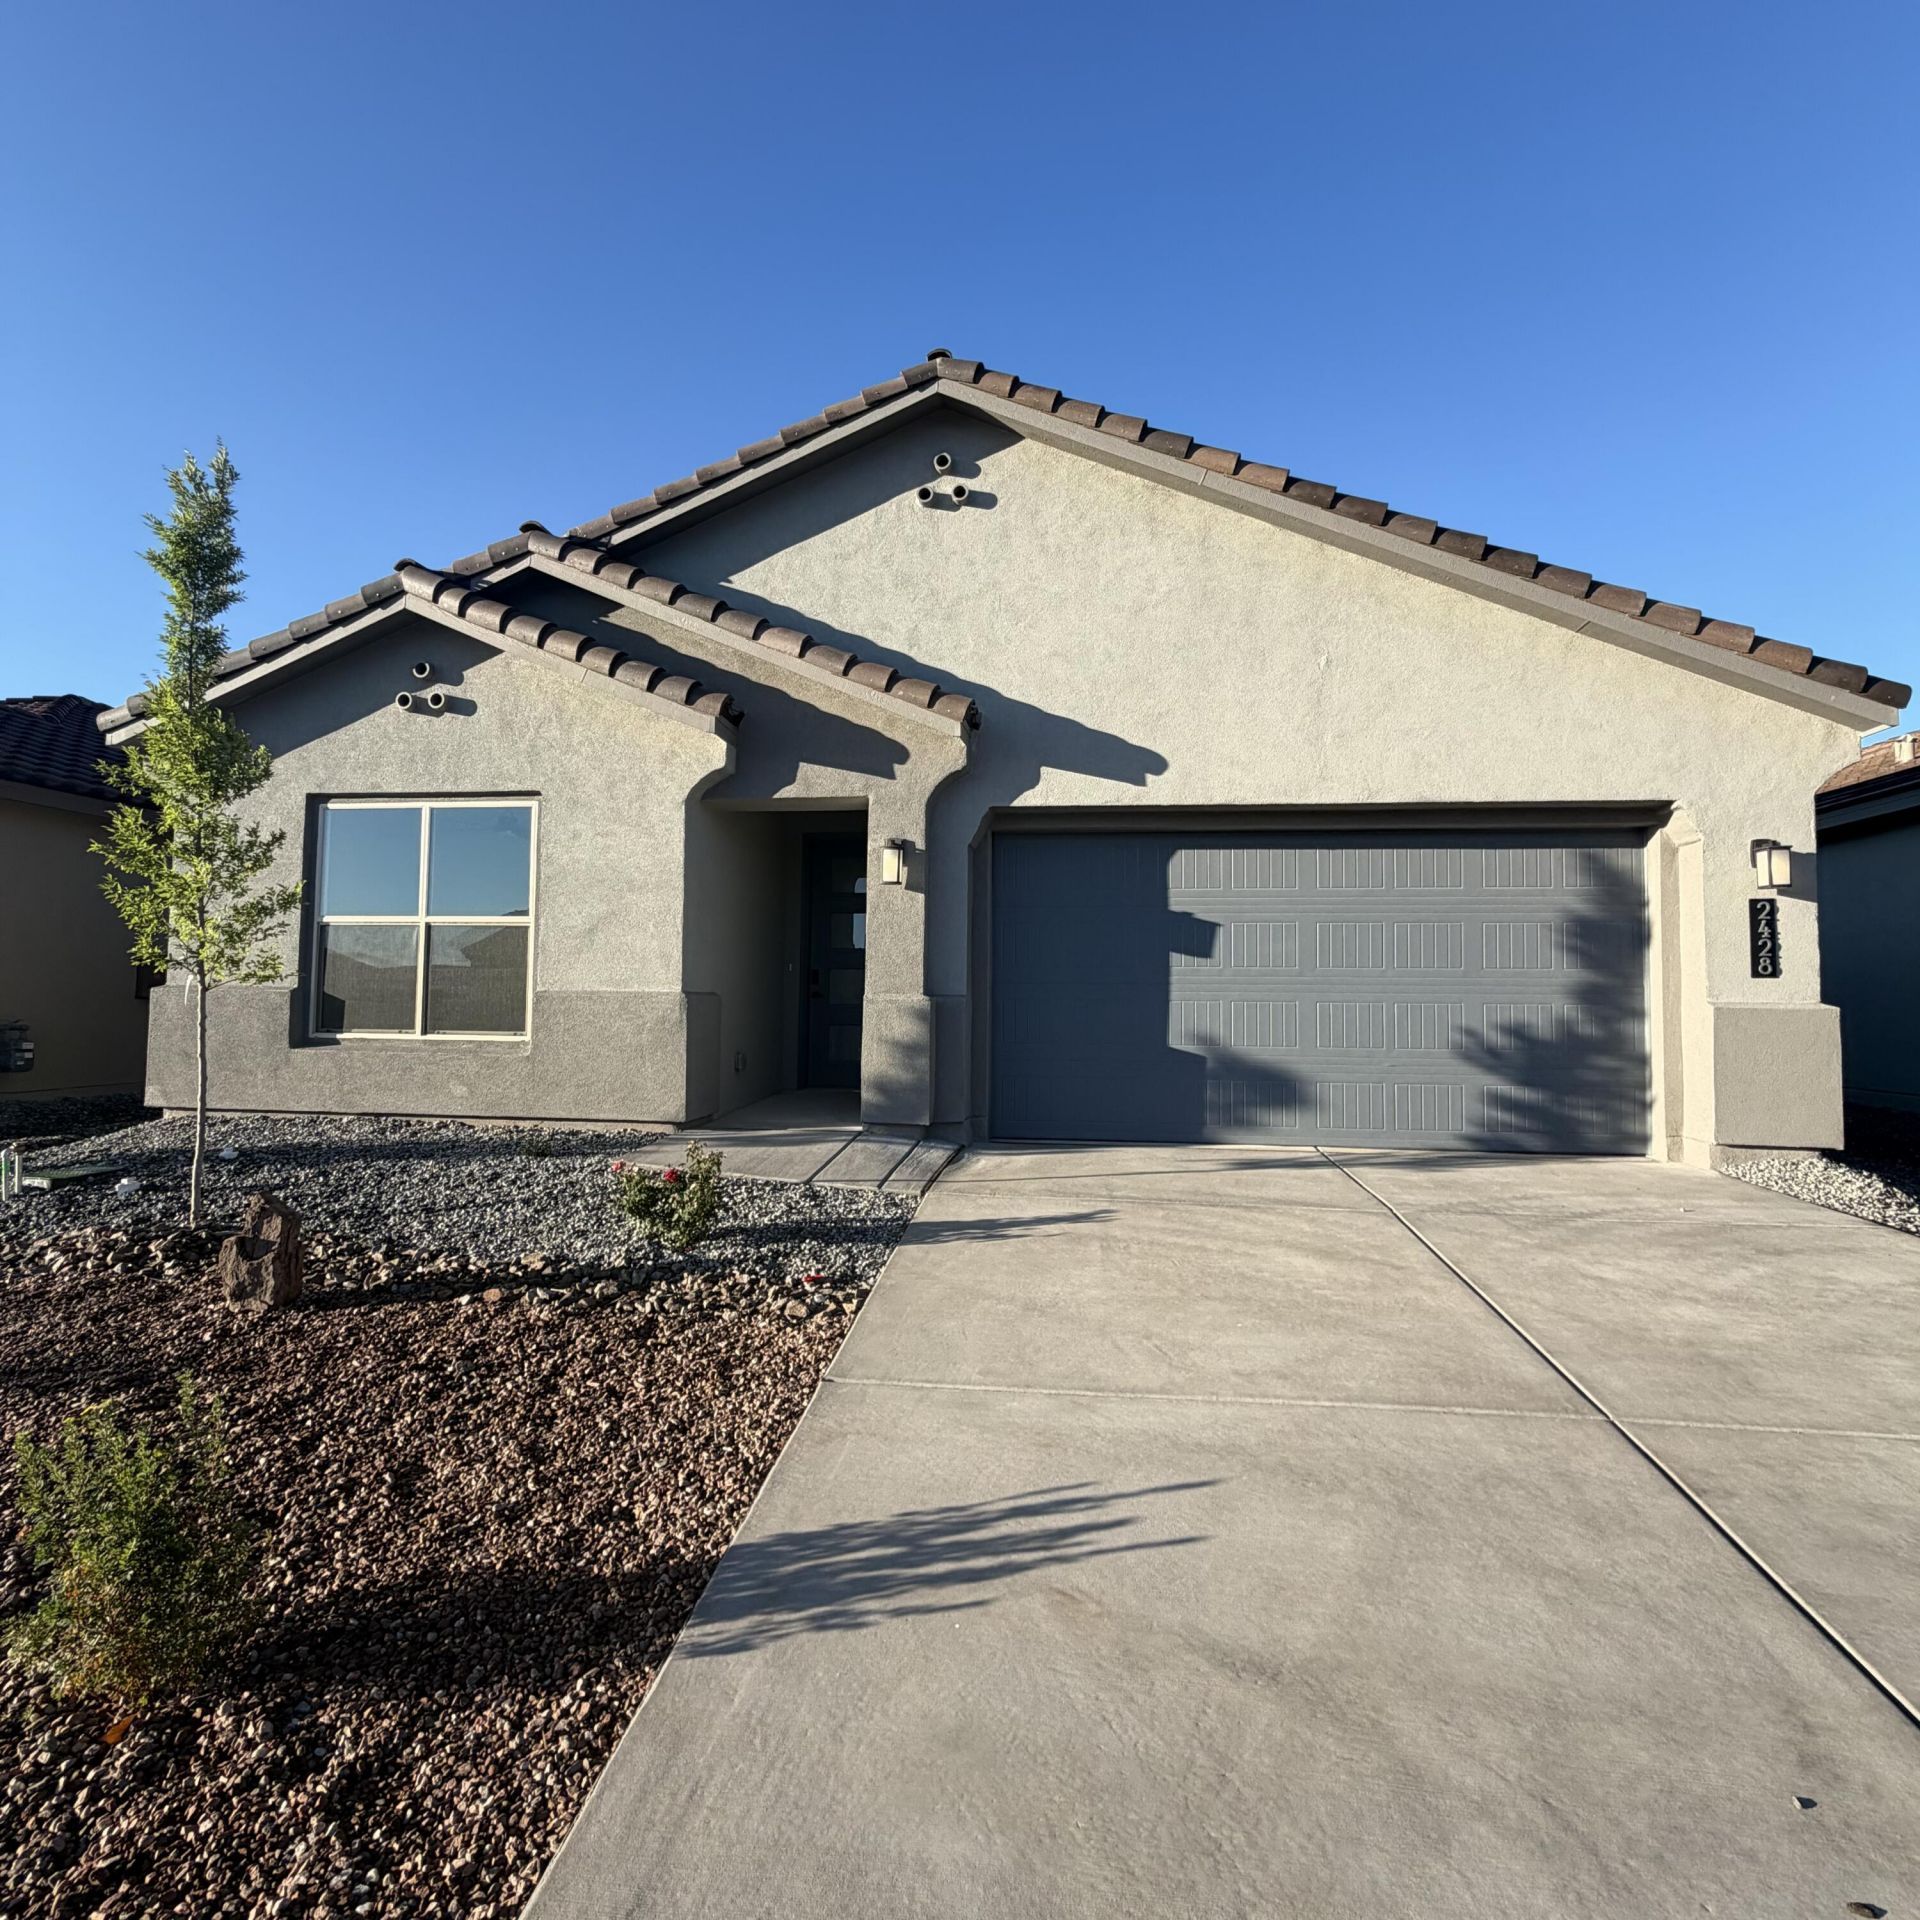
Step into our Inspiration floor plan-A stunning 3 bedroom, 3 full bath home designed for both comfort and style, featuring an oversized 3-car tandem garage plus a dedicated office study. The expansive family room showcases 9-foot ceilings, while 8-foot doors throughout enhance the open, upscale feel. At the heart of the home is open kitchen with built-in appliances, pendant lighting and modern finishes perfect for entertaining. The primary suite offers a spa-like retreat with an oversized walk in shower w/bench. A perfect blend of luxury, function & thoughtful design. Plus incredible financing incentives are available with our in-house lender DHI Mortgage and $5,000 towards closing costs!
Property Features
Property Type: Residential - Single Family
Cooling: Refrigerated
Fireplaces: 1
Garage: 2 car attached
Heating: Central, Forced Air
Lot Size: 0.14 Acres
Roof Type: Tile
Stories: 1.0
Taxes: $5,423
Year Built: 2026
Amenities
Bathtub
Dual Sinks
Garden Tub/Roman Tub
Home Office
Kitchen Island
Main Level Primary
Pantry
Soaking Tub
Walk-In Closet(s)
Private Yard
Sprinkler/Irrigation
Feature Descriptions
Appliances: Built-In Gas Range, Dishwasher, Microwave, Range Hood
Exterior: Frame, Stucco
Fencing: Wall
Fireplace: Gas Log
Flooring: Carpet, Tile
HOA Fee: 40/ Monthly
Laundry: Electric Dryer Hookup
Lot: Landscaped, Xeriscape
Parcel#: 1012071161144
Parking: Attached, Garage
Parking Notes: Attached, Garage
Patio/Porch: Covered, Patio
Sewer: Public Sewer
Utilities: Electricity Connected, Natural Gas Connected, Water Connected
Water: Public
Window: Double Pane Windows, Insulated Windows, Low-Emissivity Windows
Local Schools
High School: V. Sue Cleveland
Middle School: Eagle Ridge
Elementary School: Colinas Del Norte
Listed By / Shown By
Listed By
Agency Name: D.R. Horton, Inc.
Agency Phone: (505) 975-0567
Shown By
Agency Title: Coldwell Banker Legacy
Agency Phone: (505) 892-1000

Estimate Your Payment
Estimated Payment
$ 1,572.06 per month $990.35 Principal & Interest $451.92 Property Tax $129.79 Homeowner's Insurance
2463 Marble Avenue Ne | MLS# 1109405
This single family home located at 2463 Marble Avenue Ne, Rio Rancho, NM 87144 is currently listed for sale with an asking price of $444,990. This property was built in 2026 and has 3 bedrooms and 3 full baths with 1911 sq. ft. Marble Avenue Ne is located in the Rio Rancho Estates subdivision. Search Rio Rancho Estates real estate on www.cblegacy.com today.