
BEDS3
BATHS2 full
SQUARE FEET1,639
MLS#1108762
STATUSPending
PROPERTY TYPEResidential - Single Family
SUBDIVISIONF Vista Encatada Sub
Property Description
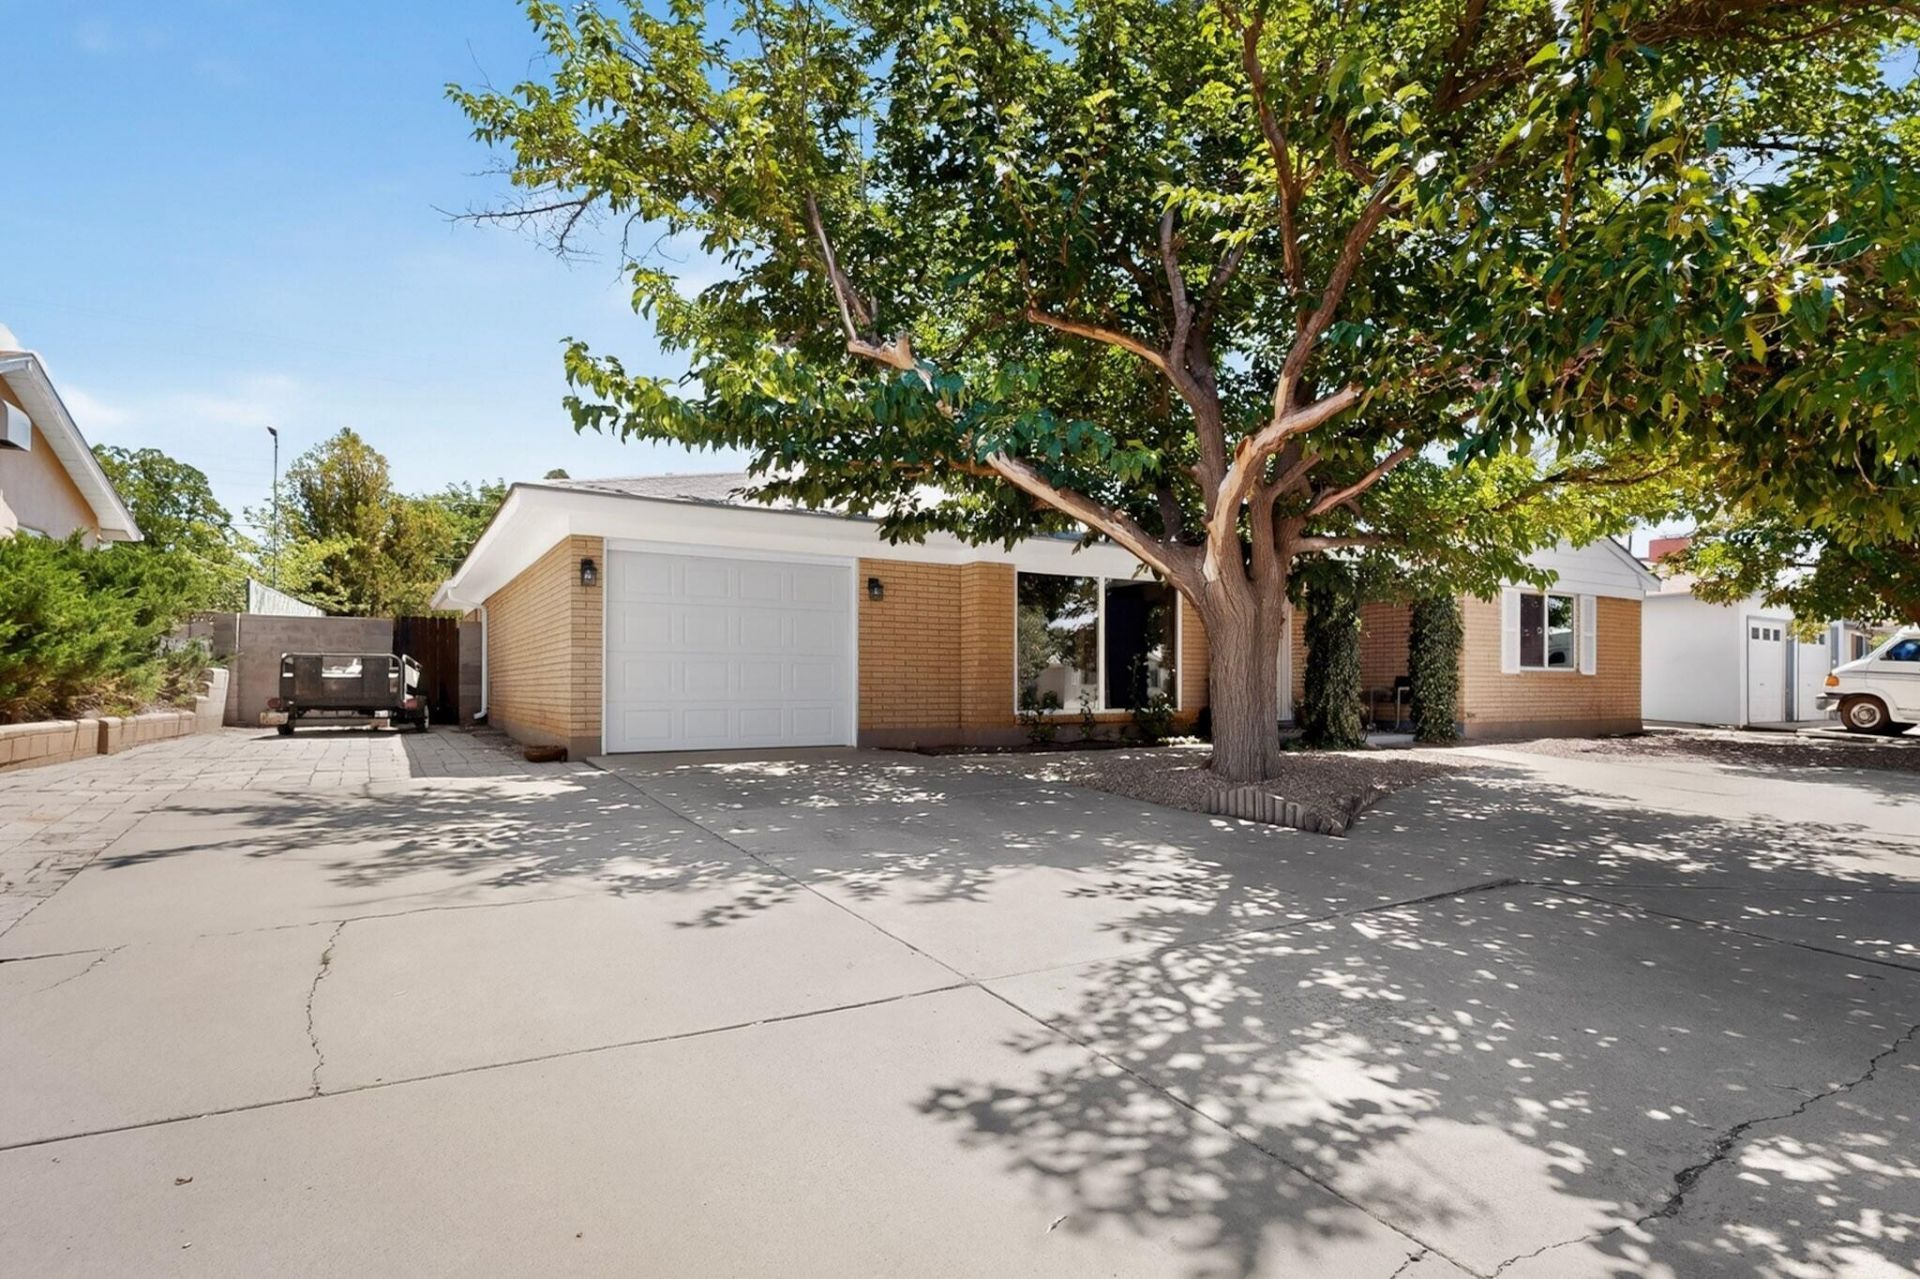
Welcome to this immaculate Mossman single-story brick home in Albuquerque's highly desirable Uptown area, where pride of ownership shines throughout. Thoughtfully updated and exceptionally maintained, this move-in-ready home features new vinyl windows, stylish new flooring, fresh interior paint, modern light fixtures, and recessed lighting that create a bright, inviting atmosphere. The updated bathrooms offer contemporary finishes, while the spacious primary suite includes a walk-in closet for added comfort and storage. A new water heater and refrigerator provide added value and peace of mind. Step outside to a spacious covered patio overlooking a low-maintenance backyard, perfect for relaxing or entertaining year-round. A convenient circular driveway provides ample parking for multiple vehicles, and the oversized side yard offers endless possibilities for RV parking, a workshop, garden, or future expansion. Ideally located near shopping, dining, parks, schools, and easy freeway access.
Property Features
Property Type: Residential - Single Family
Cooling: Evaporative Cooling
Fireplaces: 1
Garage: 1 car attached
Heating: Forced Air, Natural Gas, Wall Furnace
Lot Size: 0.18 Acres
Roof Type: Membrane, Pitched, Rubber, Shingle
Stories: 1.0
Taxes: $2,764
Year Built: 1956
Amenities
Ceiling Fan(s)
Great Room
Main Level Primary
Walk-In Closet(s)
Private Yard
Feature Descriptions
Appliances: Dishwasher, Free-Standing Gas Range, Microwave
Days on Site: 47
Exterior: Brick, Frame
Fencing: Wall
Flooring: Tile, Vinyl
Laundry: Washer Hookup, Electric Dryer Hookup, Gas Dryer Hookup
Lot: Landscaped
Parcel#: 101805930142711734
Parking: Attached, Garage, Garage Door Opener
Parking Notes: Attached, Garage, Garage Door Opener
Patio/Porch: Covered, Patio
Sewer: Public Sewer
Utilities: Electricity Connected, Natural Gas Connected, Sewer Connected, Water Connected
Water: Public
Window: Double Pane Windows, Insulated Windows
Local Schools
High School: Del Norte
Middle School: Cleveland
Elementary School: Zuni
Listed By / Shown By
Listed By
Agency Name: Q Realty
Agency Phone: (505) 750-0059
Shown By
Agency Title: Coldwell Banker Legacy
Agency Phone: (505) 828-1000

Estimate Your Payment
Estimated Payment
$ 1,161.71 per month $823.46 Principal & Interest $230.33 Property Tax $107.92 Homeowner's Insurance
2814 Arizona Street Ne | MLS# 1108762
This single family home located at 2814 Arizona Street Ne, Albuquerque, NM 87110 is currently listed for sale with an asking price of $370,000. This property was built in 1956 and has 3 bedrooms and 2 full baths with 1639 sq. ft. Arizona Street Ne is located in the F Vista Encatada Sub subdivision. Search F Vista Encatada Sub real estate on www.cblegacy.com today.