
BEDS4
BATHS3 full
SQUARE FEET3,370
MLS#1106812
STATUSActive
PROPERTY TYPEResidential - Single Family
SUBDIVISIONEnclave At Rio Rancho
Property Description
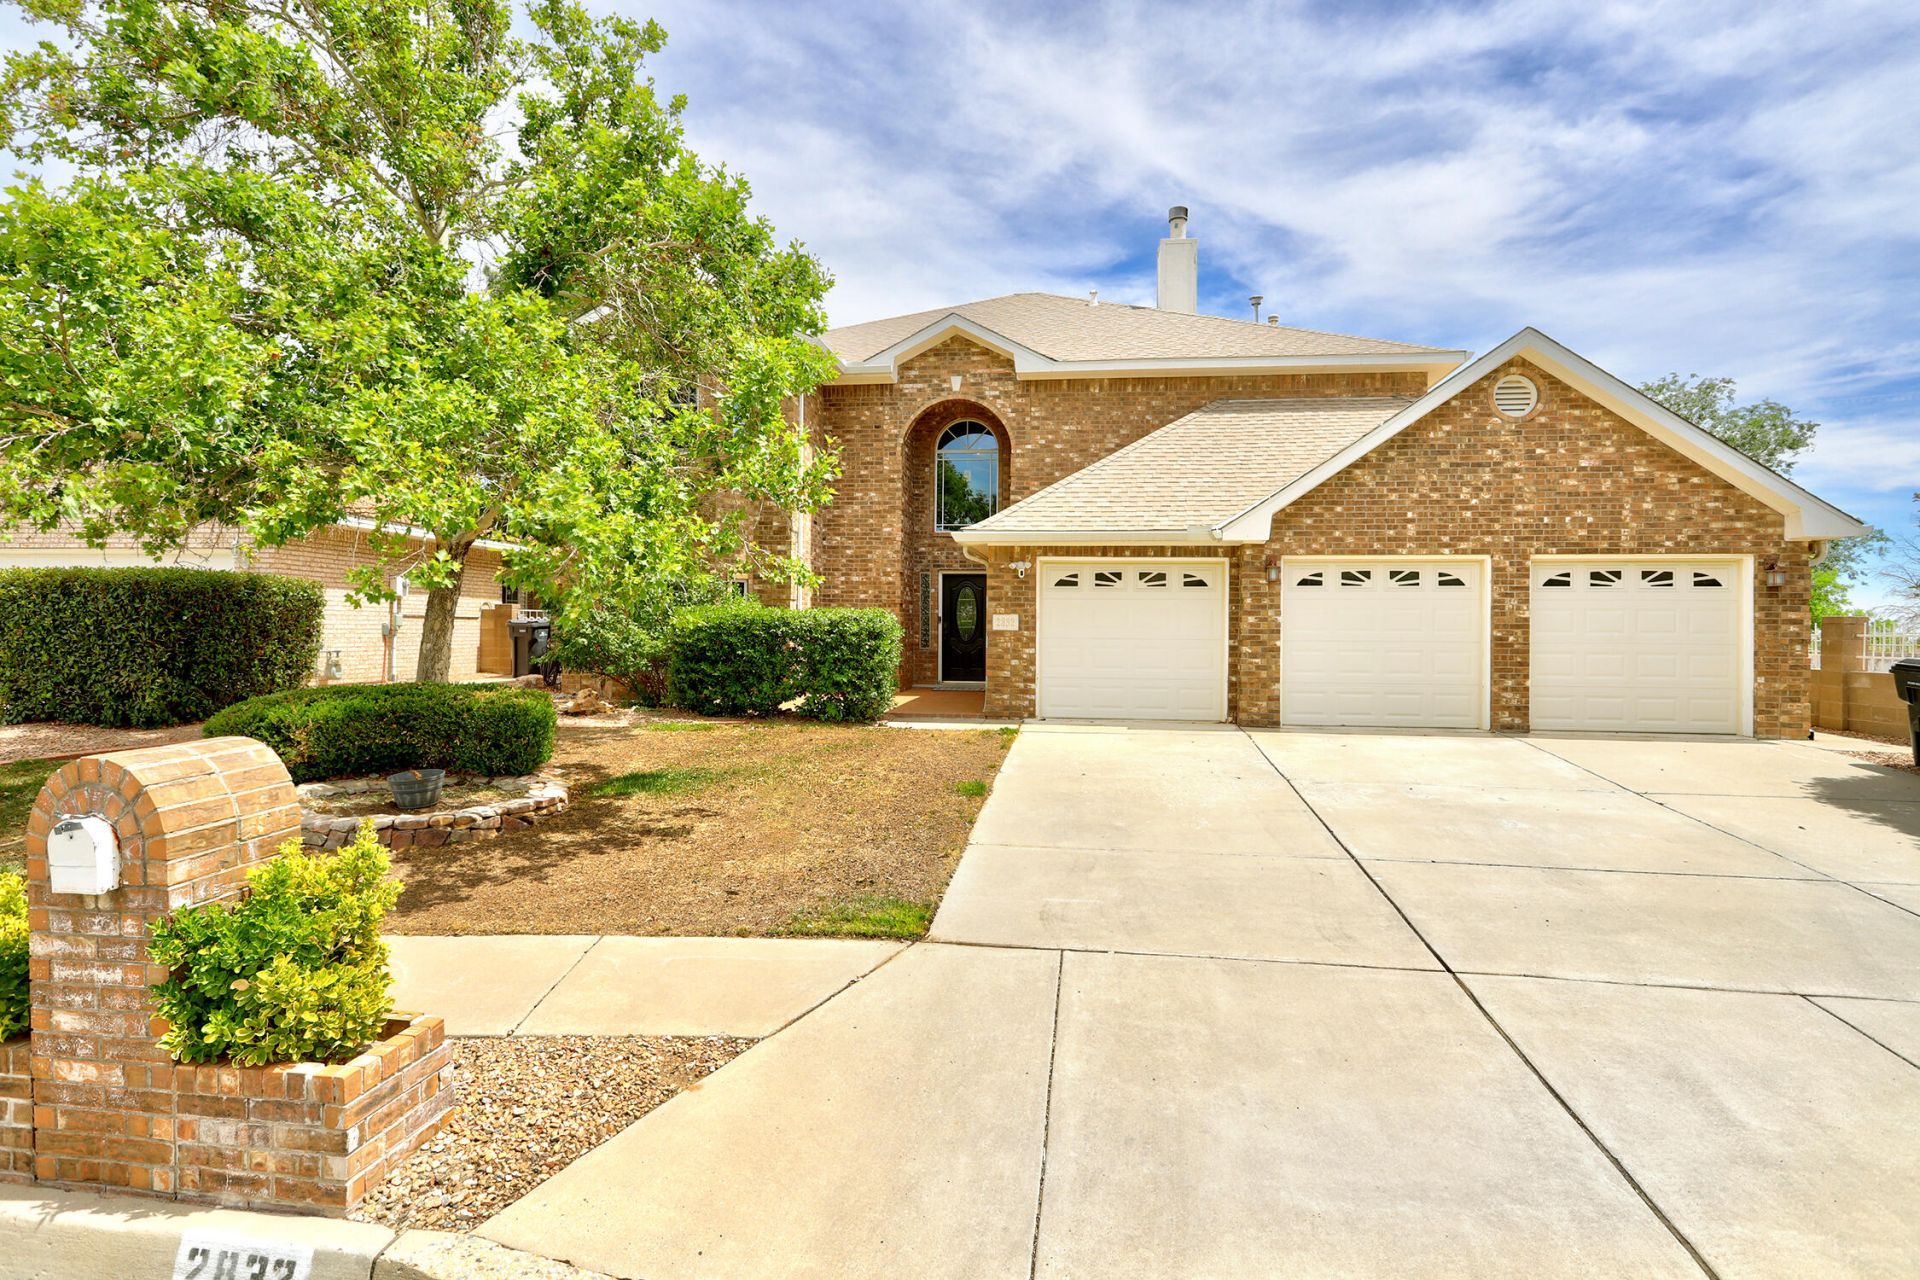
PRICE REDUCTION! Welcome home to your stunning 4 bedroom, 3 full bath brick home in the Enclave subdivision, one of Rio Rancho's most sought after neighborhoods. Designed for comfortable living and entertaining, the home features two spacious living areas, a formal dining room, a large chef's kitchen and breakfast nook. A private downstairs bedroom with an adjacent full bathroom provides an ideal setup for guests, multigenerational living, or a home office. The primary suite upstairs is a true retreat with a relaxing jetted tub, two very generous walk-in closets and enormous balcony. Step outside to enjoy the low maintenance backyard with turf and sit in your welcoming gazebo. Rounding out this exceptional home are a 3 car garage and refrigerated air, providing comfort and convenience!
Property Features
Property Type: Residential - Single Family
Cooling: Multi Units, Refrigerated
Fireplaces: 1
Garage: 3 car attached
Heating: Natural Gas
Lot Size: 0.19 Acres
Roof Type: Shingle
Stories: 1.0
Taxes: $6,831
Year Built: 1996
Amenities
Breakfast Area
Ceiling Fan(s)
Separate/Formal Dining Room
Dual Sinks
High Ceilings
Jetted Tub
Kitchen Island
Multiple Living Areas
Pantry
Separate Shower
Walk-In Closet(s)
Balcony
Private Yard
Feature Descriptions
Appliances: Cooktop, Dryer, Dishwasher, Refrigerator, Washer
Days on Site: 92
Exterior: Brick Veneer, Frame
Fencing: Wall
Fireplace: Gas Log
Flooring: Carpet, Laminate, Tile
Formal Dining: Yes
HOA Fee: 740/ Annually
Laundry: Electric Dryer Hookup
Lot: Lawn, Few Trees, Views
Parcel#: 1012069323101
Parking: Attached, Garage, Garage Door Opener
Parking Notes: Attached, Garage, Garage Door Opener
Patio/Porch: Balcony, Covered, Open, Patio
Sewer: Public Sewer
Utilities: Electricity Connected, Natural Gas Connected, Sewer Connected, Water Connected
Water: Public
Window: Double Pane Windows, Insulated Windows, Wood Frames
Local Schools
High School: Rio Rancho
Middle School: Lincoln
Elementary School: Martin L King Jr
Listed By / Shown By
Listed By
Agency Name: Berkshire Hathaway Home Svc NM
Agency Phone: (505) 994-8585
Shown By
Agency Title: Coldwell Banker Legacy
Agency Phone: (505) 892-1000

Estimate Your Payment
Estimated Payment
$ 2,016.41 per month $1,279.48 Principal & Interest $569.25 Property Tax $167.68 Homeowner's Insurance
2832 W Island Loop Se | MLS# 1106812
This single family home located at 2832 W Island Loop Se, Rio Rancho, NM 87124 is currently listed for sale with an asking price of $574,900. This property was built in 1996 and has 4 bedrooms and 3 full baths with 3370 sq. ft. W Island Loop Se is located in the Enclave At Rio Rancho subdivision. Search Enclave At Rio Rancho real estate on www.cblegacy.com today.