
BEDS3
BATHS2 full 1 partial
SQUARE FEET2,267
MLS#1108312
STATUSPending
PROPERTY TYPEResidential - Single Family
SUBDIVISIONSandia Heights South
Property Description
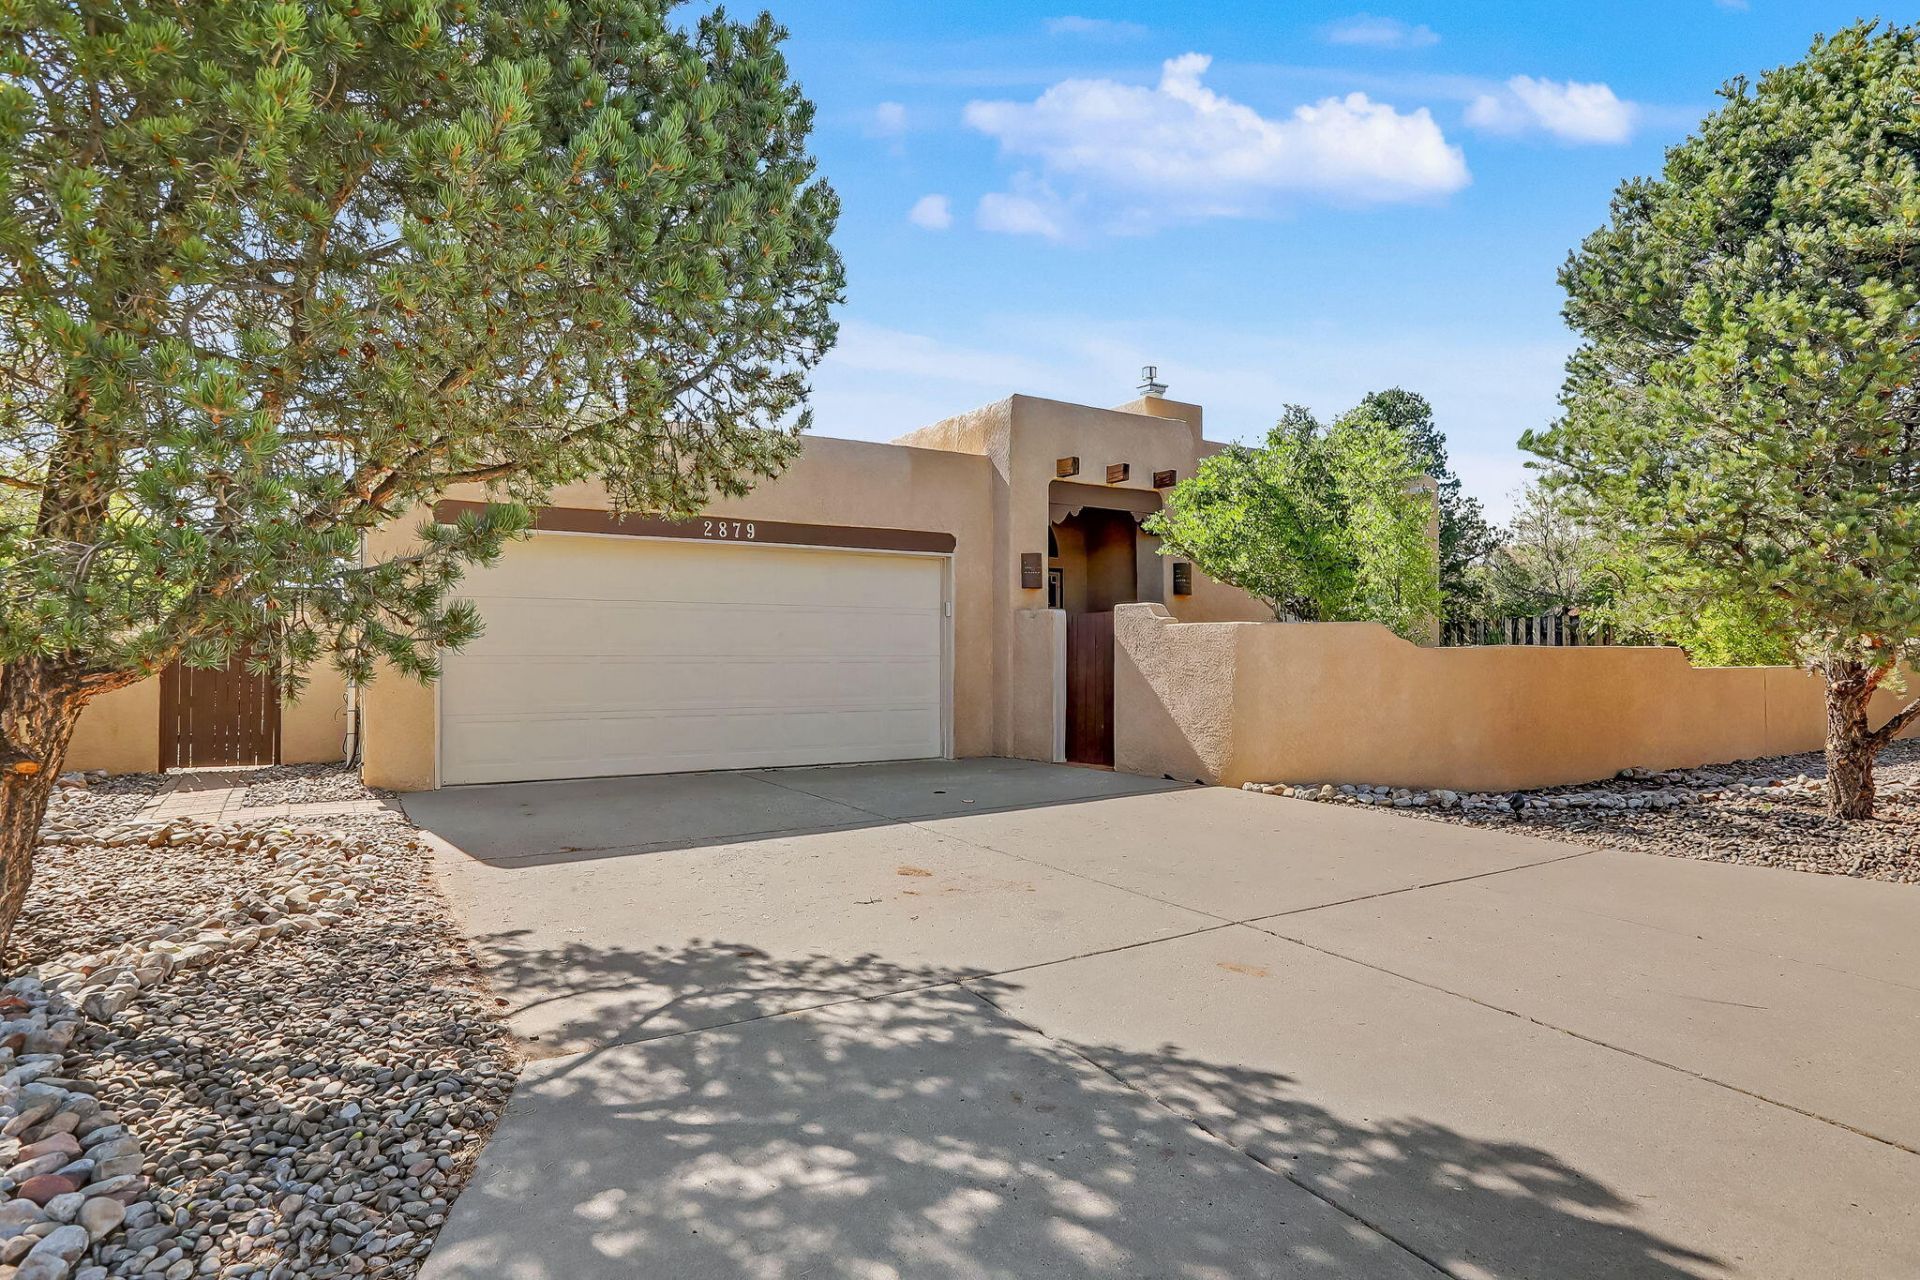
Views! Sandia Heights West!Brushwood One Level, Custom Contemporary SW Style Retreat on a Peaceful Panoramic, Sandia Mountain View Lot. Breathtaking Views from the front court patio and from inside in the greatroom and living areas. Views from open and covered patios . 2 private entertainers decks off living spaces . 3 spacious bedrooms w/view windows & easy bath access . Secluded office. Private/separated PBR bedroom retreat w/outdoor/patio access & breathtaking vistas plus a private bath. 2 full baths. Spacious greatroom w/raised/beam ceilings & magnificent mountain views, elegant formal dining, eat in updated country kitchen with solid surface counters SS appliances, tile floors. Service room & oversized 2 car garage w/abundant storage space Updates include updated tile flooring, lighting, appliances . W features include raised beam ceilings, nichos, santa fe walls, kiva fireplace with banco .The owners lovingly cared for the outdoor plants and flowers, garden & private courtyard ! Many updates include a spacious kitchen with custom cabinets, solid countertops and stainless appliances, tile flooring. Gracious open floor plan with beamed ceiling and sweeping views from the spacious great room. Large owner suite with private bath Backyard features include 2 patio areas, raised beds fruit trees.more
Property Features
Property Type: Residential - Single Family
Cooling: Ductless, Evaporative Cooling
Fireplaces: 1
Garage: 2 car attached
Heating: Central, Ductless, Forced Air
Home Style: Custom, Pueblo
Lot Size: 0.18 Acres
Roof Type: Flat
Stories: 1.0
Taxes: $4,647
Year Built: 1992
Amenities
Beamed Ceilings
Breakfast Bar
Breakfast Area
Ceiling Fan(s)
Cathedral Ceiling(s)
Separate/Formal Dining Room
Dual Sinks
Entrance Foyer
Great Room
Garden Tub/Roman Tub
High Ceilings
Home Office
Country Kitchen
Main Level Primary
Pantry
Separate Shower
Water Closet(s)
Walk-In Closet(s)
Courtyard
Deck
Private Entrance
Patio
Privacy Wall
Private Yard
Feature Descriptions
Appliances: Built-In Gas Range, Cooktop, Dryer, Dishwasher, Disposal, Microwave, Refrigerator, Washer
Days on Site: 65
Exterior: Frame, Stucco
Fencing: Wall
Fireplace: Custom, Kiva
Flooring: Carpet, Tile, Wood
Formal Dining: Yes
HOA Fee: 15/ Monthly
Laundry: Electric Dryer Hookup
Lot: Cul-De-Sac, Landscaped, Sprinklers Partial, Views, Xeriscape
Parcel#: 102306403248521208
Parking: Attached, Finished Garage, Garage, Oversized
Parking Notes: Attached, Finished Garage, Garage, Oversized
Patio/Porch: Deck, Open, Patio
Security: Smoke Detector(s)
Sewer: Public Sewer
Utilities: Cable Available, Electricity Connected, Natural Gas Connected, Sewer Connected, Water Connected
Water: Community/Coop, Public
Window: Double Pane Windows, Insulated Windows
Local Schools
High School: La Cueva
Middle School: Desert Ridge
Elementary School: Double Eagle
Listed By / Shown By
Listed By
Agency Name: RE/MAX SELECT
Agency Phone: (505) 798-1000
Shown By
Agency Title: Coldwell Banker Legacy
Agency Phone: (505) 293-3700

Estimate Your Payment
Estimated Payment
$ 1,897.34 per month $1,335.12 Principal & Interest $387.25 Property Tax $174.97 Homeowner's Insurance
2879 Brushwood Street Ne | MLS# 1108312
This single family home located at 2879 Brushwood Street Ne, Albuquerque, NM 87122 is currently listed for sale with an asking price of $599,900. This property was built in 1992 and has 3 bedrooms and 2 full and 1 partial baths with 2267 sq. ft. Brushwood Street Ne is located in the Sandia Heights South subdivision. Search Sandia Heights South real estate on www.cblegacy.com today.