
BEDS3
BATHS2 full
SQUARE FEET1,835
MLS#1107647
STATUSActive
PROPERTY TYPEResidential - Single Family
SUBDIVISIONTierra Del Norte
Property Description
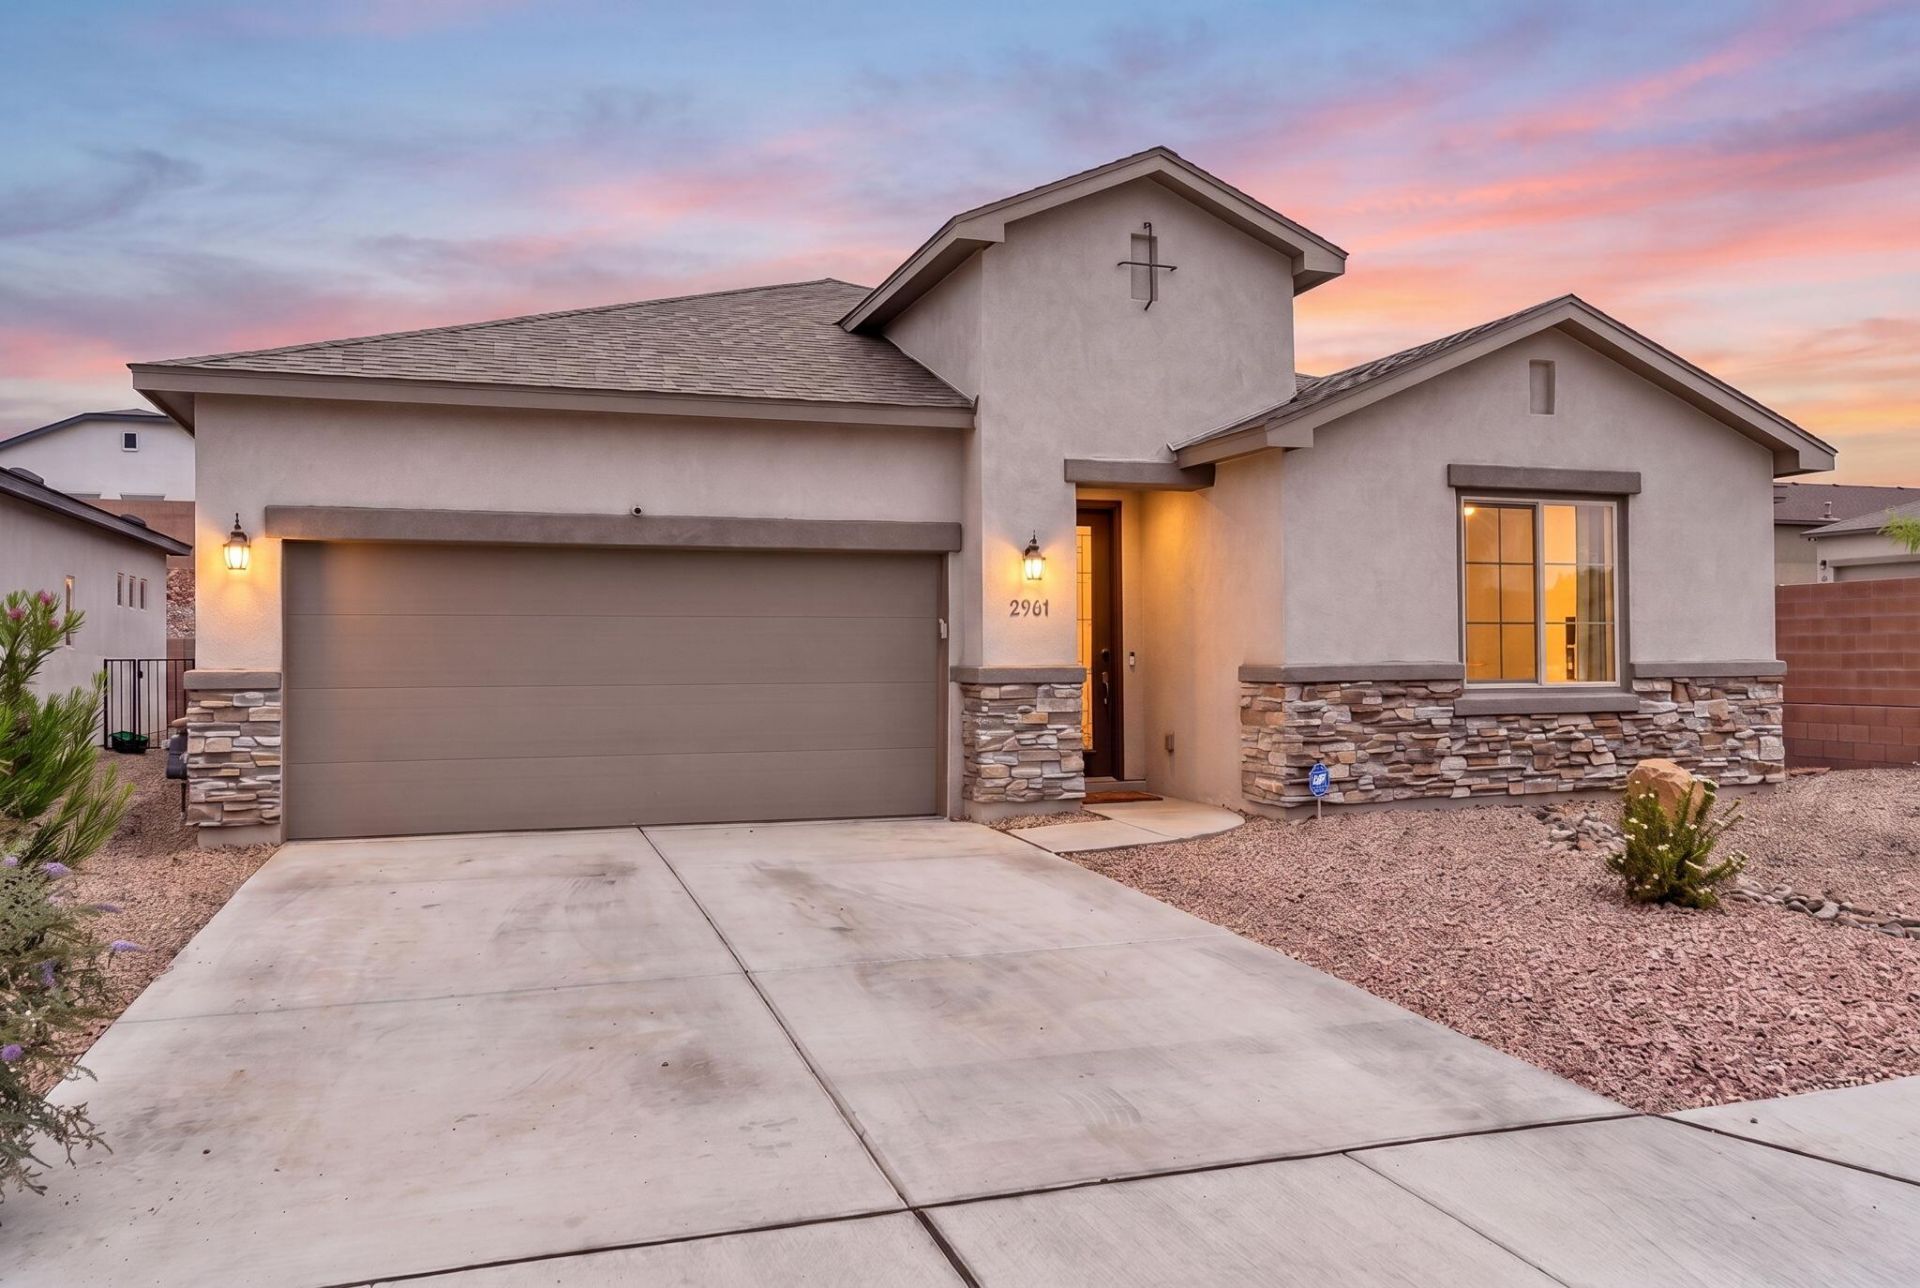
Welcome to this beautifully designed corner-lot home featuring exterior stone accents, modern finishes, and thoughtful upgrades throughout. The inviting interior showcases tray ceilings, decorative nichos, limewash accent walls, recessed and pendant lighting, ceiling fans, and a blend of tile and carpet flooring. The spacious living areas offer an electric fireplace and refrigerated air, while the kitchen features an oversized island with seating, built-in appliances, granite countertops, farmhouse sink, pantry, and tile backsplash. Additional highlights include a dedicated office, laundry room with washer and dryer, landscaped front and back yards, and a primary suite with a walk-in closet and ensuite bath featuring a walk-in shower and double-sink vanity. A home that truly has it all!
Property Features
Property Type: Residential - Single Family
Cooling: Refrigerated
Fireplaces: 1
Garage: 2 car attached
Heating: Central, Forced Air
Lot Size: 0.17 Acres
Roof Type: Pitched, Shingle
Stories: 1.0
Taxes: $993
Year Built: 2025
Amenities
Ceiling Fan(s)
Dual Sinks
High Ceilings
Home Office
Kitchen Island
Main Level Primary
Pantry
Shower Only
Separate Shower
Water Closet(s)
Walk-In Closet(s)
Fire Pit
Private Yard
Feature Descriptions
Accessibility: None
Appliances: Built-In Gas Range, Dryer, Dishwasher, Microwave, Refrigerator, Range Hood, Washer
Days on Site: 47
Exterior: Frame, Stucco
Fencing: Wall
Fireplace: Custom
Flooring: Carpet, Tile
HOA Fee: 480/ Annually
Laundry: Electric Dryer Hookup
Lot: Corner Lot, Landscaped
Parcel#: 1012071405384
Parking: Attached, Garage, Garage Door Opener
Parking Notes: Attached, Garage, Garage Door Opener
Patio/Porch: Covered, Patio
Security: Smoke Detector(s)
Sewer: Public Sewer
Utilities: Electricity Connected, Natural Gas Connected, Sewer Connected, Water Connected
Water: Public
Window: Double Pane Windows, Insulated Windows
Listed By / Shown By
Listed By
Agency Name: Keller Williams Realty
Agency Phone: (505) 271-8200
Shown By
Agency Title: Coldwell Banker Legacy
Agency Phone: (505) 892-1000

Estimate Your Payment
Estimated Payment
$ 1,313.68 per month $1,088.30 Principal & Interest $82.75 Property Tax $142.63 Homeowner's Insurance
2901 Tierra Del Sol Avenue Ne | MLS# 1107647
This single family home located at 2901 Tierra Del Sol Avenue Ne, Rio Rancho, NM 87144 is currently listed for sale with an asking price of $489,000. This property was built in 2025 and has 3 bedrooms and 2 full baths with 1835 sq. ft. Tierra Del Sol Avenue Ne is located in the Tierra Del Norte subdivision. Search Tierra Del Norte real estate on www.cblegacy.com today.