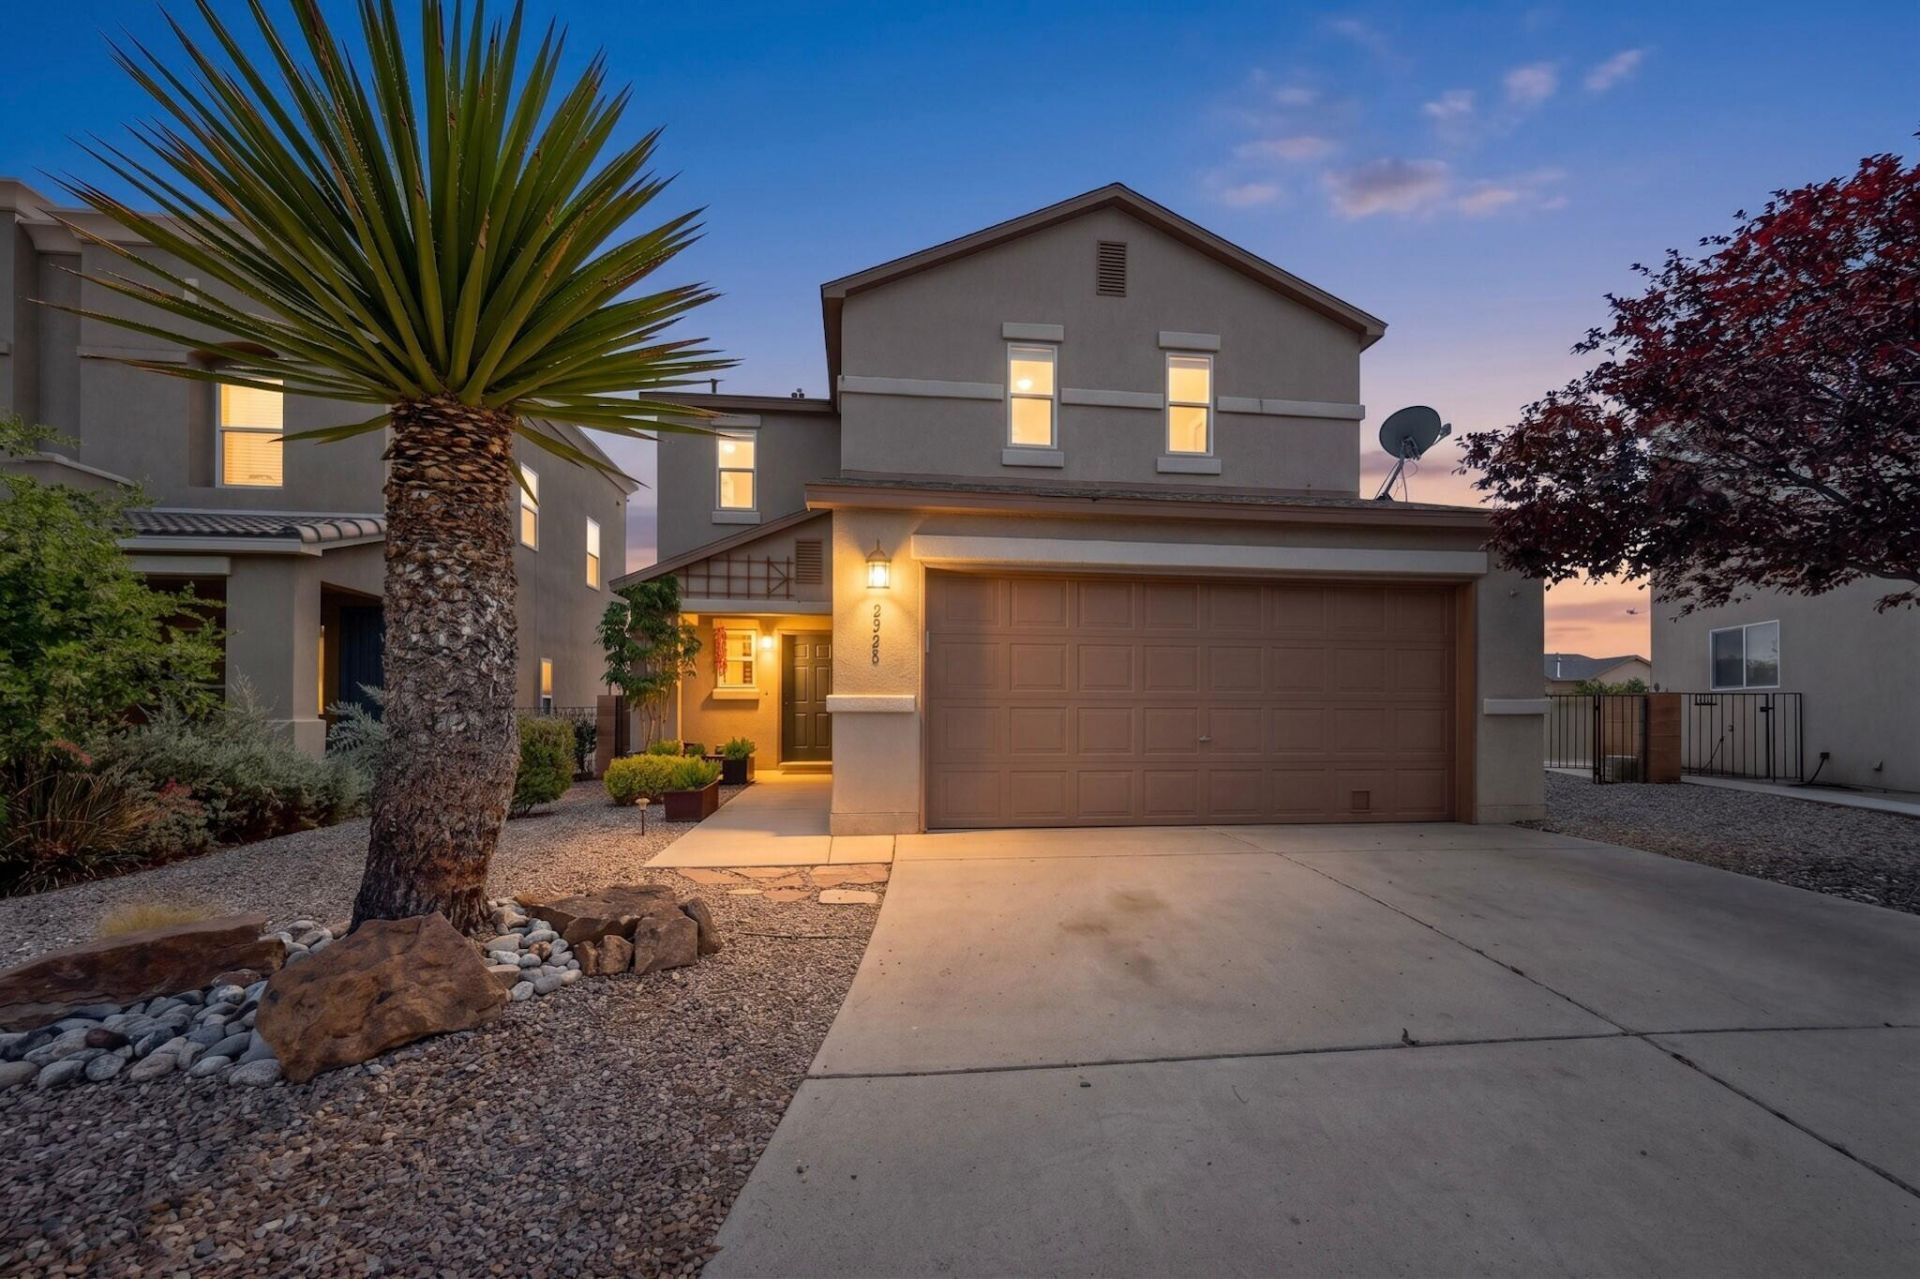

BEDS3
BATHS2 full 1 partial
SQUARE FEET1,634
MLS#1107810
STATUSActive
PROPERTY TYPEResidential - Single Family
SUBDIVISIONAnderson Heights
Property Description
Welcome to this well-maintained, thoughtfully updated home, proudly cared for by the original owner since 2007! This is not your typical 3-bedroom, 21/2-bath home. Custom shiplap details throughout add warmth and character. The backyard is made for summer fun with a covered outdoor living space, beautiful rose bushes, room for BBQs, and a stock tank pool. Inside, discover a fun ''Harry Potter'' closet offering extra storage. Step onto the balcony and enjoy beautiful views of the Sandia and Manzano Mountains and incredible sunrises with your morning coffee. The HOA offers a true community feel with a park, pool, summer movies featuring free drinks and popcorn, and many more activities throughout the year. Come see what makes this home and community so special!
Listing Video
Property Features
Property Type: Residential - Single Family
Cooling: Refrigerated
Garage: 2 car attached
Heating: Central
Home Style: A-Frame
Lot Size: 0.13 Acres
Roof Type: Pitched, Shingle
Stories: 2.0
Taxes: $2,040
Year Built: 2007
Amenities
Bathtub
Dual Sinks
High Speed Internet
Kitchen Island
Pantry
Soaking Tub
Separate Shower
Walk-In Closet(s)
Balcony
Sprinkler/Irrigation
Feature Descriptions
Appliances: Built-In Gas Range, Convection Oven, Dryer, Dishwasher, Disposal, Microwave, Refrigerator, Washer
Community Features: Gated
Exterior: Stucco
Fencing: Back Yard, Gate
Flooring: Carpet, Laminate
HOA Fee: 68/ Monthly
Laundry: Washer Hookup, Electric Dryer Hookup, Gas Dryer Hookup
Lot: Sprinklers In Rear, Few Trees, Xeriscape
Other Equipment: Satellite Dish
Parcel#: 100805447907541140
Parking: Attached, Garage
Parking Notes: Attached, Garage
Patio/Porch: Balcony, Covered, Patio
Pool: Above Ground, Community
Security: Security Gate, Smoke Detector(s)
Sewer: Public Sewer
Utilities: Electricity Connected
Water: Public
Window: Double Pane Windows, Insulated Windows
Local Schools
High School: Atrisco Heritage
Middle School: George I. Sanchez
Elementary School: George I Sanchez Collaborative Community
Listed By / Shown By

Listed By
Agency Name: Coldwell Banker Legacy
Agent Name: Alicia Osborne
Agency Phone: (505) 292-8900

Co-Listed By
Agency Name: Coldwell Banker Legacy
Agent Name: Renee Salazar
Agency Phone: (505) 250-3115
Estimate Your Payment
Estimated Payment
$ 973.00 per month $709.96 Principal & Interest $170.00 Property Tax $93.04 Homeowner's InsuranceChange Payment Information
Top REALTORS® in this Area
Casey Landis
From our very first call, Casey Landis impressed us with his in- depth market knowledge and sincere interest in our family's unique needs and timeline. At our first meeting, he presented a thorough market analysis and a well-crafted strategy that clearly stood out from other agents. Relocating across the country complicated our situation, but Casey went above and beyond by managing details, connecting us with trusted resources, and ensuring our home stayed show-ready and secure. His steady communication, expert guidance, and dedication helped ease our stress and resulted in a successful sale that met all our goals. We wholeheartedly recommend Casey to anyone seeking a knowledgeable,
trustworthy, and committed realtor. — Gregory Howell
— Gregory Howell
2928 Van Horne Way Sw | MLS# 1107810
This single family home located at 2928 Van Horne Way Sw, Albuquerque, NM 87121 is currently listed for sale by Coldwell Banker Legacy, with an asking price of $319,000. This property was built in 2007 and has 3 bedrooms and 2 full and 1 partial baths with 1634 sq. ft. Van Horne Way Sw is located in the Anderson Heights subdivision. Search Anderson Heights real estate on www.cblegacy.com today.