
BEDS4
BATHS2 full 1 partial
SQUARE FEET3,079
MLS#1108855
STATUSActive
PROPERTY TYPEResidential - Single Family
SUBDIVISIONNorthern Meadows 14
Property Description
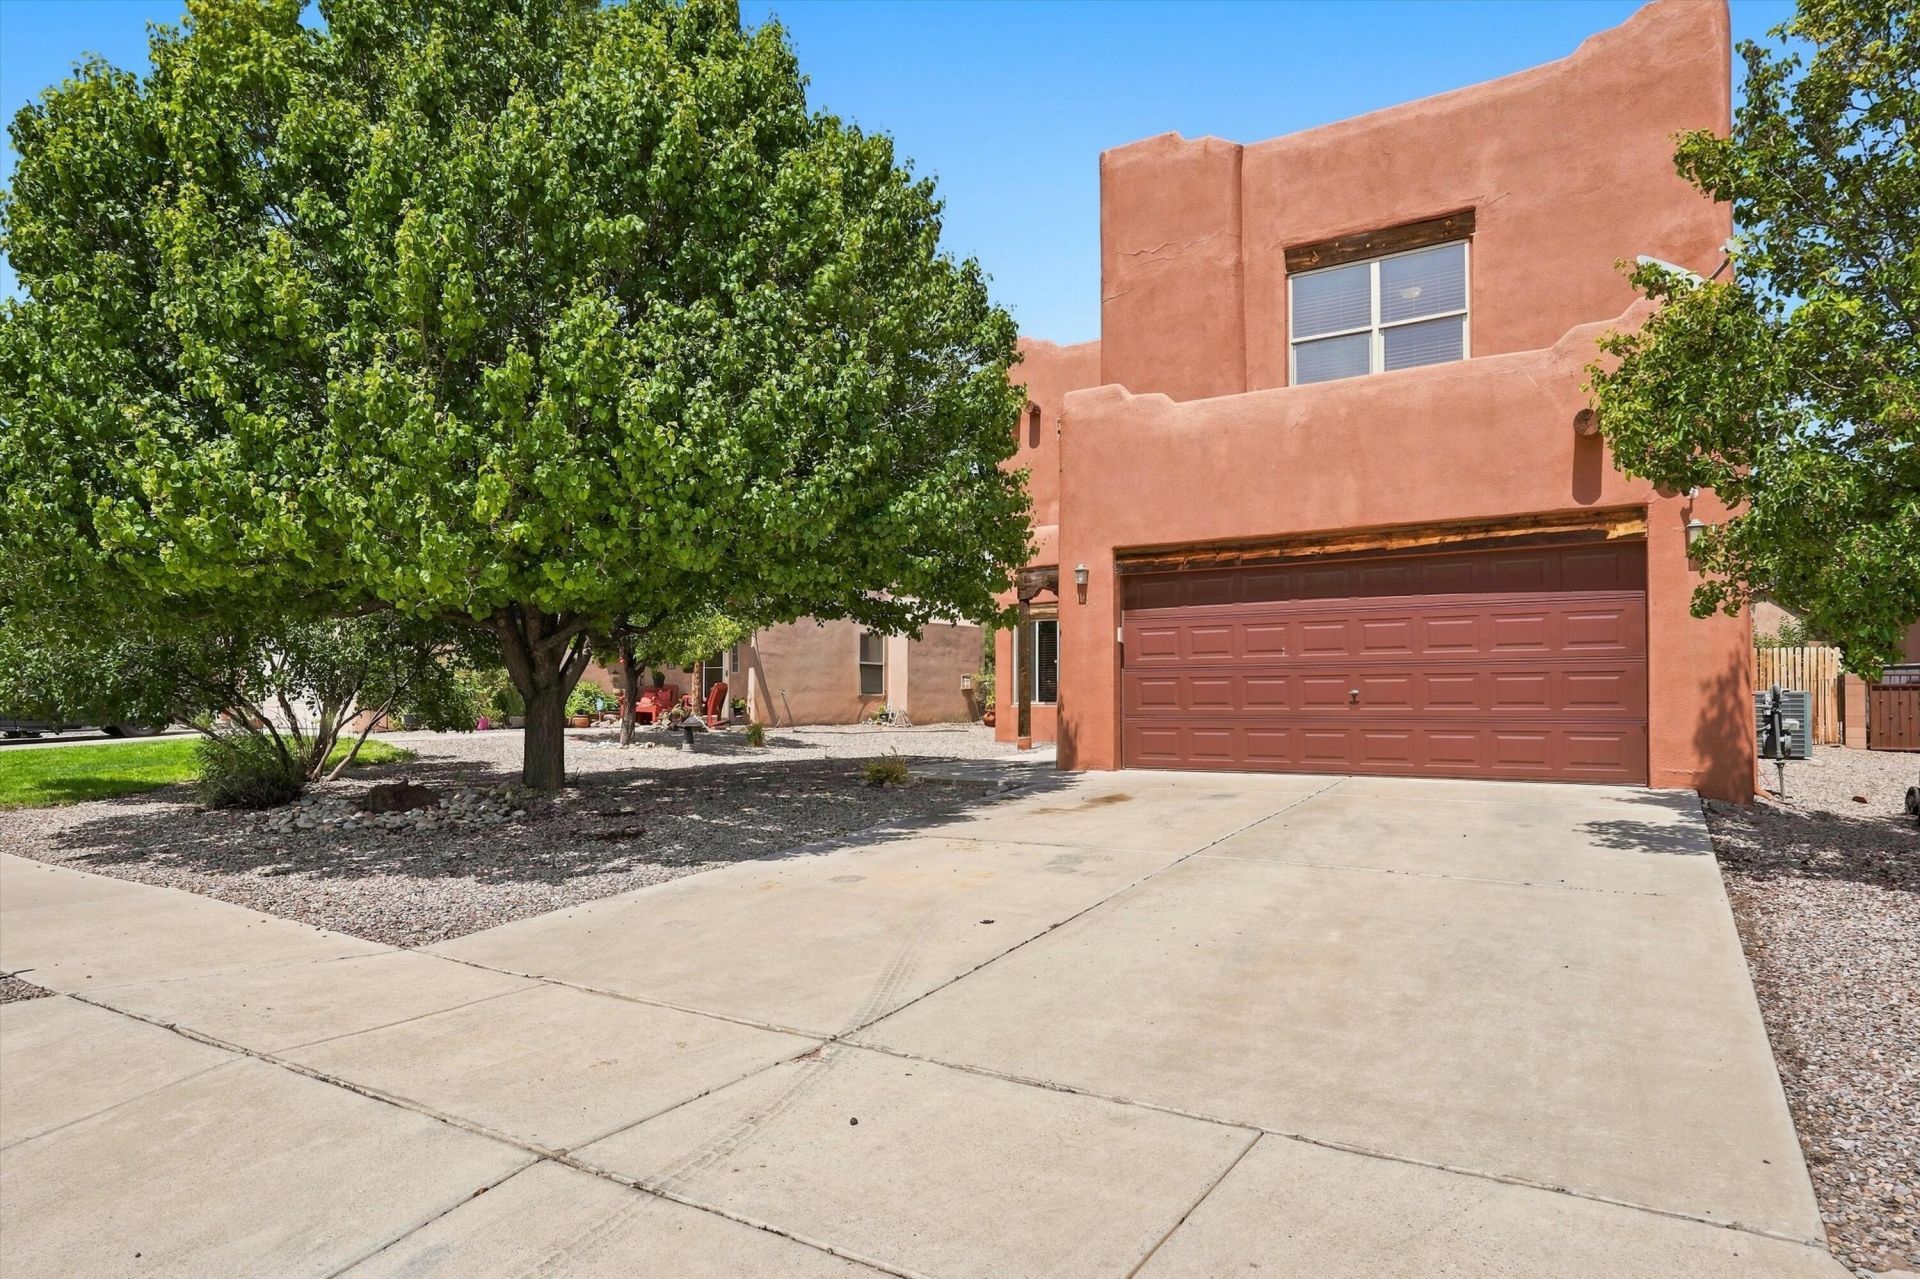
Welcome to this super spacious Southwest-style home in a fantastic, calm, and quiet Rio Rancho neighborhood next to great schools. Enjoy abundant natural light and an open floor plan in this ready-to-move-in property.The main level features a chef-inspired kitchen with abundant cabinetry, quartz countertops, a large island, new stainless-steel microwave, and gas stove. You'll also find a breakfast nook, formal dining room, formal living room, and an additional family room.Wood-floor stairs lead to the second level and a large loft ideal as a rec room, exercise space, or study. The spacious primary bedroom easily accommodates all your furniture, complemented by three additional generously sized bedrooms.Outside, the spacious backyard offers plenty of green space, shade, and low-maintenance living--perfect for family gatherings and entertaining.Don't miss this opportunity to own a truly spacious home in a peaceful, convenient location. Schedule your showing today!
Property Features
Property Type: Residential - Single Family
Cooling: Refrigerated
Fireplaces: 1
Garage: 2
Heating: Central, Forced Air, Natural Gas
Home Style: Pueblo
Lot Size: 0.14 Acres
Roof Type: Flat, Tar/Gravel
Stories: 2.0
Taxes: $3,523
Year Built: 2006
Amenities
Ceiling Fan(s)
Garden Tub/Roman Tub
Loft
Multiple Living Areas
Skylights
Private Yard
Feature Descriptions
Appliances: Dishwasher, Free-Standing Electric Range, Refrigerator
Days on Site: 45
Exterior: Frame, Stucco, Rock
Fencing: Wall
Fireplace: Gas Log
Flooring: Tile, Vinyl
HOA Fee: 56/ Monthly
Laundry: Washer Hookup, Electric Dryer Hookup, Gas Dryer Hookup
Parcel#: 1011073058125
Sewer: Public Sewer
Utilities: Cable Available, Electricity Connected, Natural Gas Connected, Phone Available, Sewer Connected, Water Connected
Water: Public
Window: Double Pane Windows, Insulated Windows, Skylight(s)
Local Schools
Middle School: Rio Rancho
Elementary School: Cielo Azul
Listed By / Shown By
Listed By
Agency Name: EXP Realty, LLC
Agency Phone: (505) 750-2837
Shown By
Agency Title: Coldwell Banker Legacy
Agency Phone: (505) 892-1000

Estimate Your Payment
Estimated Payment
$ 1,338.24 per month $923.61 Principal & Interest $293.58 Property Tax $121.04 Homeowner's Insurance
3032 Cochiti Street Ne | MLS# 1108855
This single family home located at 3032 Cochiti Street Ne, Rio Rancho, NM 87144 is currently listed for sale with an asking price of $415,000. This property was built in 2006 and has 4 bedrooms and 2 full and 1 partial baths with 3079 sq. ft. Cochiti Street Ne is located in the Northern Meadows 14 subdivision. Search Northern Meadows 14 real estate on www.cblegacy.com today.