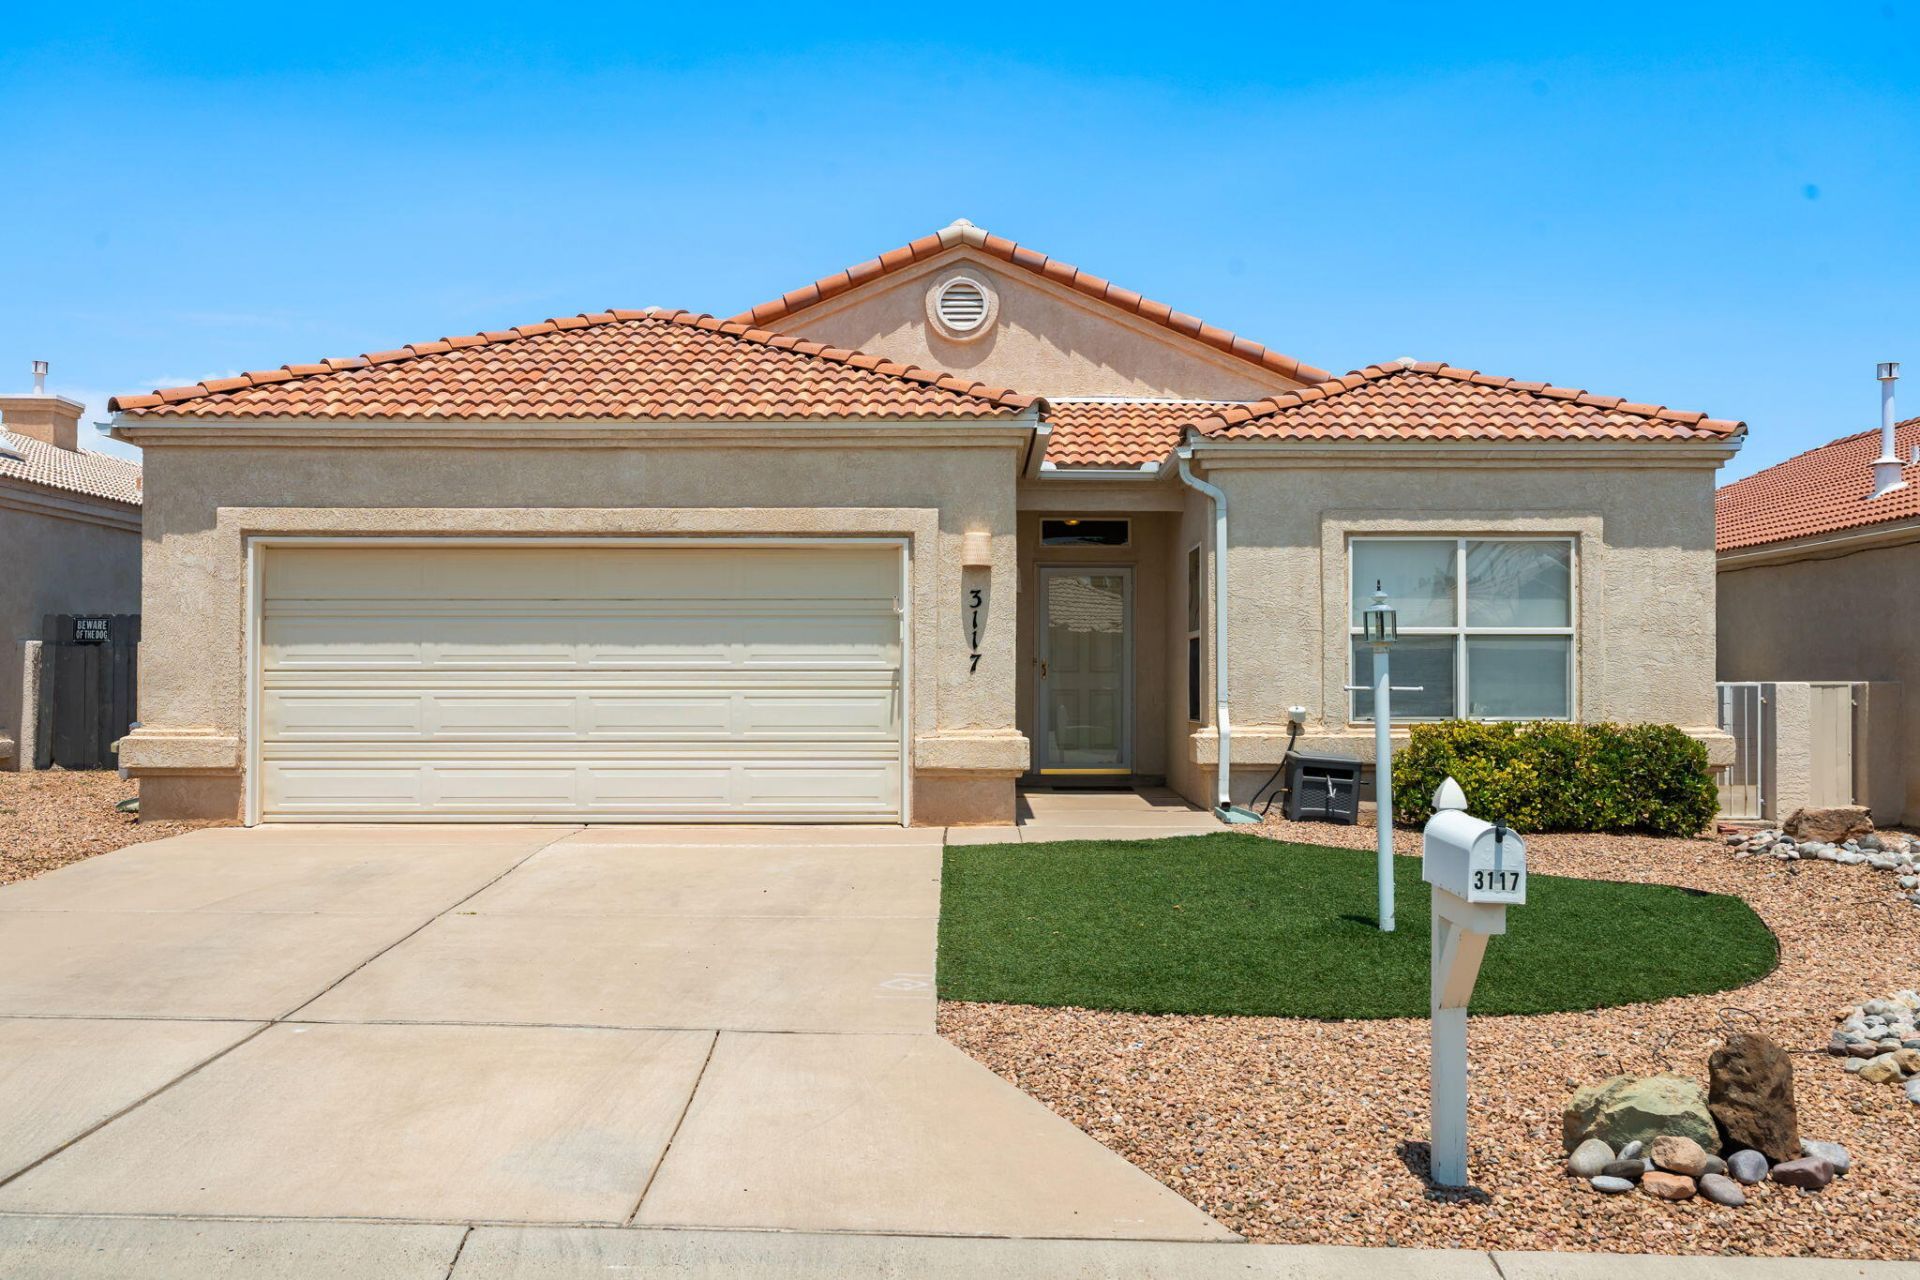

BEDS3
BATHS2 full
SQUARE FEET1,926
MLS#1106883
STATUSPending
PROPERTY TYPEResidential - Single Family
SUBDIVISIONCasitas At High Resort Village
Property Description
Welcome to this beautifully appointed home in the highly sought-after High Resort community of Rio Rancho. Perfectly located near top-rated schools, parks, shopping, dining, and convenient access to Albuquerque, this home offers the ideal blend of comfort and convenience. Inside, you'll find an inviting open floor plan filled with natural light, spacious living areas, and a well-designed kitchen with breakfast nook that flows seamlessly into the main living space--and dining, perfect for everyday living and entertaining. The private backyard provides a relaxing retreat for enjoying New Mexico's beautiful sunsets. Whether you're looking for your first home, room to grow, or a low-maintenance lifestyle in a prime location, this exceptional property is one you won't want to miss.
Property Features
Property Type: Residential - Single Family
Cooling: Refrigerated
Fireplaces: 1
Garage: 2 car attached
Heating: Central, Forced Air
Home Style: A-Frame
Lot Size: 0.12 Acres
Roof Type: Flat, Pitched, Tile
Stories: 1.0
Taxes: $4,001
Year Built: 1998
Amenities
Breakfast Area
Ceiling Fan(s)
Cathedral Ceiling(s)
Main Level Primary
Patio
Feature Descriptions
Appliances: Dishwasher, Free-Standing Electric Range, Disposal, Microwave
Days on Site: 46
Exterior: Frame
Fencing: Back Yard
Fireplace: Glass Doors, Gas Log
Flooring: Carpet, Laminate, Tile
HOA Fee: 80/ Quarterly
Laundry: Electric Dryer Hookup
Lot: Planned Unit Development
Parcel#: 1012069526174
Parking: Attached, Finished Garage, Garage, Garage Door Opener
Parking Notes: Attached, Finished Garage, Garage, Garage Door Opener
Patio/Porch: Covered, Patio
Sewer: Public Sewer
Utilities: Cable Available, Electricity Connected, Phone Available, Sewer Connected, Underground Utilities, Water Connected
Water: Public
Window: Double Pane Windows, Insulated Windows
Listed By / Shown By
Listed By
Agency Name: Braveheart Real Estate
Agency Phone: (505) 440-5067
Shown By
Agency Title: Coldwell Banker Legacy
Agency Phone: (505) 892-1000

Estimate Your Payment
Estimated Payment
$ 1,252.21 per month $812.33 Principal & Interest $333.42 Property Tax $106.46 Homeowner's InsuranceChange Payment Information
Top REALTORS® in this Area
Ashly Jaramillo
I had an excellent experience working with Ashly. I would recommend her to anyone that is in the process of buying a home. — Martha Edwards
— Martha Edwards
3117 Calle Suenos Se | MLS# 1106883
This single family home located at 3117 Calle Suenos Se, Rio Rancho, NM 87124 is currently listed for sale with an asking price of $365,000. This property was built in 1998 and has 3 bedrooms and 2 full baths with 1926 sq. ft. Calle Suenos Se is located in the Casitas At High Resort Village subdivision. Search Casitas At High Resort Village real estate on www.cblegacy.com today.