
BEDS2
BATHS1 full
SQUARE FEET1,012
MLS#1112312
STATUSActive
PROPERTY TYPEResidential - Single Family
SUBDIVISIONCollege View - Monte Vista - UNM - Nob Hill
Property Description
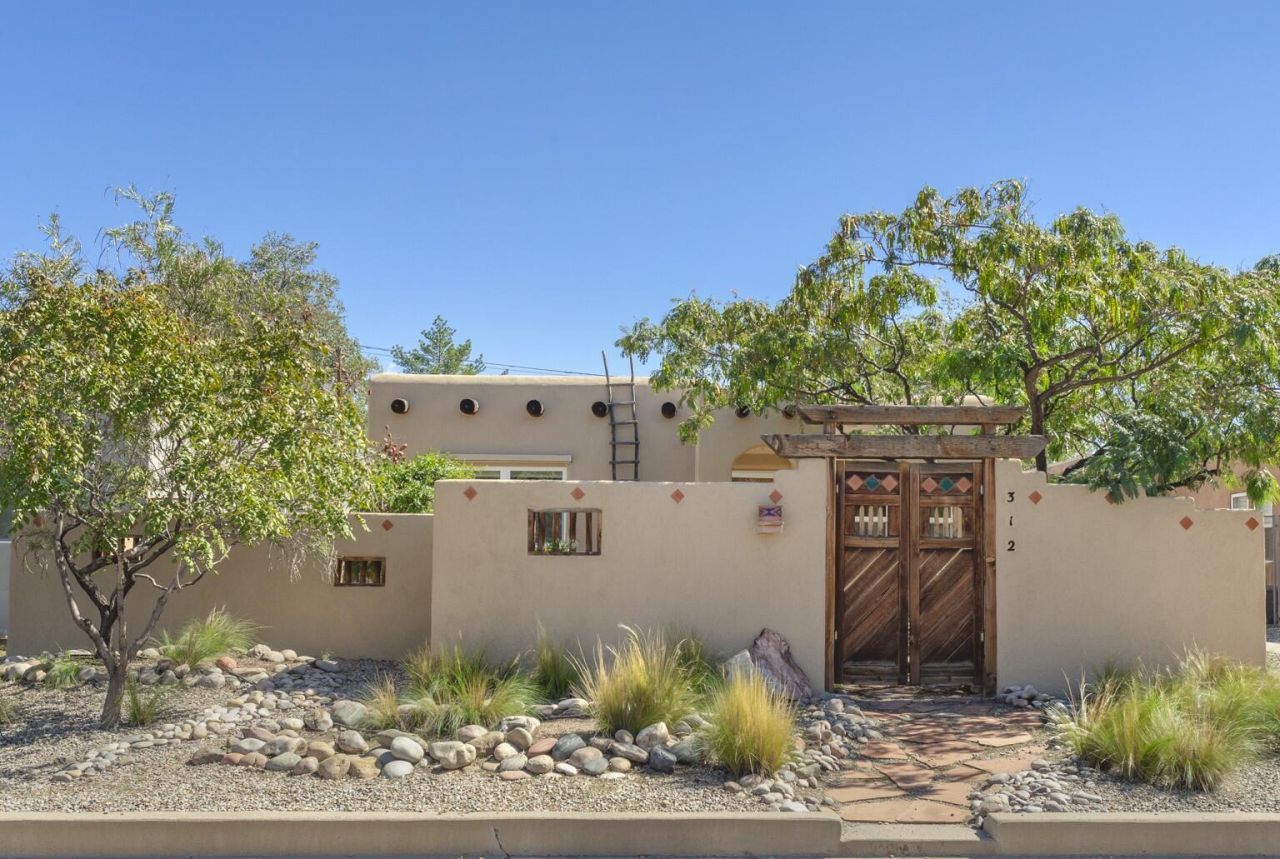
Quintessentially Nob Hill! Located at the apex where College View meets Monte Vista meets Nob Hill, 312 Carlisle Bl NE is an extremely well-maintained Pueblo-style home with beautiful yards + charm and style in abundance. Flagstone path leads to a custom wood gate into the front courtyard with raised planter beds and a professionally stuccoed courtyard wall. Inside is a welcoming entry with decorative floor tile, original oak floors, living room with kiva wood-burning fireplace, dining room, two bedrooms (one with custom closet system), and recently remodeled bathroom with designer tile, stainless-steel hardware, and lighted medicine cabinet. Kitchen offers Haier-brand refrigerator and dishwasher + KitchenAid gas range/oven, and quartz countertops. A large east-facing backyard offers pergola for entertaining and lush landscaping, along with storage shed and 1-car garage both in matching and complimentary colors. Recent updates/upgrades include HVAC unit and water heater. Basement provides room for storage as well as sump pump, washer/dryer and freezer. Vinyl thermal windows. Gated driveway. Just steps from Nob Hill with easy access to UNM via Campus Boulevard.
Property Features
Property Type: Residential - Single Family
Cooling: Refrigerated
Fireplaces: 1
Garage: 1
Heating: Combination
Home Style: Pueblo
Lot Size: 0.15 Acres
Roof Type: Flat
Stories: 1.0
Taxes: $2,735
Year Built: 1950
Amenities
Bookcases
Ceiling Fan(s)
Separate/Formal Dining Room
Entrance Foyer
Main Level Primary
Smart Camera(s)/Recording
Courtyard
Patio
Privacy Wall
Private Yard
Feature Descriptions
Accessibility: None
Appliances: Dryer, Dishwasher, Free-Standing Gas Range, Disposal, Refrigerator, Range Hood, Washer
Days on Site: 1
Exterior: Frame, Stucco
Fencing: Gate, Wall
Fireplace: Kiva, Wood Burning
Flooring: Tile, Wood
Formal Dining: Yes
Laundry: Gas Dryer Hookup
Lot: Landscaped, Xeriscape
Parcel#: 101705701234920621
Parking: Detached, Garage, Garage Door Opener
Parking Notes: Detached, Garage, Garage Door Opener
Patio/Porch: Patio
Security: yes
Security: Security System, Security Gate
Sewer: Public Sewer
Utilities: Electricity Connected, Natural Gas Connected, Sewer Connected, Water Connected
Water: Public
Window: Double Pane Windows, Insulated Windows, Vinyl
Local Schools
High School: Highland
Middle School: Jefferson
Elementary School: Monte Vista
Listed By / Shown By
Listed By
Agency Name: RE/MAX SELECT
Agency Phone: (505) 265-5111
Shown By
Agency Title: Coldwell Banker Legacy
Agency Phone: (505) 828-1000

Estimate Your Payment
Estimated Payment
$ 1,234.56 per month $890.00 Principal & Interest $227.92 Property Tax $116.64 Homeowner's Insurance
312 Carlisle Boulevard Ne | MLS# 1112312
This single family home located at 312 Carlisle Boulevard Ne, Albuquerque, NM 87106 is currently listed for sale with an asking price of $399,900. This property was built in 1950 and has 2 bedrooms and 1 full baths with 1012 sq. ft. Carlisle Boulevard Ne is located in the College View - Monte Vista - UNM - Nob Hill subdivision. Search College View - Monte Vista - UNM - Nob Hill real estate on www.cblegacy.com today.