
BEDS3
BATHS1 full
SQUARE FEET1,576
MLS#1109641
STATUSActive
PROPERTY TYPEResidential - Single Family
SUBDIVISIONUniversity Hts Add
Property Description
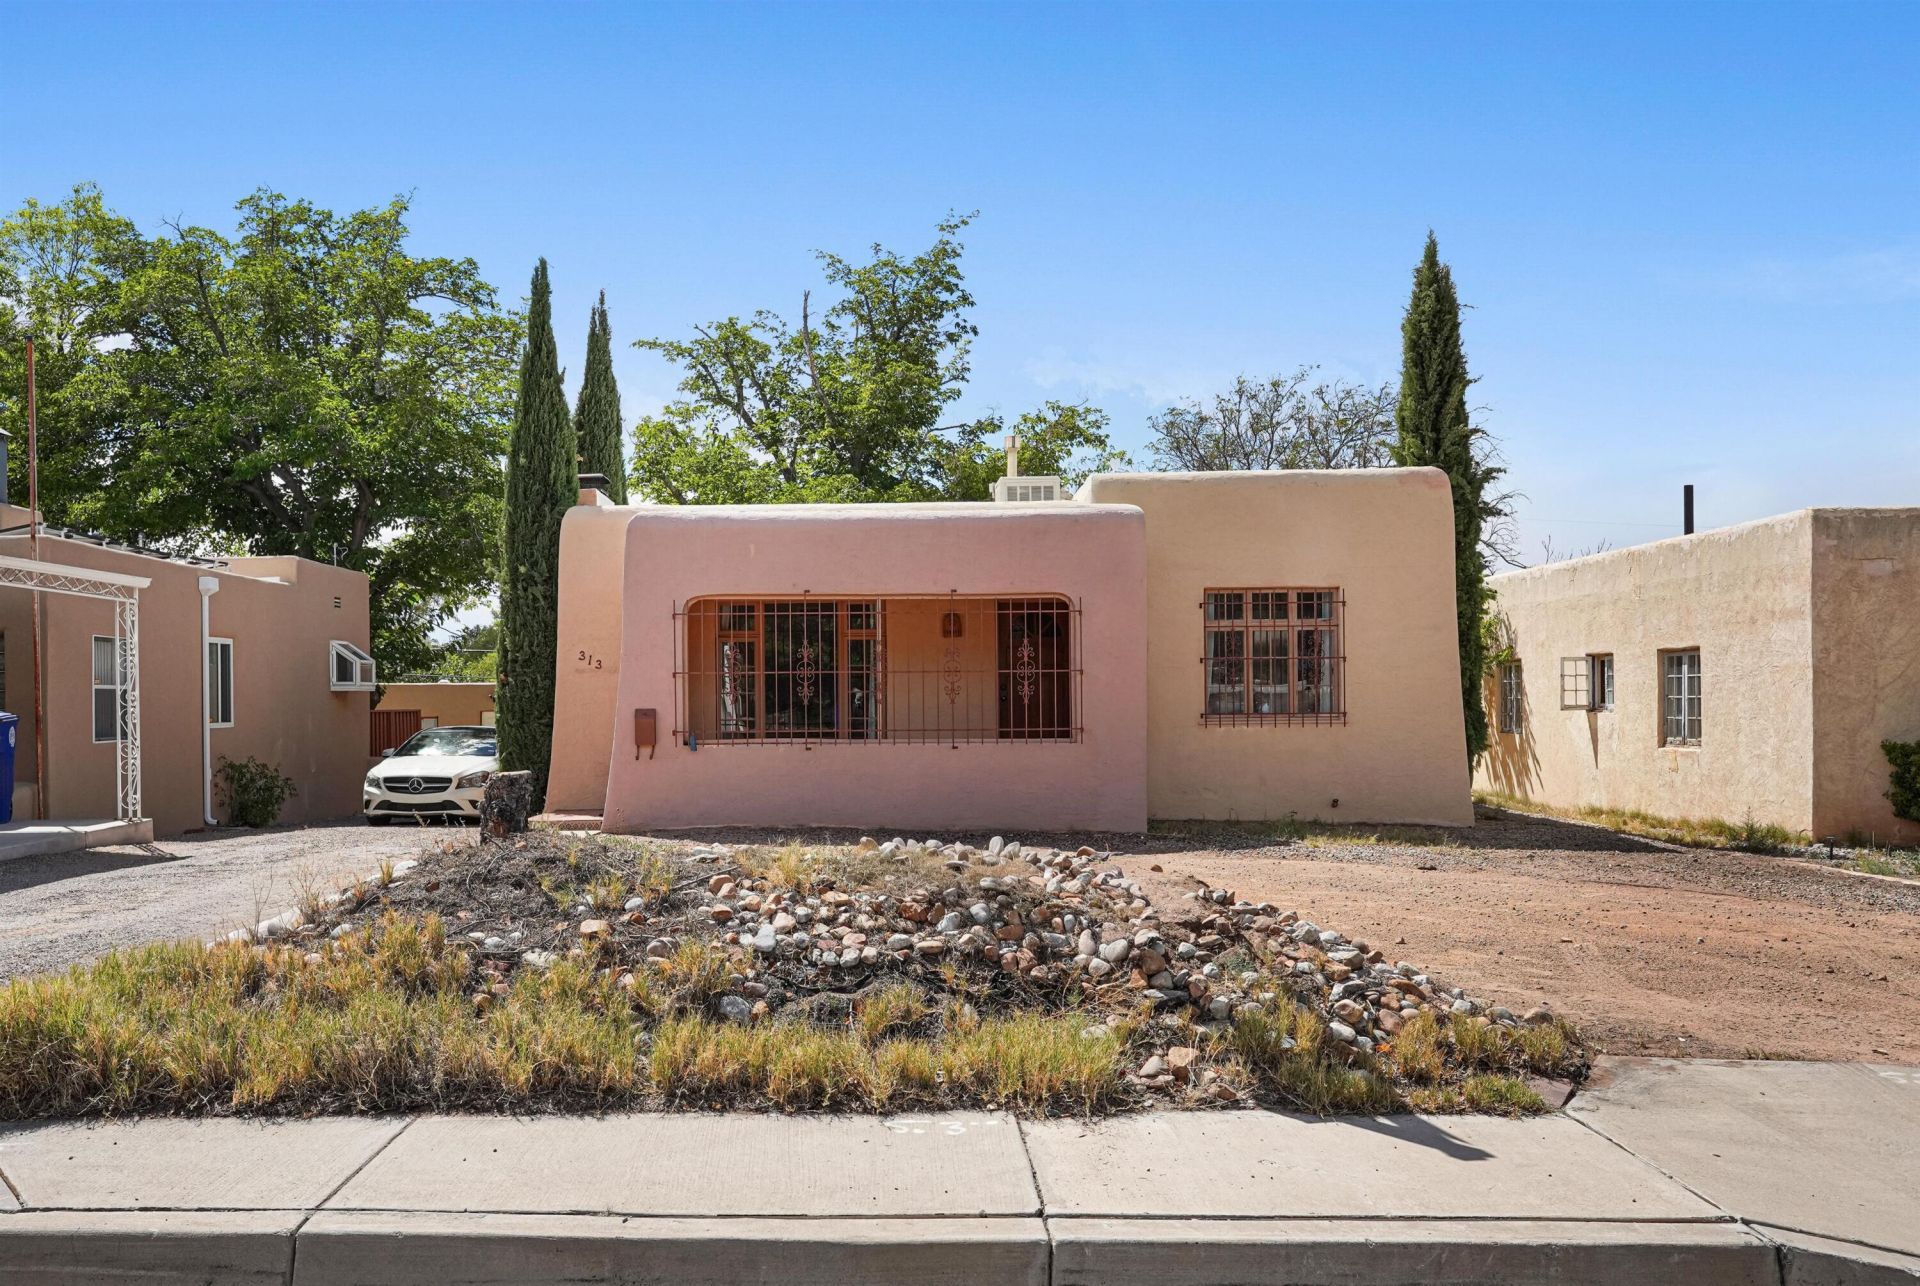
Character-filled single-story home right off Carlisle Blvd in the heart of pristine Nob Hill! Beautiful wood floors, wood windows & built-ins throughout + thoughtful updates that keep the charm while making it ready for today. Completely re-piped in 2025. Inviting living room with cozy fireplace opens right into the dining area. Oversized kitchen features brand new stainless steel appliances, modern floating shelves, tons of workspace & storage. 2 comfortable bedrooms + updated full bath on the main level with a separate laundry room. Finished basement adds serious flexibility -- spacious rec room + extra bedroom perfect for guests, home office, studio or flex space. Private walled backyard with wood deck & built-in seating ready for outdoor entertaining. Detached 1-car garage, circular driveway & plenty of off-street parking. Bonus: alley access + space behind the property gives you room to extend or add an ADU for extra income or multi-generational living. Walk to restaurants, shops, entertainment, UNM & all the local events. Come see this one at 313 Carlisle SE!
Property Features
Property Type: Residential - Single Family
Cooling: Evaporative Cooling
Fireplaces: 1
Garage: 1
Heating: Forced Air, Natural Gas
Home Style: Pueblo
Lot Size: 0.16 Acres
Roof Type: Bitumen, Flat
Stories: 2.0
Taxes: $3,240
Year Built: 1948
Amenities
Bookcases
Ceiling Fan(s)
Multiple Living Areas
Main Level Primary
Courtyard
Deck
Private Yard
Feature Descriptions
Appliances: Dryer, Dishwasher, Free-Standing Gas Range, Disposal, Refrigerator, Range Hood, Washer
Exterior: Frame, Stucco
Fencing: Wall
Fireplace: Custom, Wood Burning
Flooring: Laminate, Tile, Wood
Laundry: Electric Dryer Hookup
Lot: Planned Unit Development
Parcel#: 101605750312642106
Parking: Detached, Garage
Parking Notes: Detached, Garage
Patio/Porch: Deck, Open, Patio
Sewer: Public Sewer
Utilities: Electricity Connected, Natural Gas Connected, Sewer Connected, Water Connected
Water: Public
Window: Casement Window(s), Wood Frames
Local Schools
High School: Highland
Middle School: Wilson
Elementary School: Bandelier
Listed By / Shown By
Listed By
Agency Name: Keller Williams Realty
Agency Phone: (505) 897-1100
Shown By
Agency Title: Coldwell Banker Legacy
Agency Phone: (505) 828-1000

Estimate Your Payment
Estimated Payment
$ 1,339.82 per month $945.87 Principal & Interest $270.00 Property Tax $123.96 Homeowner's InsuranceChange Payment Information
Top REALTORS® in this Area
Ashly Jaramillo
I had an excellent experience working with Ashly. I would recommend her to anyone that is in the process of buying a home. — Martha Edwards
— Martha Edwards
313 Carlisle Boulevard Se | MLS# 1109641
This single family home located at 313 Carlisle Boulevard Se, Albuquerque, NM 87106 is currently listed for sale with an asking price of $425,000. This property was built in 1948 and has 3 bedrooms and 1 full baths with 1576 sq. ft. Carlisle Boulevard Se is located in the University Hts Add subdivision. Search University Hts Add real estate on www.cblegacy.com today.